
910 N 16TH STREET CPHILADELPHIA, PA 19130
Mortgage Calculator
Monthly Payment (Est.)
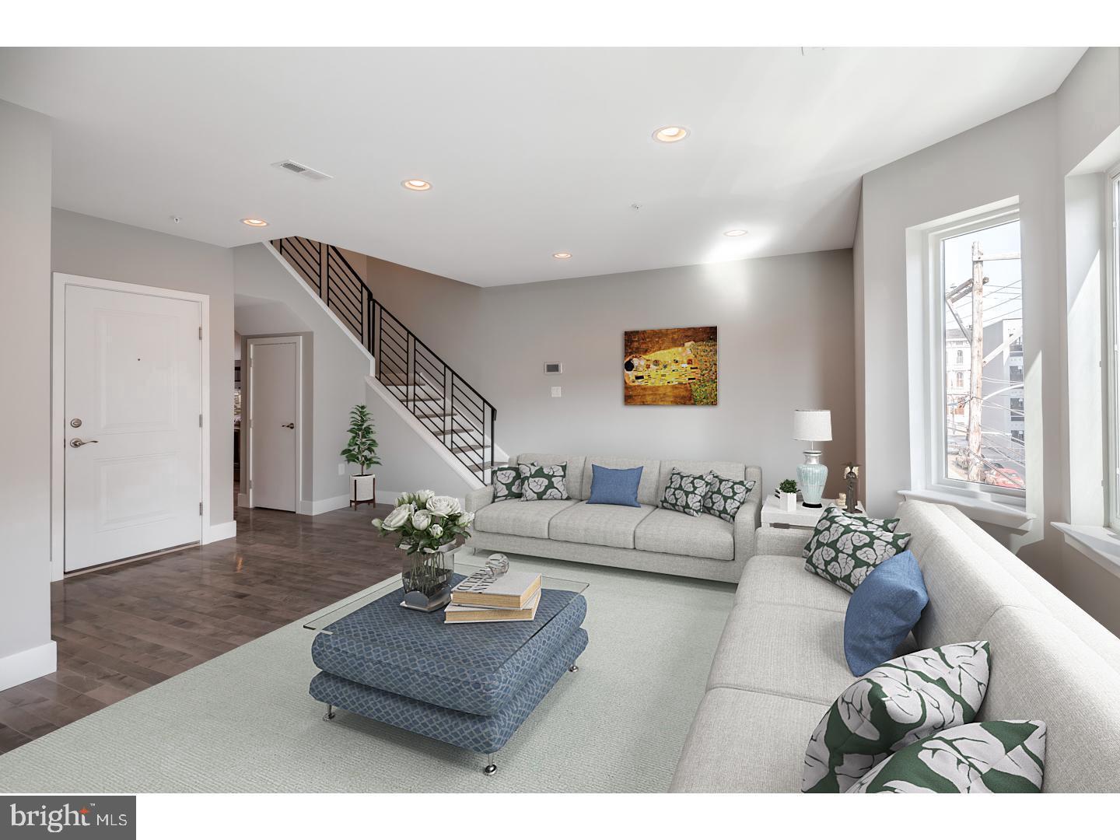
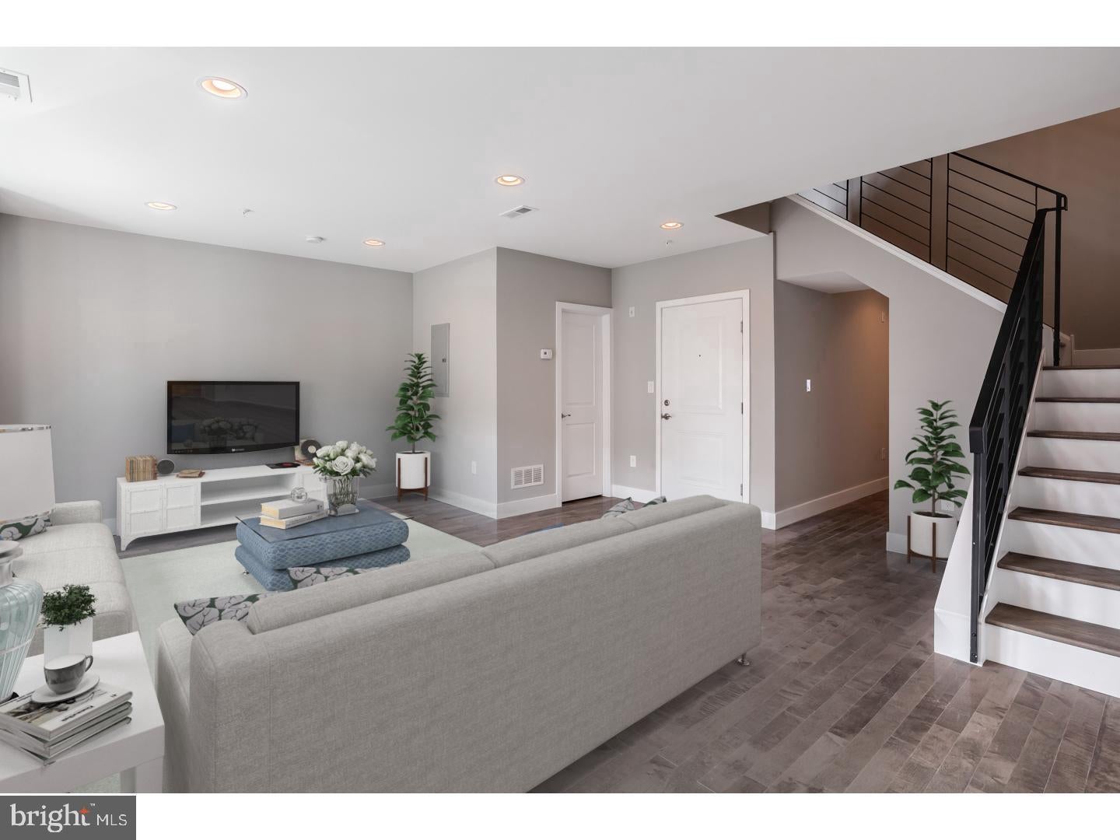
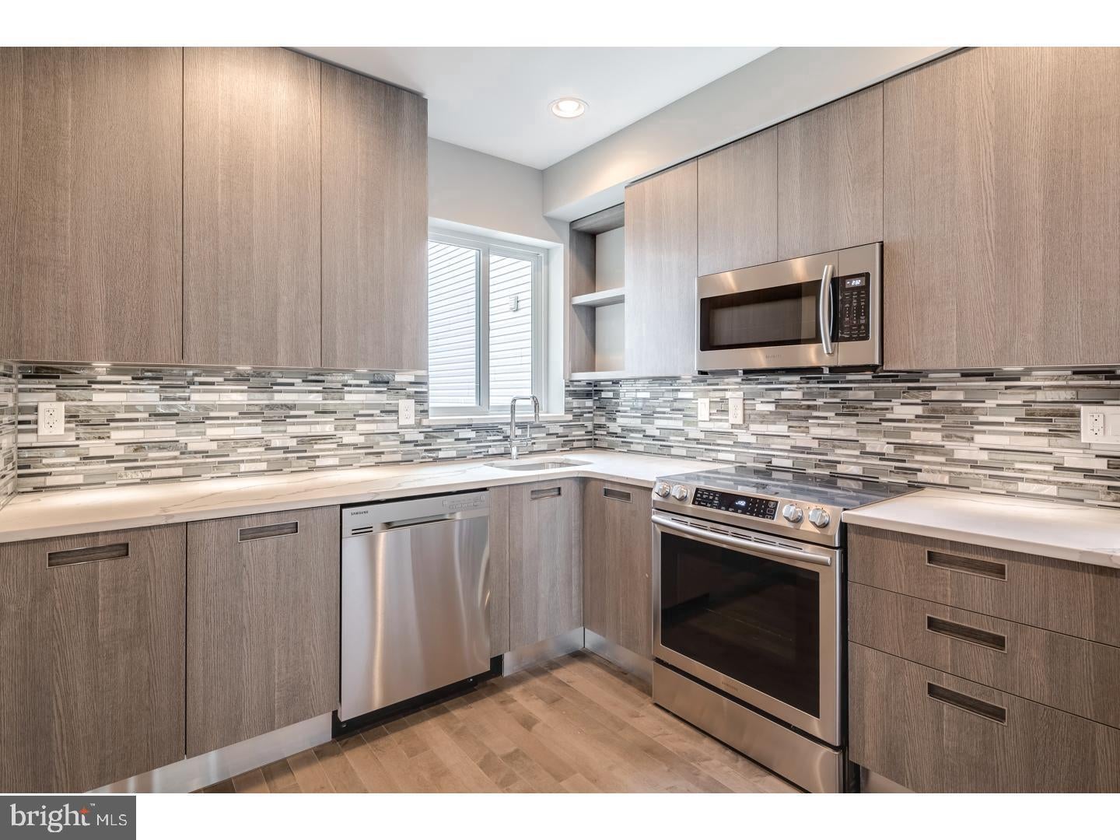
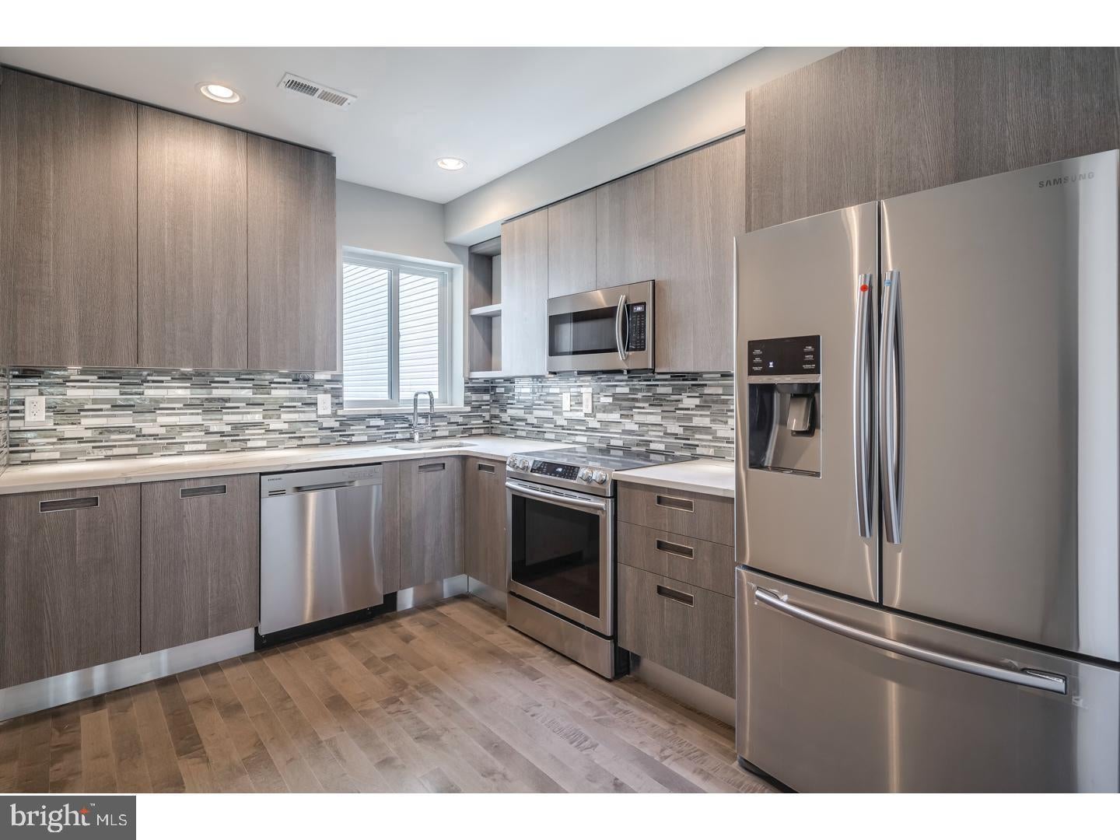
$1,871$5,000 buyer credit with an accepted offer!! Credit can be used for a rate buy down or closing costs! Welcome home to 910 N 16th Street #C! Located in one of Philadelphia’s most desirable neighborhoods, this stunning bi-level residence with PRIVATE roof deck offers modern city living at its finest. The open floor plan provides an abundance of living space, highlighted by a beautifully designed kitchen featuring solid wood cabinetry, quartz countertops, and stainless steel appliances. The main level also includes an expansive living area and a convenient powder room, perfect for entertaining. Upstairs, you’ll find two spacious bedrooms, two full private bathrooms, a dedicated laundry room, and a large pilot house leading to your private roof deck with breathtaking skyline views of Center City Philadelphia. New owner to enjoy low real estate taxes with about 2 years remaining on the tax abatement as well as a designated storage area in the basement! Conveniently located near major highways, public transportation, and just minutes from Fairmount, dining, shopping, and everything Center City has to offer. Don’t miss this exceptional opportunity—schedule your private showing today!
| 14 hours ago | Listing first seen on site | |
| 14 hours ago | Listing updated with changes from the MLS® |

The real estate listing information is provided by Bright MLS is for the consumer's personal, non-commercial use and may not be used for any purpose other than to identify prospective properties consumer may be interested in purchasing. Any information relating to real estate for sale or lease referenced on this web site comes from the Internet Data Exchange (IDX) program of the Bright MLS. This web site references real estate listing(s) held by a brokerage firm other than the broker and/or agent who owns this web site. The accuracy of all information is deemed reliable but not guaranteed and should be personally verified through personal inspection by and/or with the appropriate professionals. Properties in listings may have been sold or may no longer be available. The data contained herein is copyrighted by Bright MLS and is protected by all applicable copyright laws. Any unauthorized collection or dissemination of this information is in violation of copyright laws and is strictly prohibited. Copyright © 2020 Bright MLS. All rights reserved.
Did you know? You can invite friends and family to your search. They can join your search, rate and discuss listings with you.