
201 N BROAD STREET 4PHILADELPHIA, PA 19107
Mortgage Calculator
Monthly Payment (Est.)
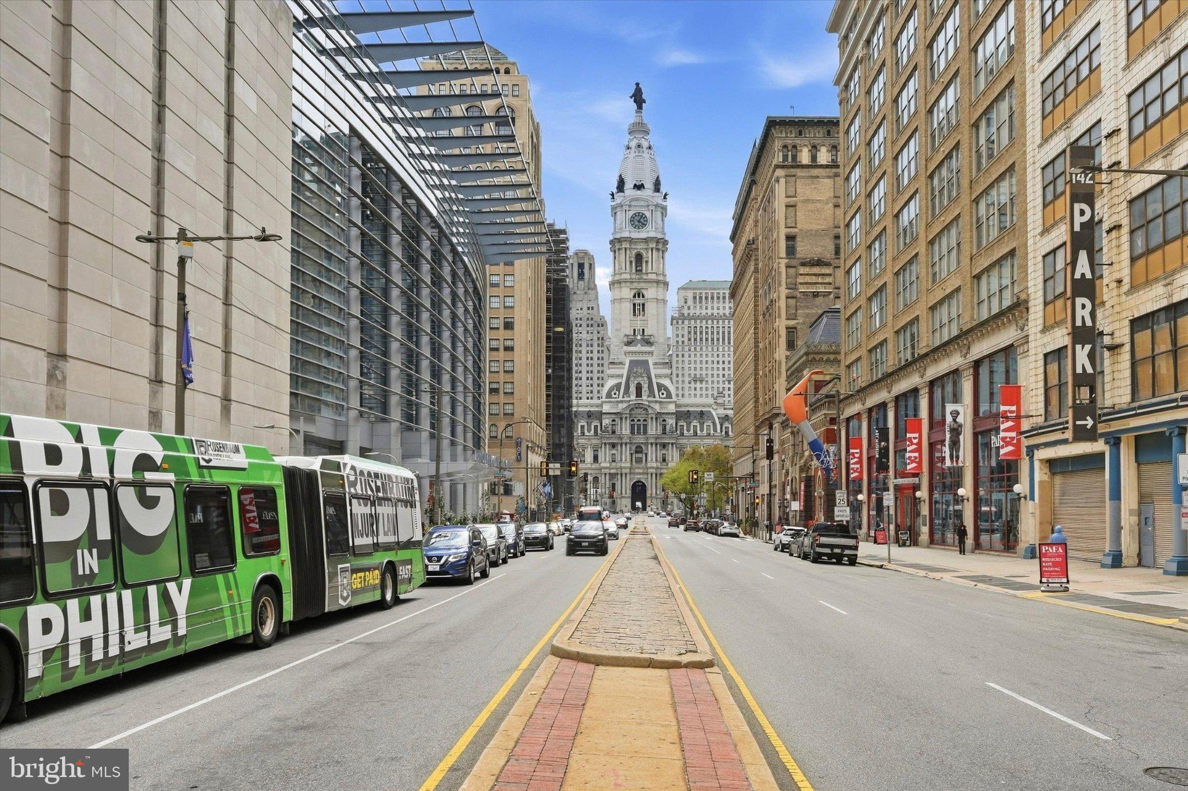
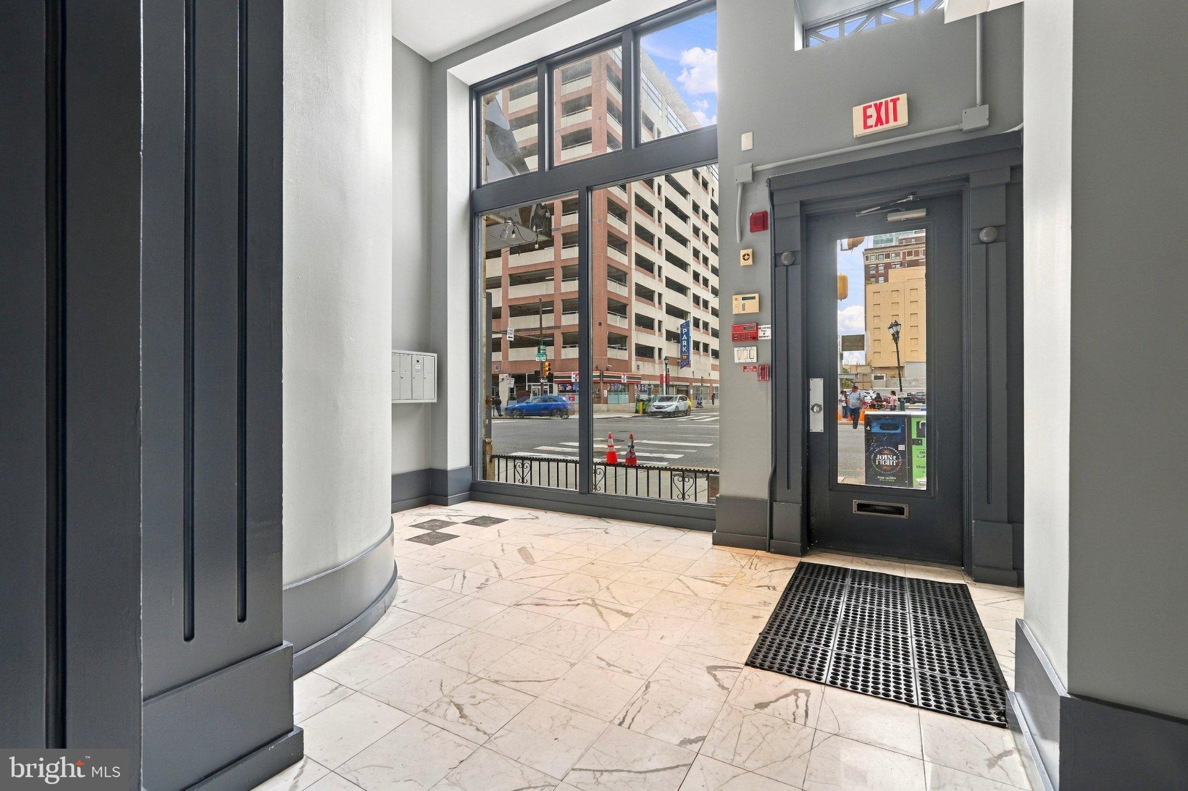
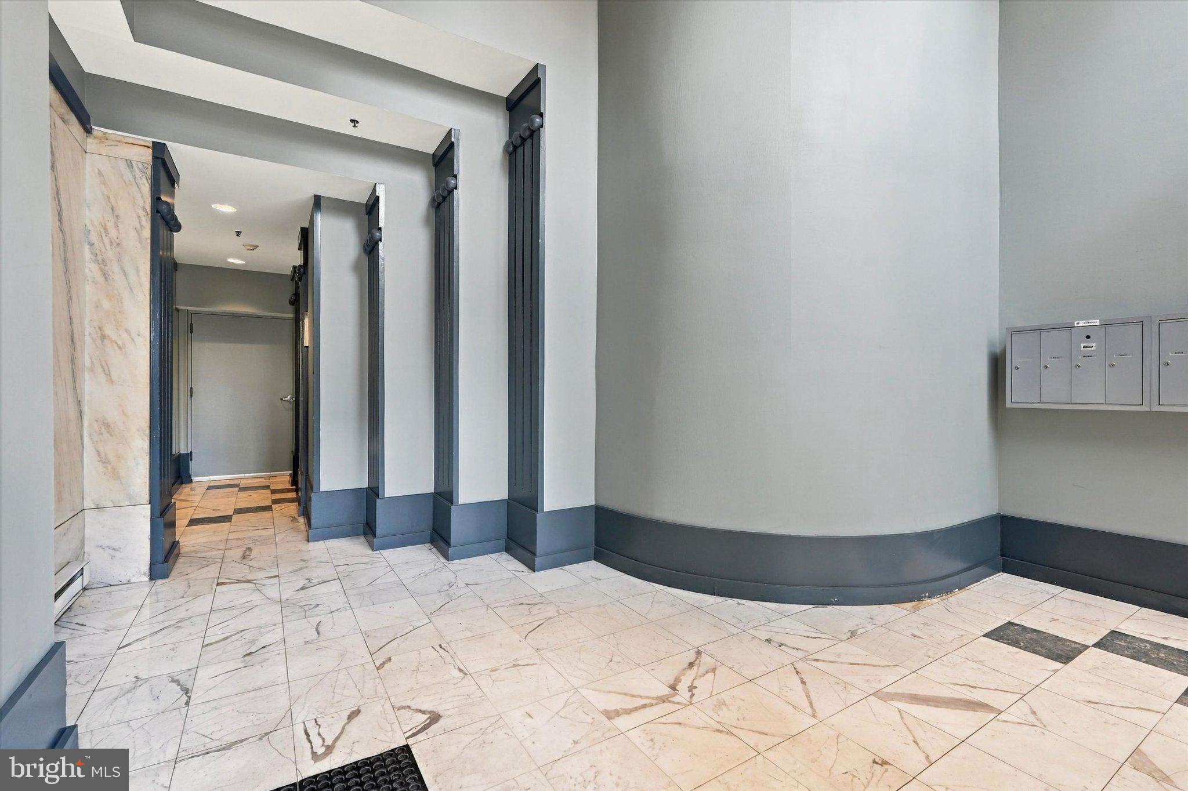
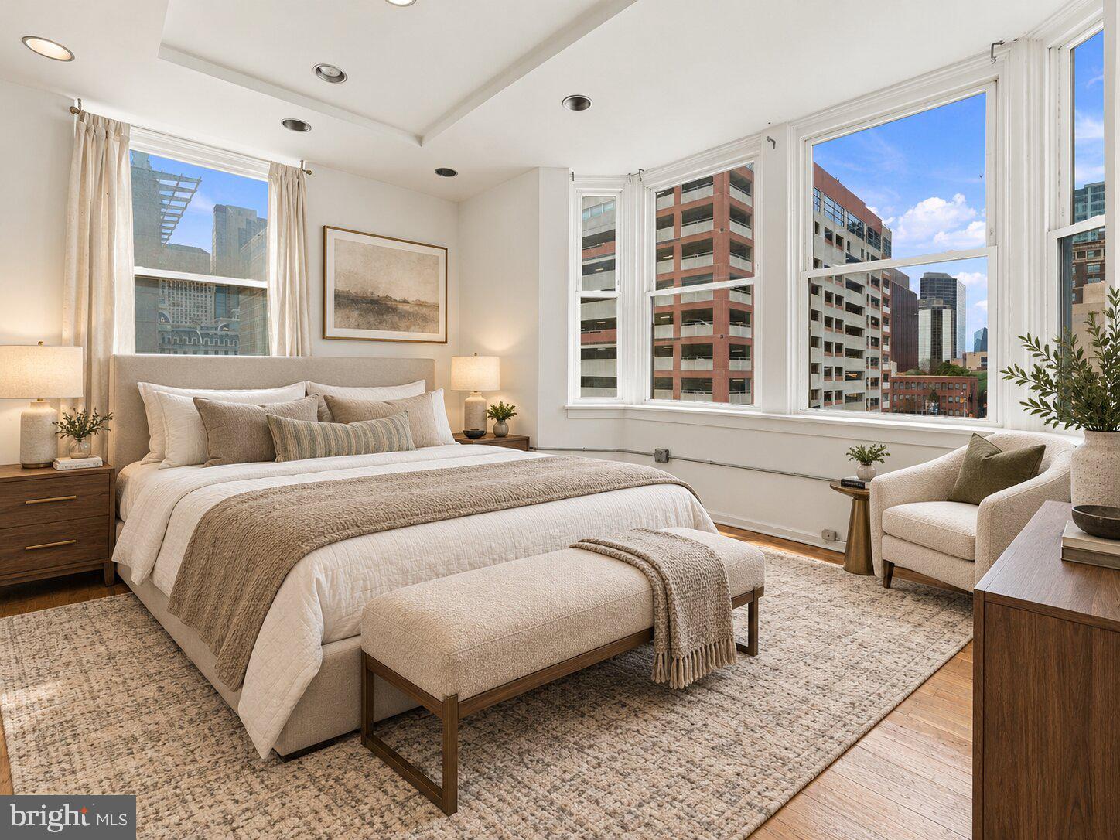
Enter an interest rate to see your estimated monthly payment.Experience distinctive Center City Philadelphia loft living at the historic Abbott Building, originally constructed in 1911 and designed by noted Philadelphia Architect Charles Webber Bolton, this extraordinary full-floor residence pairs dramatic scale, industrial character, and abundant natural light. This over 100 year old building exudes charm and stature and offers a large lobby and elevator that opens to your secured vestibule and entire fourth floor unit with three walls of windows with incredible views in this intimate boutique building with only nine loft residences. This expansive home offers the rare luxury of having an entire floor to yourself in the heart of the city with spectacular views from every window including a glimpse of City Hall. Inside, polished concrete floors, 11 foot ceilings, an open-concept design, and an abundance of large windows wrapping around the condo create an authentic loft-style aesthetic. Natural light fills the residence, enhancing the impressive sense of space and creating a bright, inspiring environment throughout the day. The modern kitchen features stainless steel appliances, contemporary cabinetry and opens seamlessly to expansive living, lounging, and dining areas ideal for everyday living and entertaining. Imagine hosting a dinner party with freedom to live and entertain on a scale most condos simply cannot accommodate. With two full bathrooms at either end of the condo and an incredibly flexible floor plan, the residence offers the opportunity to be configured as a two- or three-bedroom home as some other units in the building have been configured. An existing room with an en suite bath and walk-in shower is ideal as a bedroom, private home office, den, studio, or guest space, while the generous open areas allow you to customize the layout to suit your needs. A dedicated in-unit laundry room adds everyday convenience and functionality. For those looking to combine home and work, the expansive footprint makes this an exceptional live/work residence, offering ample space to establish a dedicated office, studio, or creative workspace while maintaining comfortable and private living areas. Whether working remotely, creating, entertaining, or simply enjoying the openness and natural light, the layout offers remarkable versatility. With a 97 Walk Score and 100 Transit Score, this “Walker’s Paradise” puts the best of Center City just outside your door. Walk to Philadelphia City Hall, Dilworth Park, PAFA, Reading Terminal Market, the Pennsylvania Convention Center, Chinatown, the Avenue of the Arts, restaurants, shopping, entertainment, and public transportation. Major Center City medical institutions, including Thomas Jefferson University Hospital, Pennsylvania Hospital, and Wills Eye Hospital, are also nearby, making the location especially convenient for healthcare and medical professionals. The Benjamin Franklin Parkway, Philadelphia’s renowned museums, Rittenhouse Square, and Old City are all within easy reach, while convenient access to major highways makes travel throughout Philadelphia and the surrounding suburbs easy. With its entire-floor footprint, abundant windows and natural light, two full baths, potential for two or three bedrooms, boutique nine-residence setting, flexible live/work possibilities, and highly walkable Center City location, 201 N Broad Street offers a rare opportunity to enjoy space, privacy, character, and convenience in the heart of Philadelphia.
| 2 hours ago | Listing first seen on site | |
| 2 hours ago | Listing updated with changes from the MLS® |

The real estate listing information is provided by Bright MLS is for the consumer's personal, non-commercial use and may not be used for any purpose other than to identify prospective properties consumer may be interested in purchasing. Any information relating to real estate for sale or lease referenced on this web site comes from the Internet Data Exchange (IDX) program of the Bright MLS. This web site references real estate listing(s) held by a brokerage firm other than the broker and/or agent who owns this web site. The accuracy of all information is deemed reliable but not guaranteed and should be personally verified through personal inspection by and/or with the appropriate professionals. Properties in listings may have been sold or may no longer be available. The data contained herein is copyrighted by Bright MLS and is protected by all applicable copyright laws. Any unauthorized collection or dissemination of this information is in violation of copyright laws and is strictly prohibited. Copyright © 2020 Bright MLS. All rights reserved.
Did you know? You can invite friends and family to your search. They can join your search, rate and discuss listings with you.