
518 W MONTGOMERY AVENUE 6PHILADELPHIA, PA 19122
Mortgage Calculator
Monthly Payment (Est.)
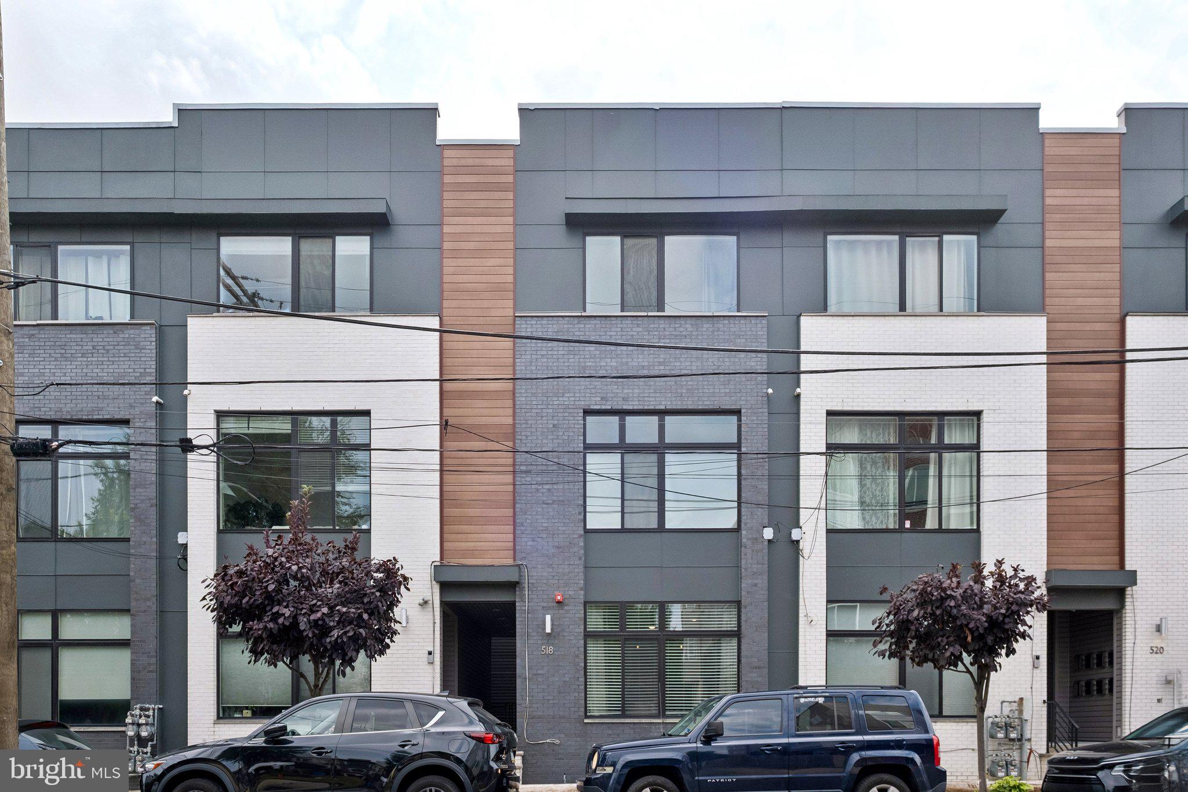
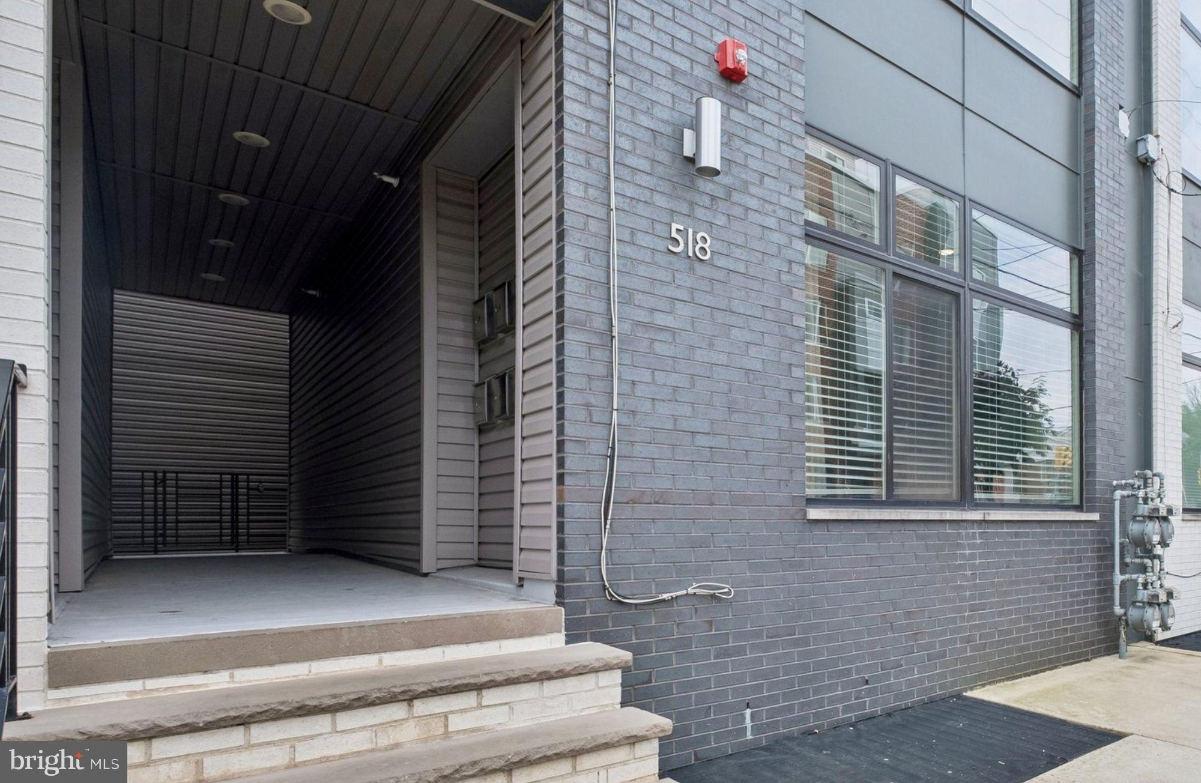
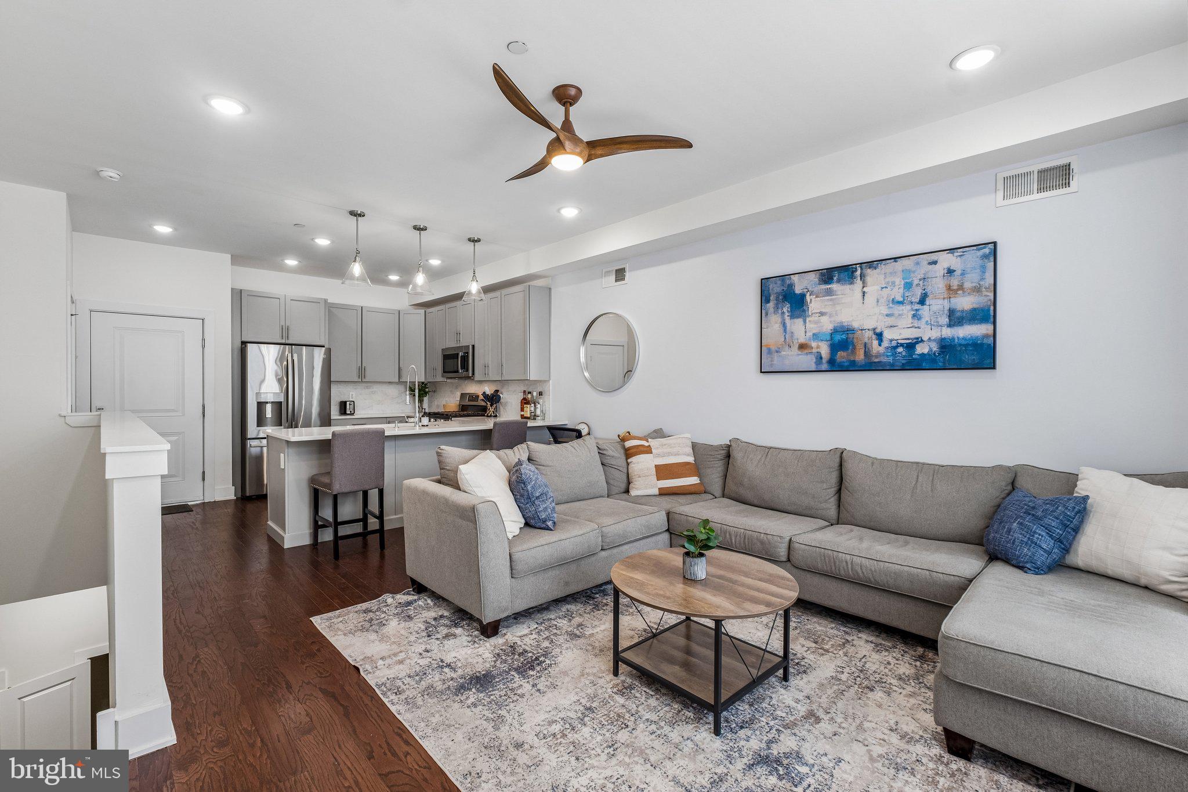
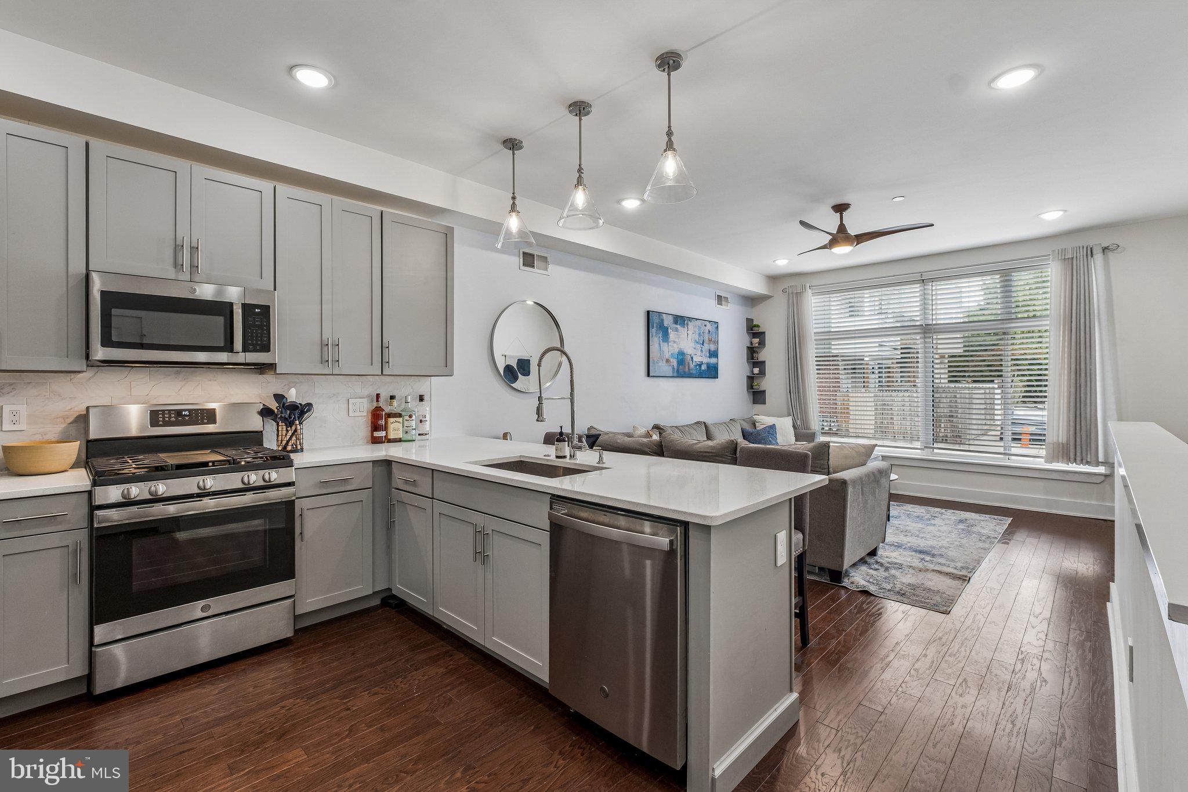
$1,300Welcome to 518 W Montgomery Ave Unit 6, a newer-construction 1-bedroom condominium with deeded parking and 4 years remaining on the tax abatement! The main level features an open-concept layout with high ceilings, large wall-to-wall windows, and plenty of natural light. The kitchen offers stainless steel appliances, quartz countertops, ample cabinet storage, and a large island with seating. The open layout provides flexibility to create distinct living, dining, and kitchen areas, while the current setup also includes a small desk area, showcasing the versatility of the space. A coat closet provides convenient storage near the entrance. High ceilings continue in the lower level, which has been recently renovated with brand-new flooring, doors, trim, paint, and a new bathroom vanity. The spacious bedroom features a large window, built-in nightstands, a walk-in closet with custom storage, and two additional closets for added storage. The full bathroom offers a large shower/tub combination, built-in shower nook, and ample storage in the new vanity. The washer and dryer are tucked away in a convenient closet on the lower level. One of the big perks is having a private, deeded parking space that comes with this unit in the rear of the building. Additional features include dimmers on all recessed lighting on both floors and the kitchen pendant lights, GE appliances, Kohler plumbing fixtures, built-in window blinds throughout, as well as a ceiling fan and additional installed shelving in the living room. Conveniently located near Temple University, Berks Station on the SEPTA Market-Frankford Line, Fishtown, and Northern Liberties, this location offers easy access to restaurants, bars, shopping, and neighborhood amenities. With Temple University just a short walk away, the location also offers appeal for those looking for a home or investment property in an area with strong rental demand.
| 20 hours ago | Listing updated with changes from the MLS® | |
| 23 hours ago | Listing first seen on site |

The real estate listing information is provided by Bright MLS is for the consumer's personal, non-commercial use and may not be used for any purpose other than to identify prospective properties consumer may be interested in purchasing. Any information relating to real estate for sale or lease referenced on this web site comes from the Internet Data Exchange (IDX) program of the Bright MLS. This web site references real estate listing(s) held by a brokerage firm other than the broker and/or agent who owns this web site. The accuracy of all information is deemed reliable but not guaranteed and should be personally verified through personal inspection by and/or with the appropriate professionals. Properties in listings may have been sold or may no longer be available. The data contained herein is copyrighted by Bright MLS and is protected by all applicable copyright laws. Any unauthorized collection or dissemination of this information is in violation of copyright laws and is strictly prohibited. Copyright © 2020 Bright MLS. All rights reserved.
Did you know? You can invite friends and family to your search. They can join your search, rate and discuss listings with you.