
114 N CROSKEY STREETPHILADELPHIA, PA 19103
Mortgage Calculator
Monthly Payment (Est.)
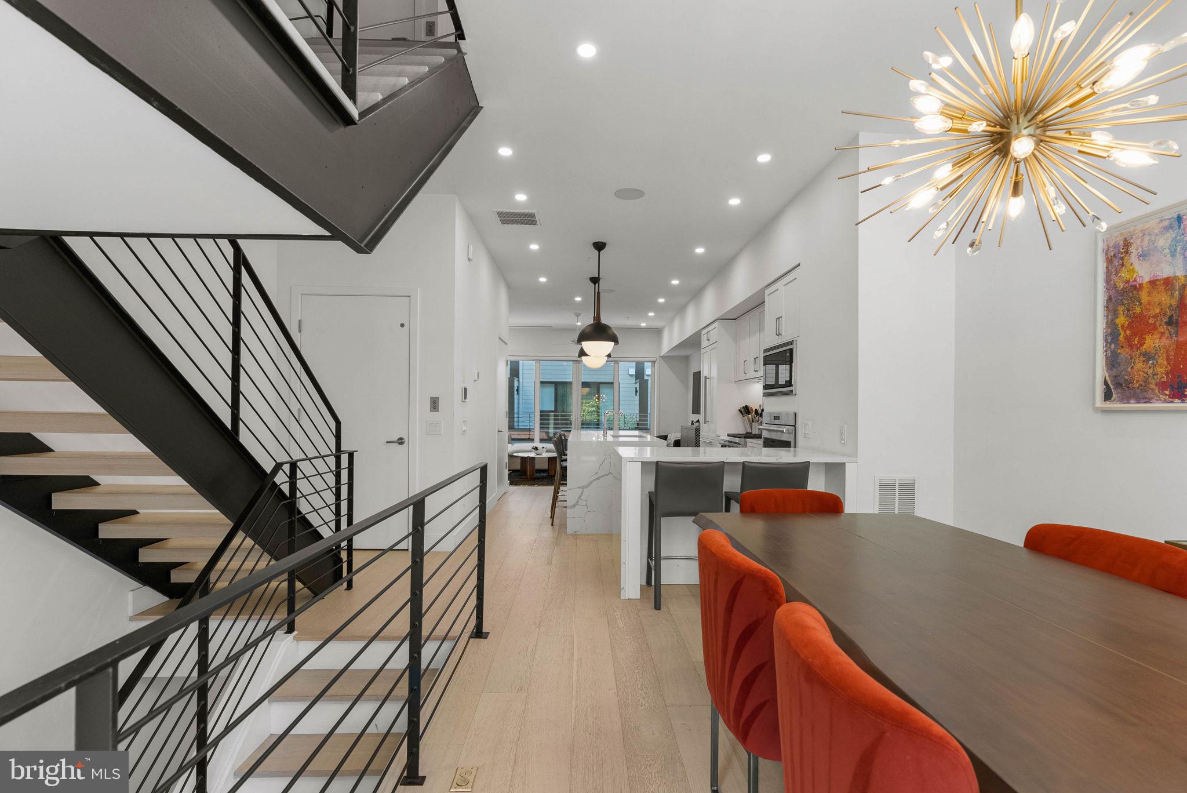
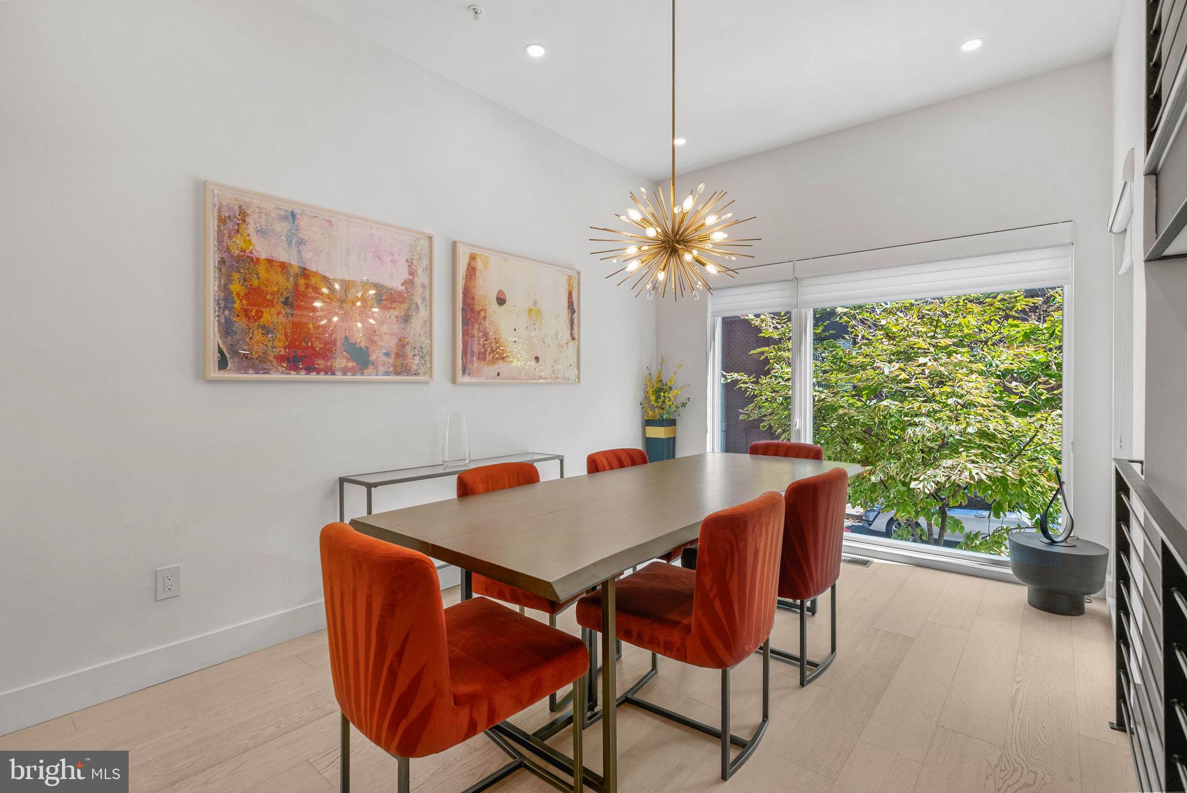
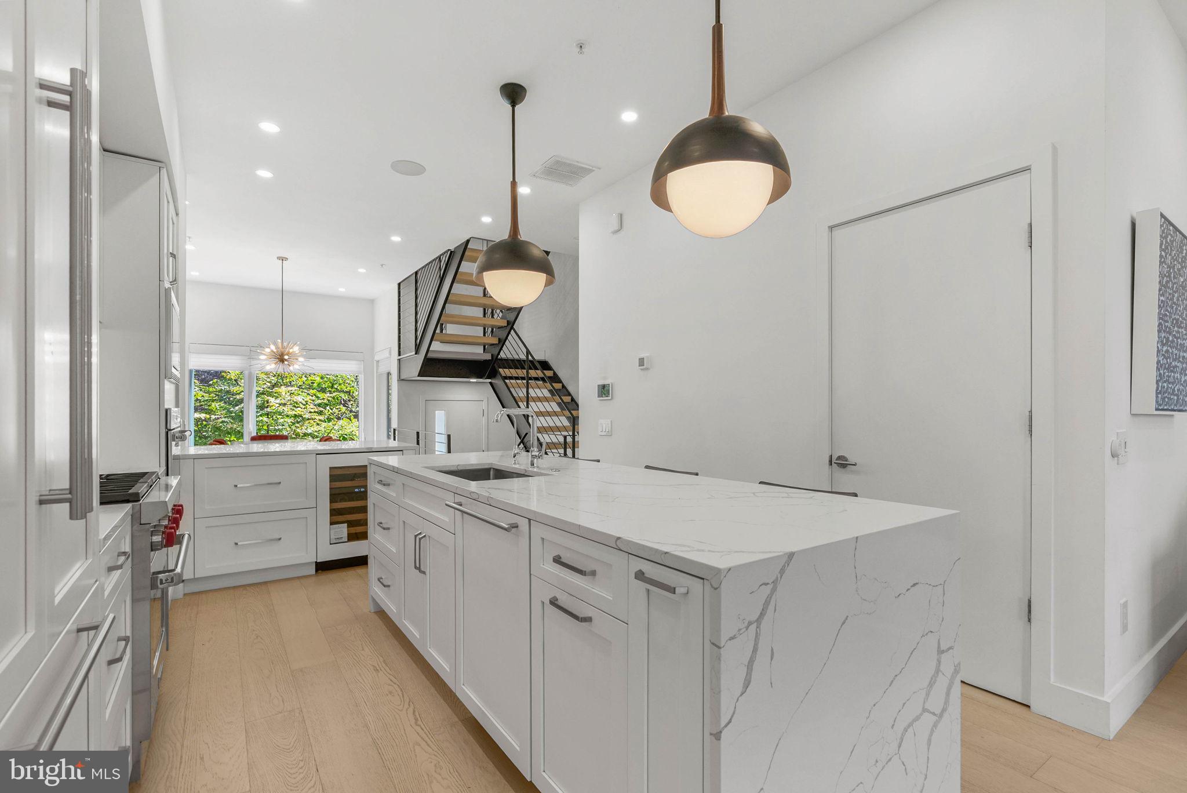
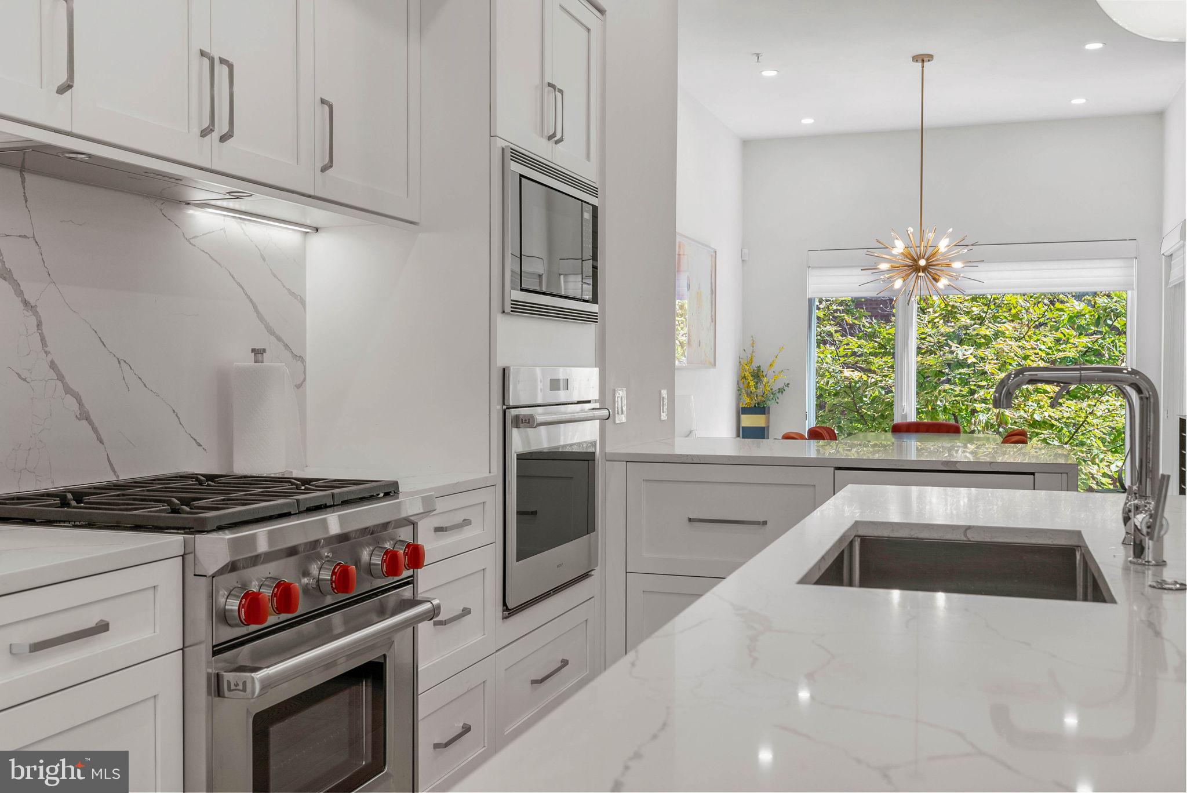
Enter an interest rate to see your estimated monthly payment.Welcome to 114 N Croskey Street at the desirable Logan23 community - a gorgeous East Facing 4 story home located on quiet cobblestone street in the highly desirable Logan Square neighborhood. This exceptional residence offers an impressive combination of modern design, well appointed living spaces and highly sought-after amenities including a 2-car garage, multiple outdoor spaces and private 5-stop elevator. Other great features include a private gated community drive aisle, Control4 smart-home system automation and stunning skyline views from inside and outside the home. The home features elevated finishes and a thoughtfully designed layout ideal for both everyday living and entertaining. The chef's kitchen is the heart of the home - adorned with high end Sub-Zero / Wolf appliance and a beautiful white shaker cabinet finish. The Living room opens up to a nice size deck and natural light will be abundant from the massive East and West facing windows. Designer bathrooms feature distinctive vanities, large-format tile, custom fixtures, stylish mirrors, and modern lighting. The full-floor primary suite is a true retreat with generous walk-in closets featuring custom shelving systems and a luxurious five-piece bathroom with a freestanding soaking tub, oversized walk-in shower with glass doors, body sprays, and dual handheld shower fixtures. The private elevator provides convenient access to every level, including the spectacular roof deck with a hot tub to admire sweeping city views - the deck is fully amenitized with speakers, TV and a kitchen with gas grill. The home has been thoroughly upgraded throughout including full built in closet systems, high quality window treatments and a finished lower level for amazing extra square footage not found in the other homes in the development. Ideally situated just steps from Fitler Club, Philadelphia's premier lifestyle destination featuring restaurants, bars, fitness facilities, workspaces, and event spaces, with Rittenhouse Square, Schuylkill River Park, Center City offices, restaurants, shopping, and entertainment all close by. Tax abatement ends 7/31/2031.
| 3 weeks ago | Listing updated with changes from the MLS® | |
| 3 weeks ago | Listing first seen on site |

The real estate listing information is provided by Bright MLS is for the consumer's personal, non-commercial use and may not be used for any purpose other than to identify prospective properties consumer may be interested in purchasing. Any information relating to real estate for sale or lease referenced on this web site comes from the Internet Data Exchange (IDX) program of the Bright MLS. This web site references real estate listing(s) held by a brokerage firm other than the broker and/or agent who owns this web site. The accuracy of all information is deemed reliable but not guaranteed and should be personally verified through personal inspection by and/or with the appropriate professionals. Properties in listings may have been sold or may no longer be available. The data contained herein is copyrighted by Bright MLS and is protected by all applicable copyright laws. Any unauthorized collection or dissemination of this information is in violation of copyright laws and is strictly prohibited. Copyright © 2020 Bright MLS. All rights reserved.
Did you know? You can invite friends and family to your search. They can join your search, rate and discuss listings with you.