
7 N CHRISTOPHER COLUMBUS BOULEVARD 246PHILADELPHIA, PA 19106
Mortgage Calculator
Monthly Payment (Est.)
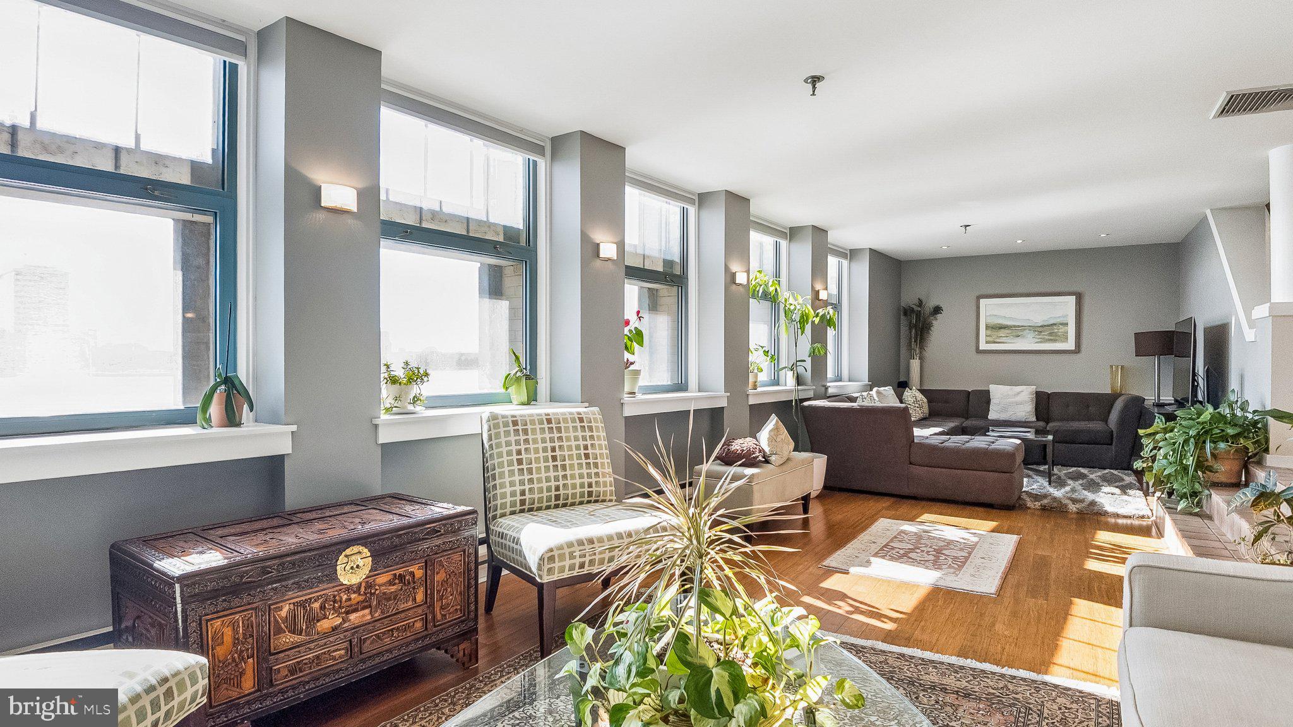
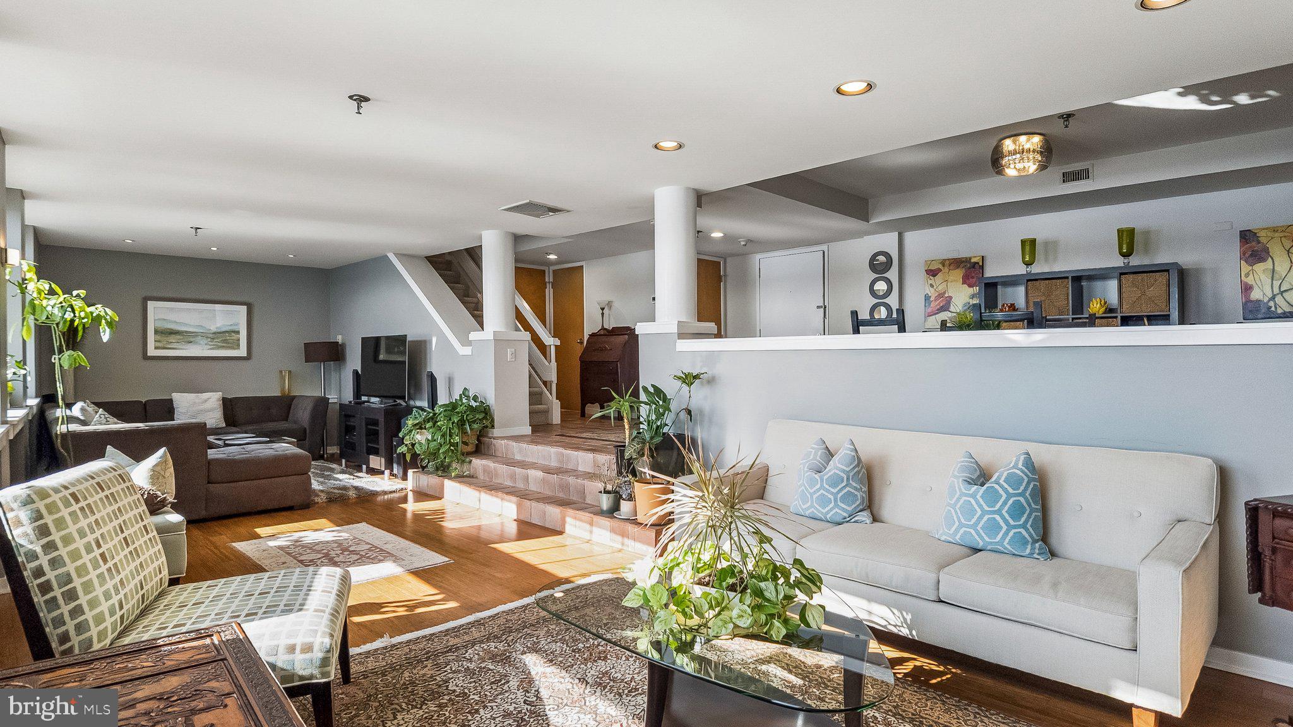
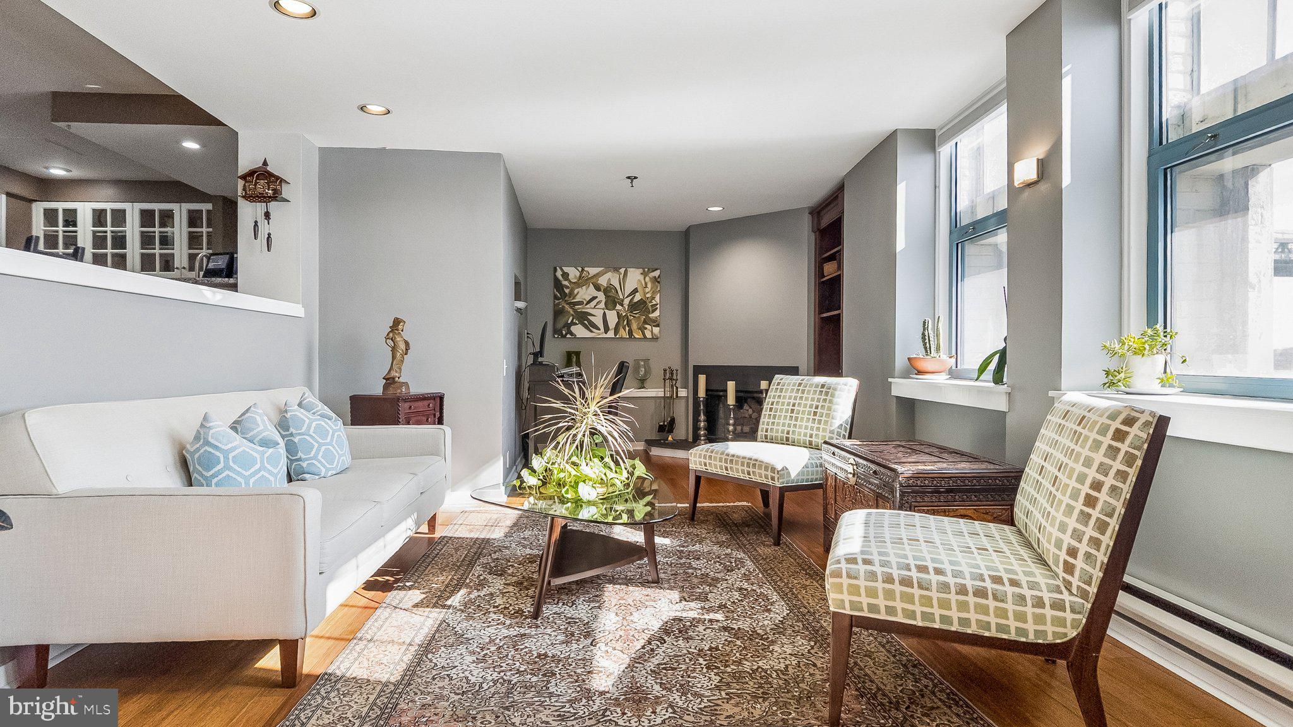
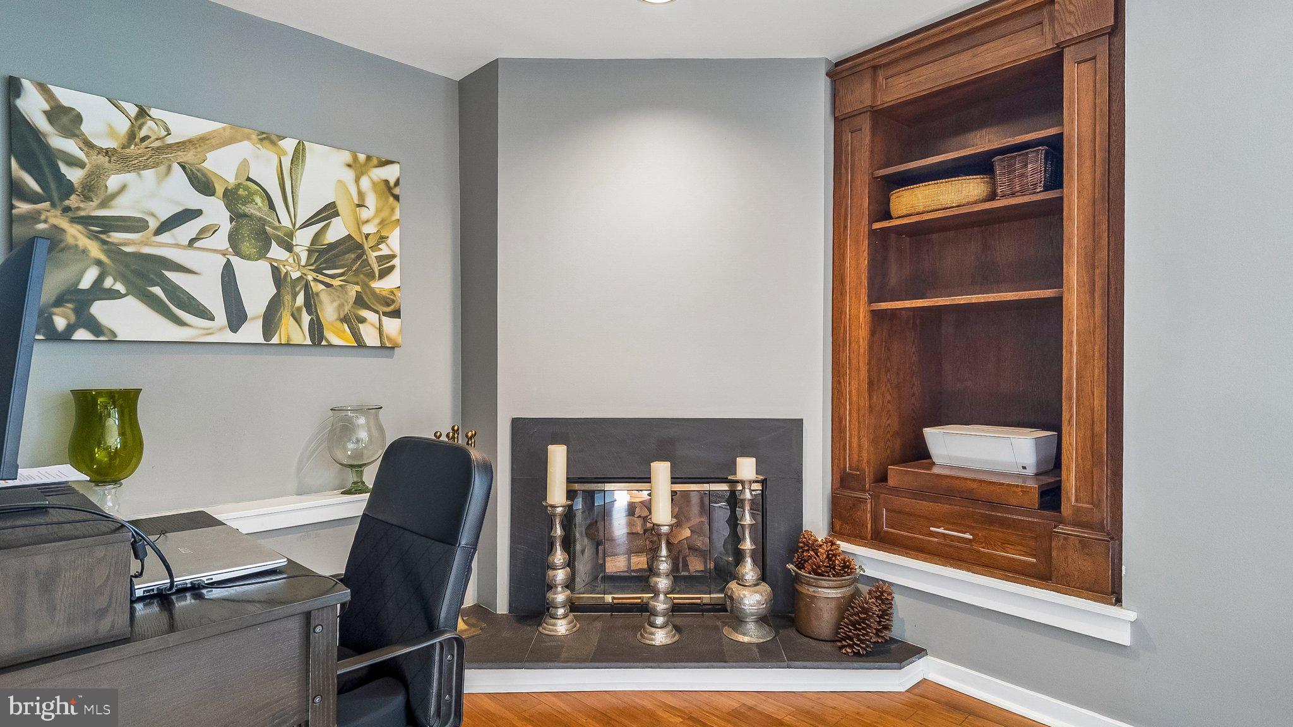
Enter an interest rate to see your estimated monthly payment.Wake up every morning to the sun rising over the Delaware River at this beautifully appointed bi-level, three bedroom at Pier 5. This sun-soaked home is a serene, waterfront retreat set away from the city that gives you the feeling of floating above the water while still being steps away from Old City and all that Penn’s Landing has to offer. There are no neighbors below and this is the only unit in this building with this exact three bedroom, two and a half bathroom, bi-level floorplan. Features include oversized windows in all rooms boasting unobstructed views of the Delaware River, Ben Franklin Bridge, and holiday fireworks; tasteful updates throughout; generously sized rooms, ideal for entertaining guests; newly renovated bathrooms; and an included deeded parking spot in the building’s garage. Enter through the welcoming foyer with coat closet and contemporary powder room into the open formal dining area with space to fit an eight-person table. Below is the sunken living room highlighted by a wall of windows overlooking the river, generous space for various furniture layouts, hardwood floors, built-in shelving, and a wood-burning fireplace. The open kitchen has ample white cabinetry including display cabinets, granite countertops, white tile backsplash, deep stainless steel sink with garbage disposal, full suite of appliances, breakfast bar, and passthrough overlooking the living area. There is stone tile flooring throughout the dining room, kitchen, and powder room. Heading upstairs there is brand new carpet throughout, three generously sized bedrooms, a laundry room with new Maytag washer and dryer, and excellent closet space. Relax and unwind in the spacious primary suite, beaming with natural light from a wall of oversized windows. This oasis features two deep walk-in closets, a ceiling fan, and a fully renovated ensuite bathroom boasting a modern double vanity with quartz top, jacuzzi tub with white tile surround, water closet, and glass enclosed walk-in shower with two rainfall showerheads, two handheld shower heads, and designer tilework. The two additional bedrooms are generously sized and enjoy excellent closet space and use of an updated full hall bathroom featuring a contemporary vanity with quartz top and glass enclosed tub shower. Additional home highlights include a recently installed hot water heater, fresh paint, and recessed lighting, accent lighting, and upgrade light fixtures throughout. Move right in and make every day feel like a waterfront vacation at residence 246! Residents of Pier 5 enjoy a 24-hour doorman, parking in a gated garage, guest parking upon request, lush outdoor gardens, an oversized river deck, access to the Delaware River Trail, and on-site management. All outdoor common areas are currently undergoing a massive renovation that is almost complete. Features include fresh paint, upgraded masonry and railings, and freshly planted gardens, bursting with greenery. Steps from Old City and convenient to all highways and public transportation, Pier 5 gives you the access you need to Philadelphia with the peace and relaxation of living on the water!
| a week ago | Status changed to Pending | |
| a week ago | Listing updated with changes from the MLS | |
| a month ago | Listing first seen on site |

The real estate listing information is provided by Bright MLS is for the consumer's personal, non-commercial use and may not be used for any purpose other than to identify prospective properties consumer may be interested in purchasing. Any information relating to real estate for sale or lease referenced on this web site comes from the Internet Data Exchange (IDX) program of the Bright MLS. This web site references real estate listing(s) held by a brokerage firm other than the broker and/or agent who owns this web site. The accuracy of all information is deemed reliable but not guaranteed and should be personally verified through personal inspection by and/or with the appropriate professionals. Properties in listings may have been sold or may no longer be available. The data contained herein is copyrighted by Bright MLS and is protected by all applicable copyright laws. Any unauthorized collection or dissemination of this information is in violation of copyright laws and is strictly prohibited. Copyright © 2020 Bright MLS. All rights reserved.

Did you know? You can invite friends and family to your search. They can join your search, rate and discuss listings with you.