
1706 RITTENHOUSE SQUARE 402PHILADELPHIA, PA 19103
Mortgage Calculator
Monthly Payment (Est.)
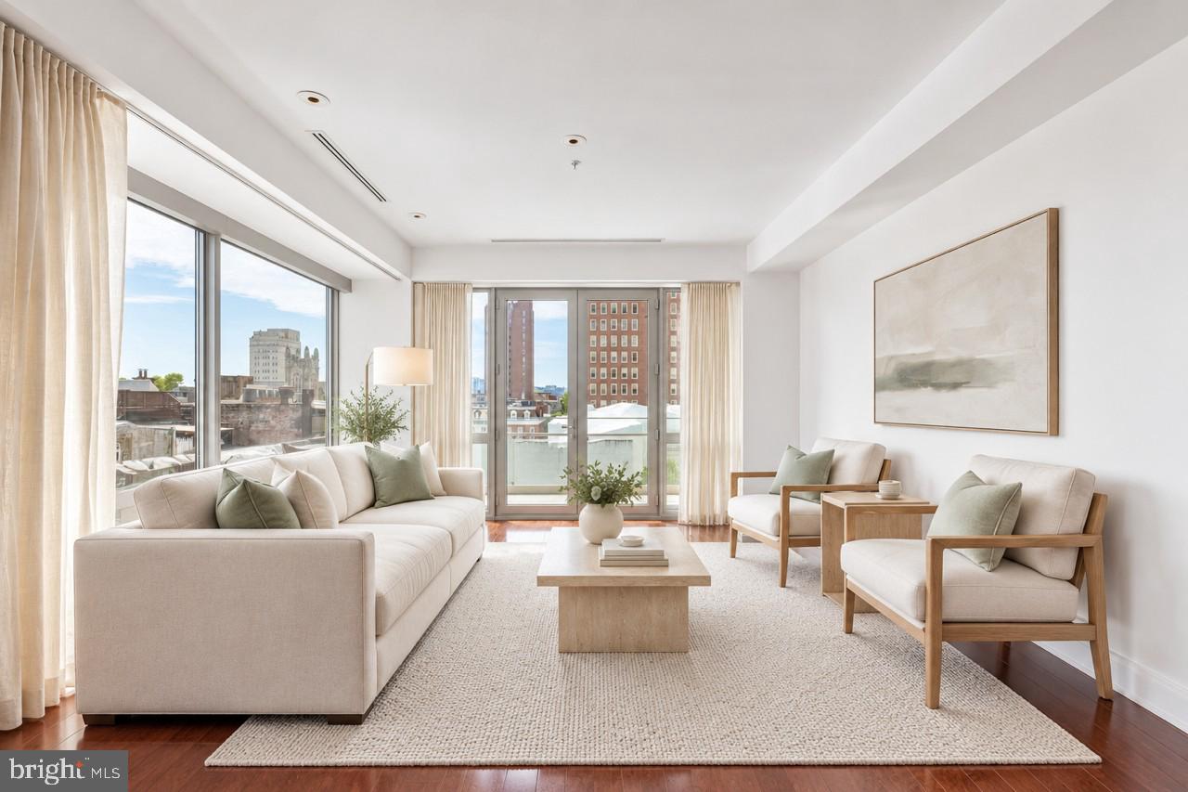
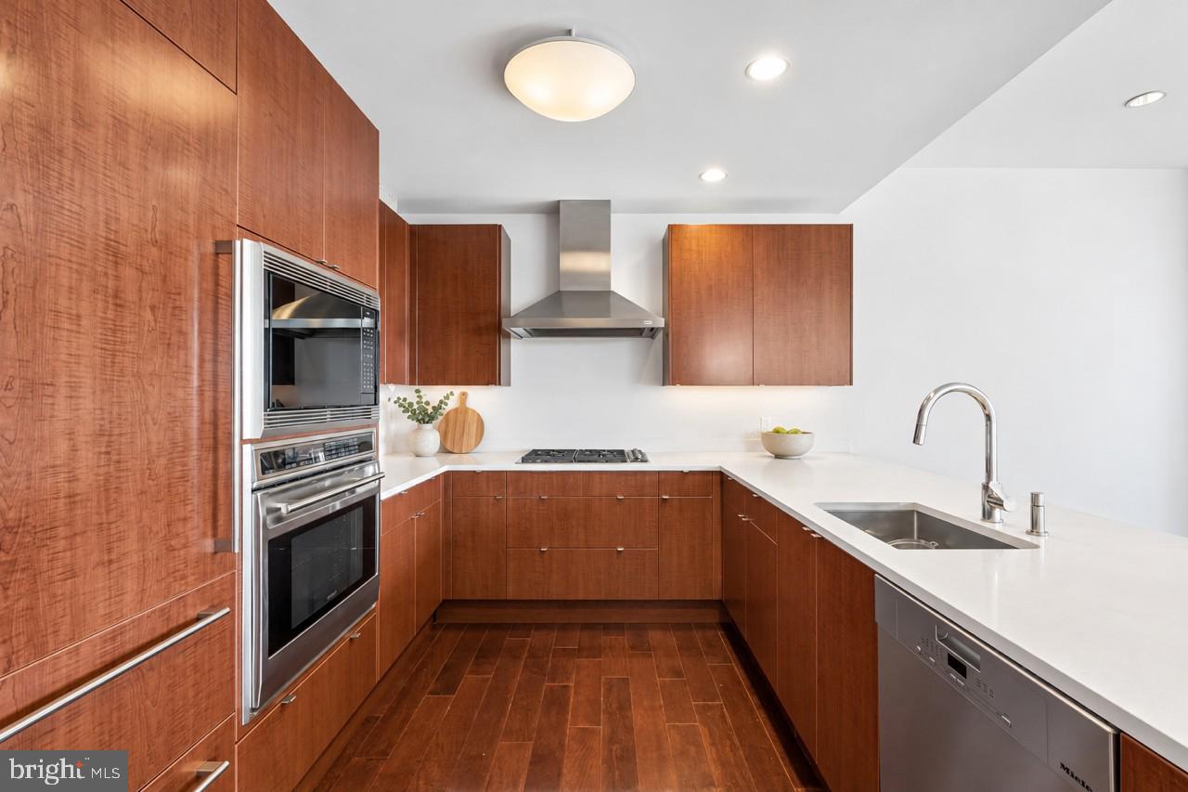
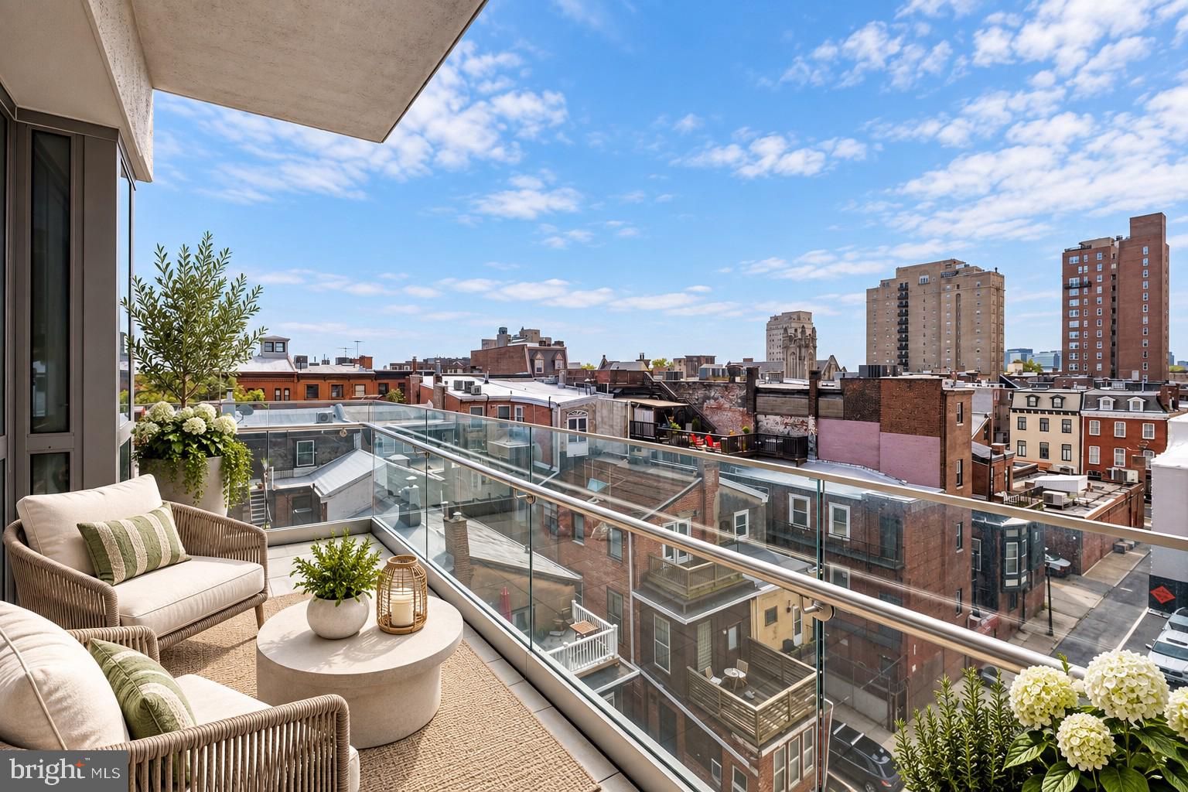
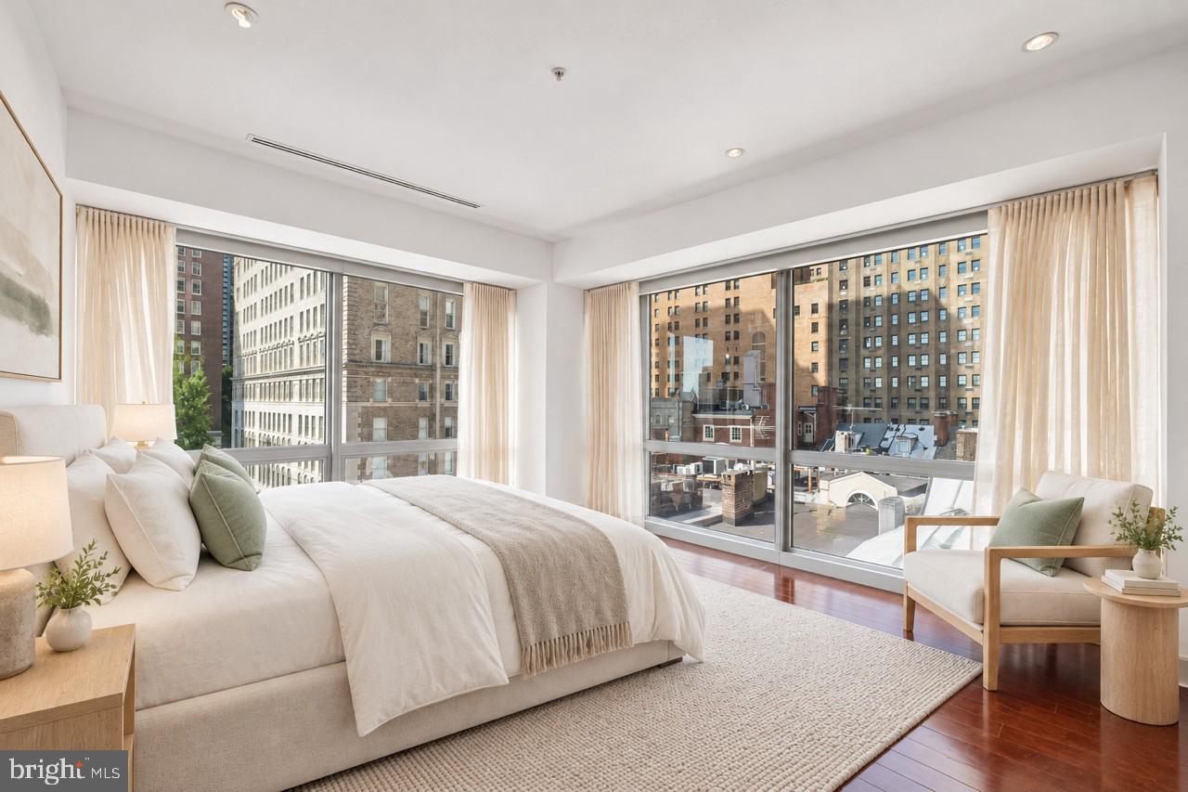
Enter an interest rate to see your estimated monthly payment.Lavish living awaits at this two bedroom, half floor residence with private balcony and included parking spot at 1706 Rittenhouse, steps from Rittenhouse Square. This contemporary home offers the perfect balance of modern luxury and incredible functionality with an open layout, generously proportioned rooms, high ceilings, massive windows, incredible closet space, and high-end finishes throughout. Additionally it comes with a secure on-site parking spot and a storage unit. Enter through a spacious and welcoming foyer with deep coat closet into the sun-soaked great room. Complete with spacious living and dining areas, an open chef’s kitchen, oversized windows providing spectacular natural light, and access to a private balcony with sunset views- this expansive space is ideal for everyday living and entertaining guests. The eat-in chef’s kitchen features sleek wood cabinetry with built-ins, quartz countertops, breakfast bar, and a full suite of stainless steel, high-end appliances including a built-in Wolf microwave and oven, wood paneled Sub Zero refrigerator with two freezer drawers, built-in Wolf microwave, Wolf gas range with hood, mini Sub Zero wine fridge, and a Miele dishwasher. The primary suite is a serene oasis highlighted by two walls of floor-to-ceiling windows, space to fit a king sized bed, deep walk-in closet with wood built-ins, wall closet with built-ins, and a spa-like ensuite bathroom offering a double wood vanity; glass enclosed walk-in shower with built-in bench, rainfall shower head, handheld head, and marble surround; and marble tile floors. The second bedroom is generously sized and has oversized windows, plush carpet, and a wall closet with built-ins. It enjoys use of a full hall bathroom appointed in marble with a large wooden vanity and tub shower. There is a laundry closet with side-by-side Miele washer and dryer and excellent storage space. Additional home highlights include Lutron lighting and custom light fixtures, automatic shades in the bedrooms and living areas, and rich hardwood flooring throughout. 1706 Rittenhouse Square is a pet-friendly condominium building one block from Rittenhouse Square. Residents enjoy incredible amenities including a 24-hour doorman and concierge; beautiful fitness center with gym, lap pool, and sauna; resident lounge and kitchen; meeting room; stunning lobby; serene garden with fountain; private storage; chauffeur driven car, available at your disposal, day and night; and additional parking (subject to availability).
| 2 weeks ago | Listing updated with changes from the MLS® | |
| 3 weeks ago | Listing first seen on site |

The real estate listing information is provided by Bright MLS is for the consumer's personal, non-commercial use and may not be used for any purpose other than to identify prospective properties consumer may be interested in purchasing. Any information relating to real estate for sale or lease referenced on this web site comes from the Internet Data Exchange (IDX) program of the Bright MLS. This web site references real estate listing(s) held by a brokerage firm other than the broker and/or agent who owns this web site. The accuracy of all information is deemed reliable but not guaranteed and should be personally verified through personal inspection by and/or with the appropriate professionals. Properties in listings may have been sold or may no longer be available. The data contained herein is copyrighted by Bright MLS and is protected by all applicable copyright laws. Any unauthorized collection or dissemination of this information is in violation of copyright laws and is strictly prohibited. Copyright © 2020 Bright MLS. All rights reserved.
Did you know? You can invite friends and family to your search. They can join your search, rate and discuss listings with you.