
RITTENHOUSE PLAZA1901 WALNUT STREET 4FPHILADELPHIA, PA 19103
Mortgage Calculator
Monthly Payment (Est.)
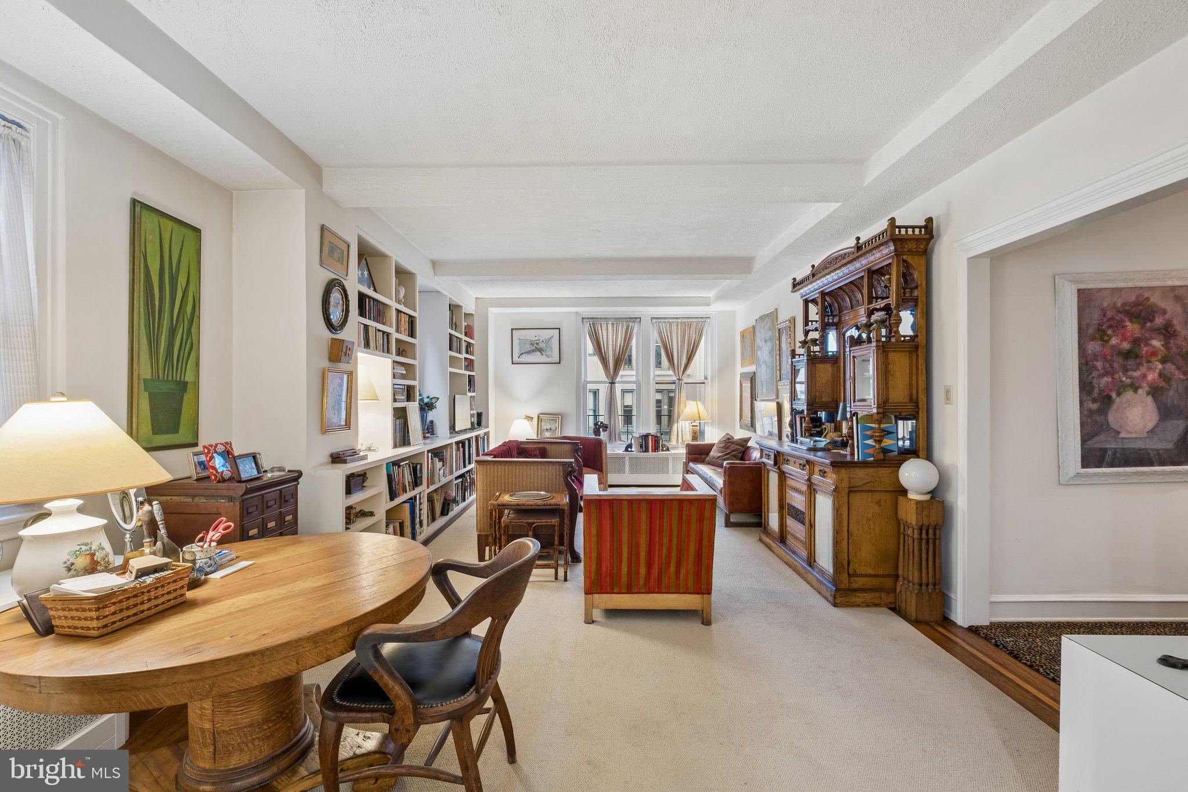
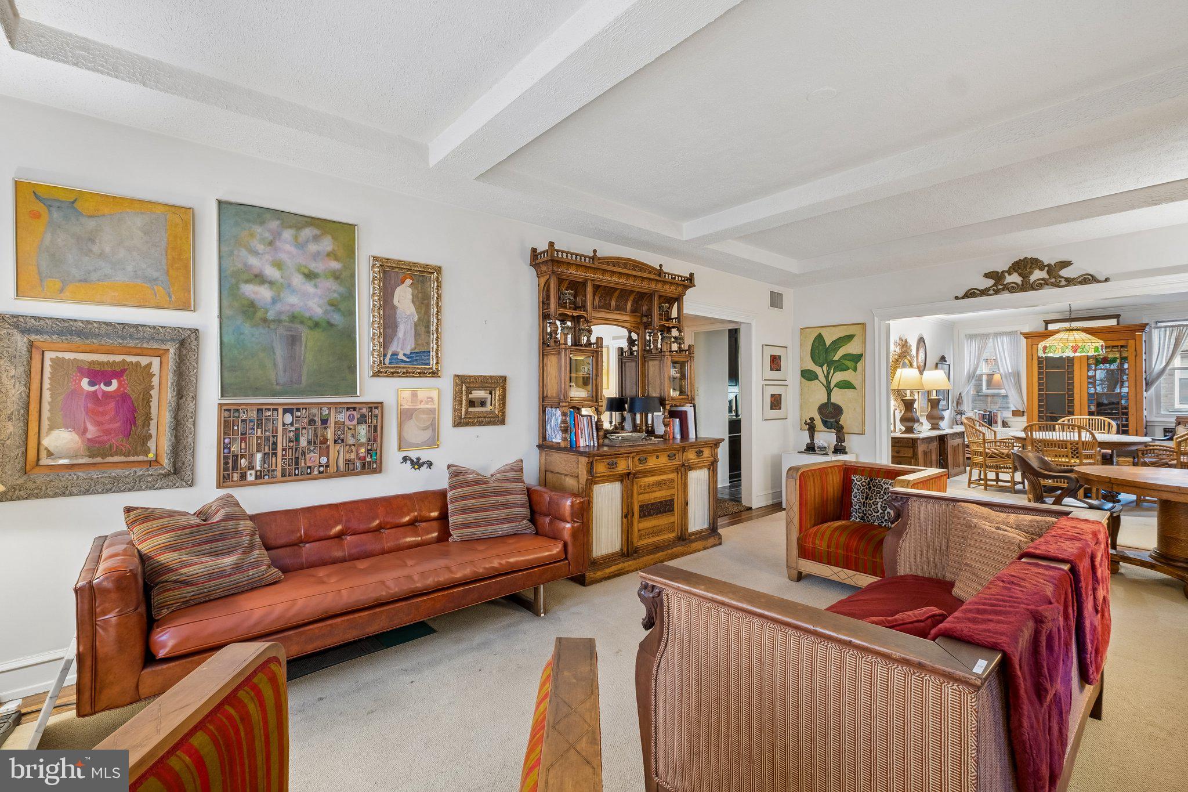
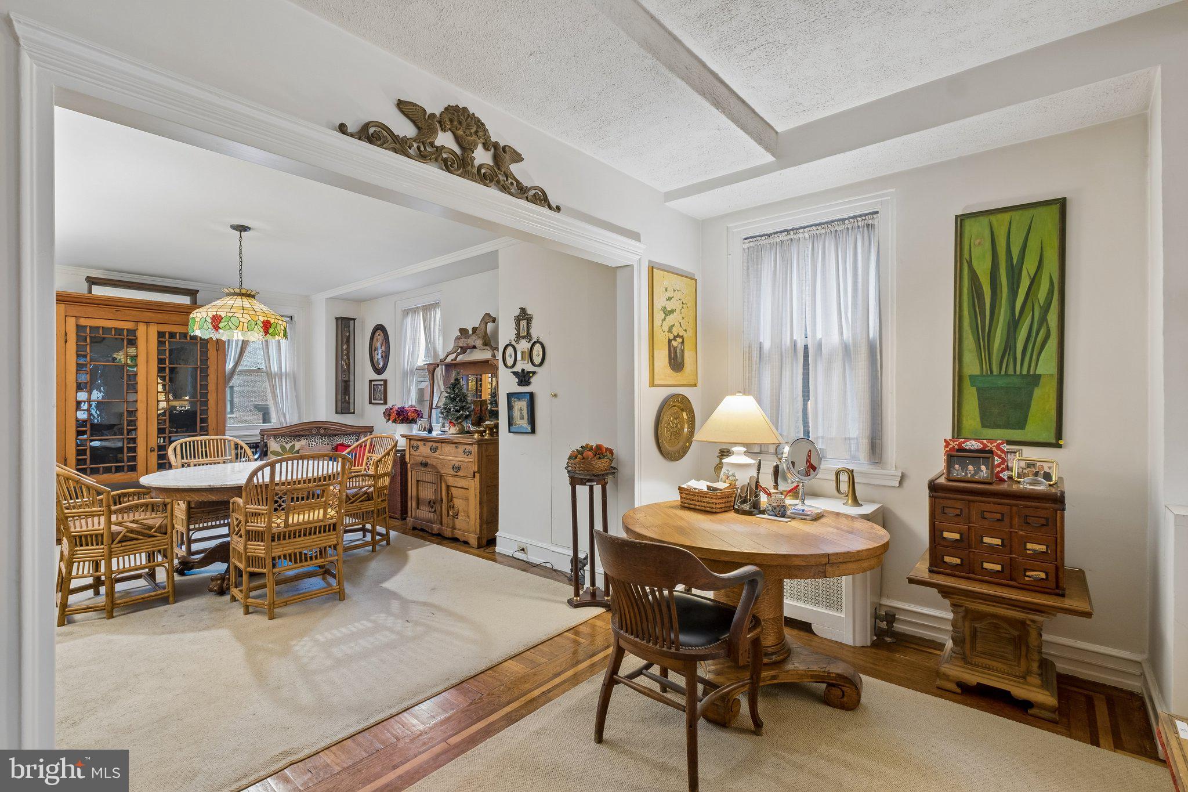
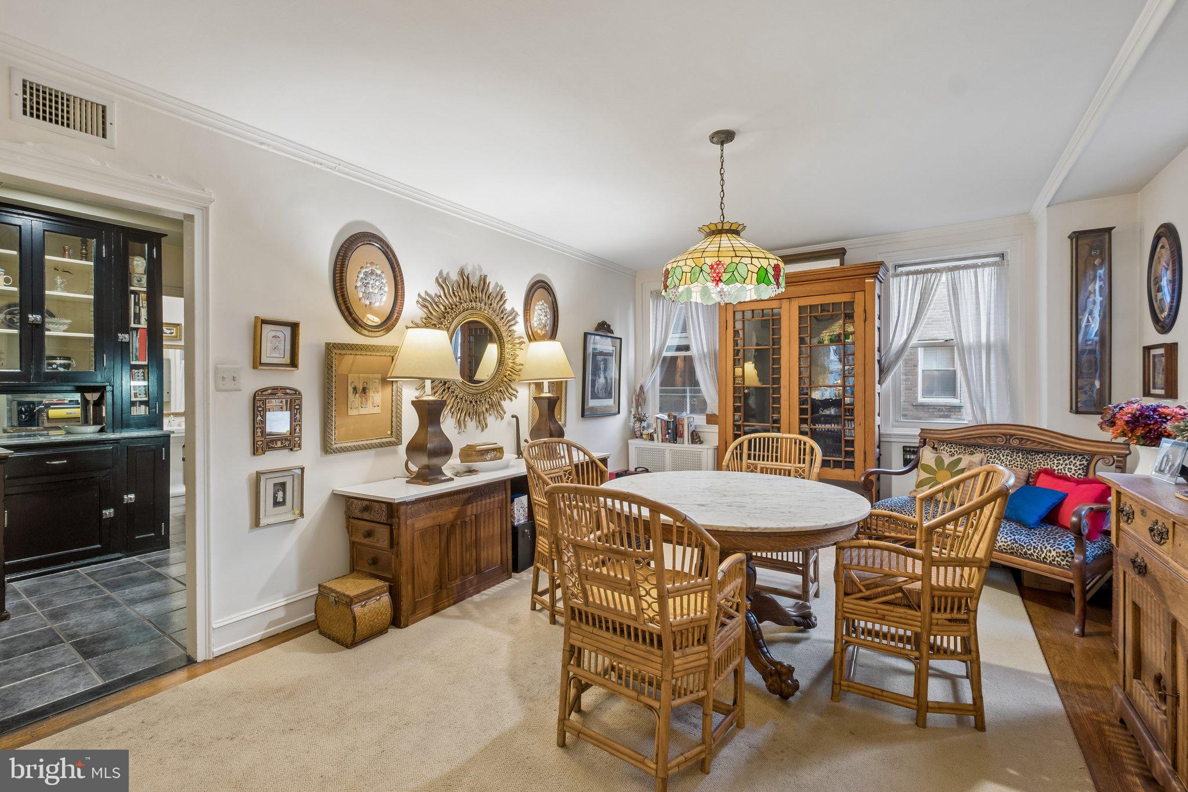
Enter an interest rate to see your estimated monthly payment.Spacious two bedroom with beautiful original details and generous entertaining space at The Rittenhouse Plaza on Rittenhouse Square. Enter through a long hallway with architectural ceiling details and coat closet, perfect for displaying artwork, into the spacious living room boasting oversized windows overlooking 19th Street. Offering excellent entertaining space, there is also a coffered ceiling and built-ins spanning an entire wall with generous storage space and display shelving. Open to the living room is an expansive formal dining room with more oversized windows, hidden storage space, and room for an eight-person table. Both the living and dining room have original wood flooring with inlays. The beautifully appointed kitchen offers custom light wood cabinetry with built-ins, granite countertops and backsplash, stainless steel sink with disposal, tile flooring, and a full suite of appliances. Off of the kitchen is a large laundry/powder room with GE side-by-side washer and dryer, pedestal sink, water closet, and additional storage space. The spacious primary bedroom has oversized windows, two walk-in closets with built-ins, and an ensuite bathroom with pedestal sink, tub shower, and white tilework throughout. The second bedroom is generously sized with space to fit a king sized bed, deep closet, and ensuite bathroom with tub shower and custom tilework. Additional highlights include crown and baseboard moldings, original trim, and custom light fixtures. With excellent functionality and generously proportioned rooms, this home is the perfect template, ready for it’s next owner to customize and make their own. Residents of The Rittenhouse Plaza enjoy a 24-hour doorman, concierge, community room, and shared courtyard, as well as a desirable Rittenhouse Square address, steps from some of the city's best restaurants, retailers, cultural institutions and within easy access to University City, the Market Street office corridor, public transportation, Amtrak's 30th Street Station and the Philadelphia
| 7 hours ago | Listing first seen on site | |
| 7 hours ago | Listing updated with changes from the MLS® |

The real estate listing information is provided by Bright MLS is for the consumer's personal, non-commercial use and may not be used for any purpose other than to identify prospective properties consumer may be interested in purchasing. Any information relating to real estate for sale or lease referenced on this web site comes from the Internet Data Exchange (IDX) program of the Bright MLS. This web site references real estate listing(s) held by a brokerage firm other than the broker and/or agent who owns this web site. The accuracy of all information is deemed reliable but not guaranteed and should be personally verified through personal inspection by and/or with the appropriate professionals. Properties in listings may have been sold or may no longer be available. The data contained herein is copyrighted by Bright MLS and is protected by all applicable copyright laws. Any unauthorized collection or dissemination of this information is in violation of copyright laws and is strictly prohibited. Copyright © 2020 Bright MLS. All rights reserved.
Did you know? You can invite friends and family to your search. They can join your search, rate and discuss listings with you.