
1352 LOFTS1352 SOUTH STREET 400PHILADELPHIA, PA 19147
Mortgage Calculator
Monthly Payment (Est.)
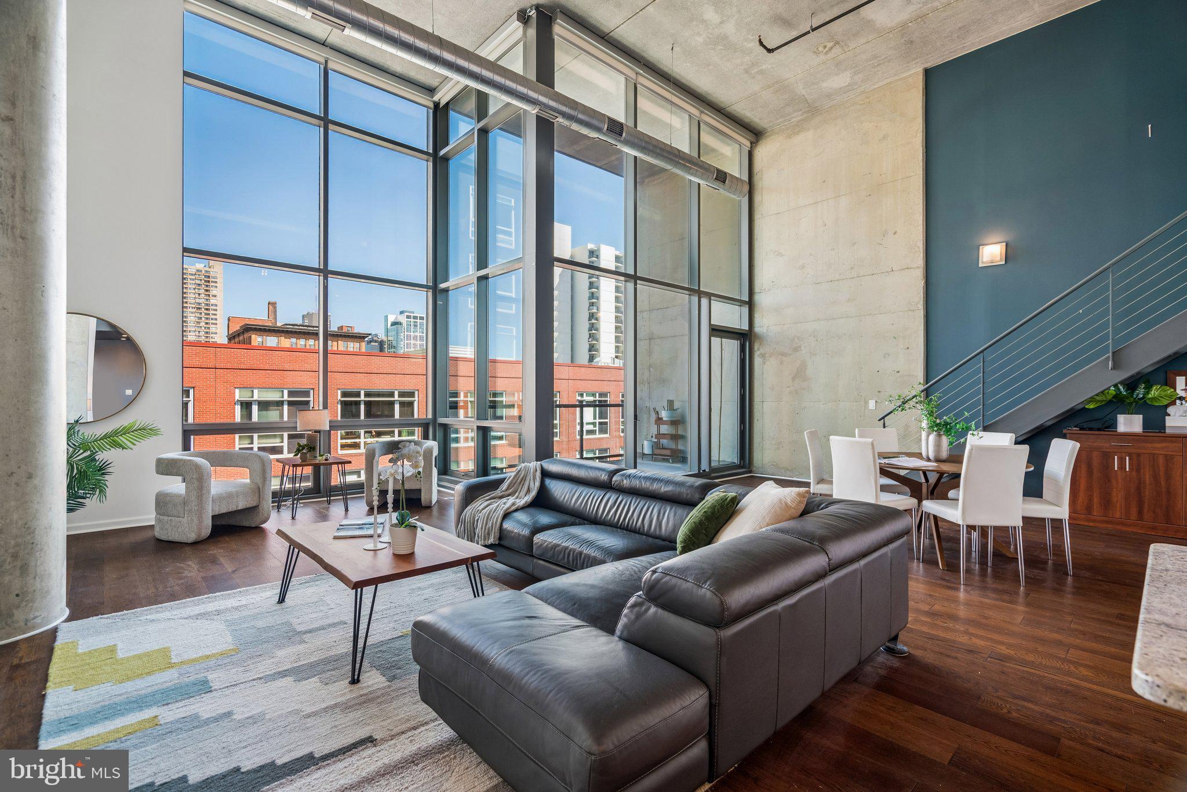
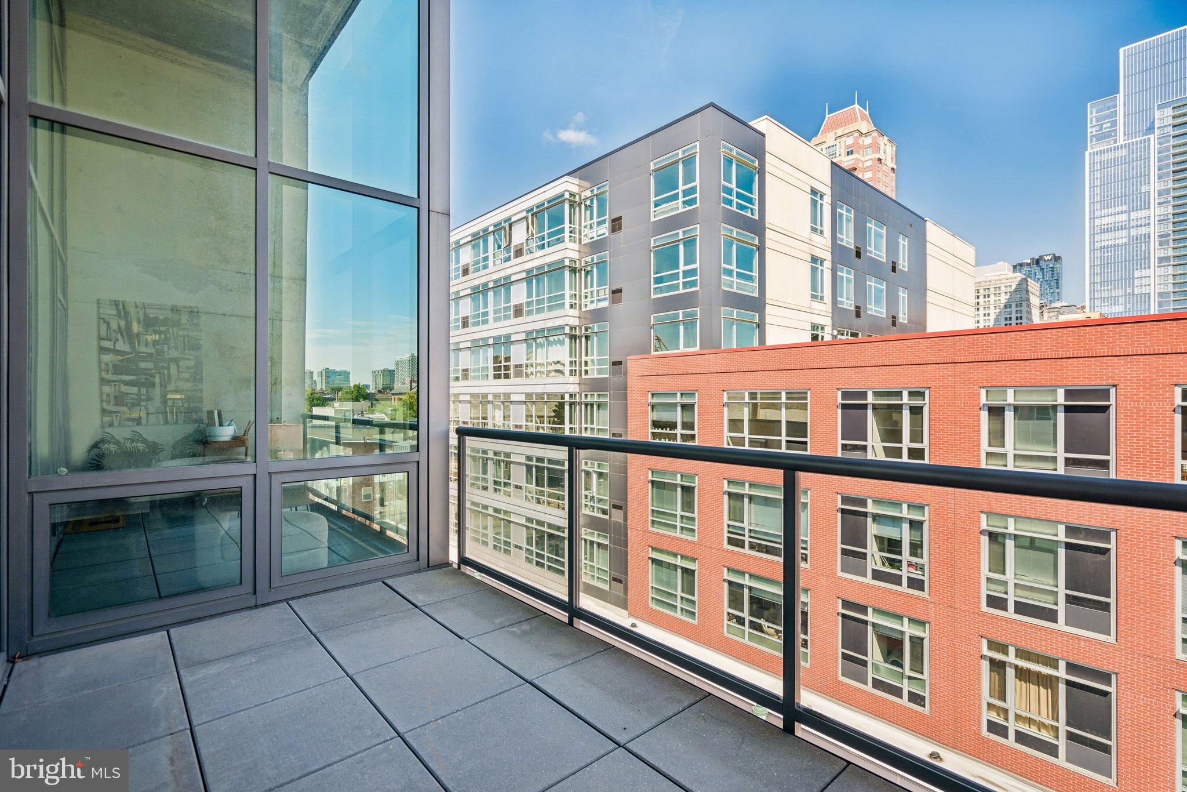
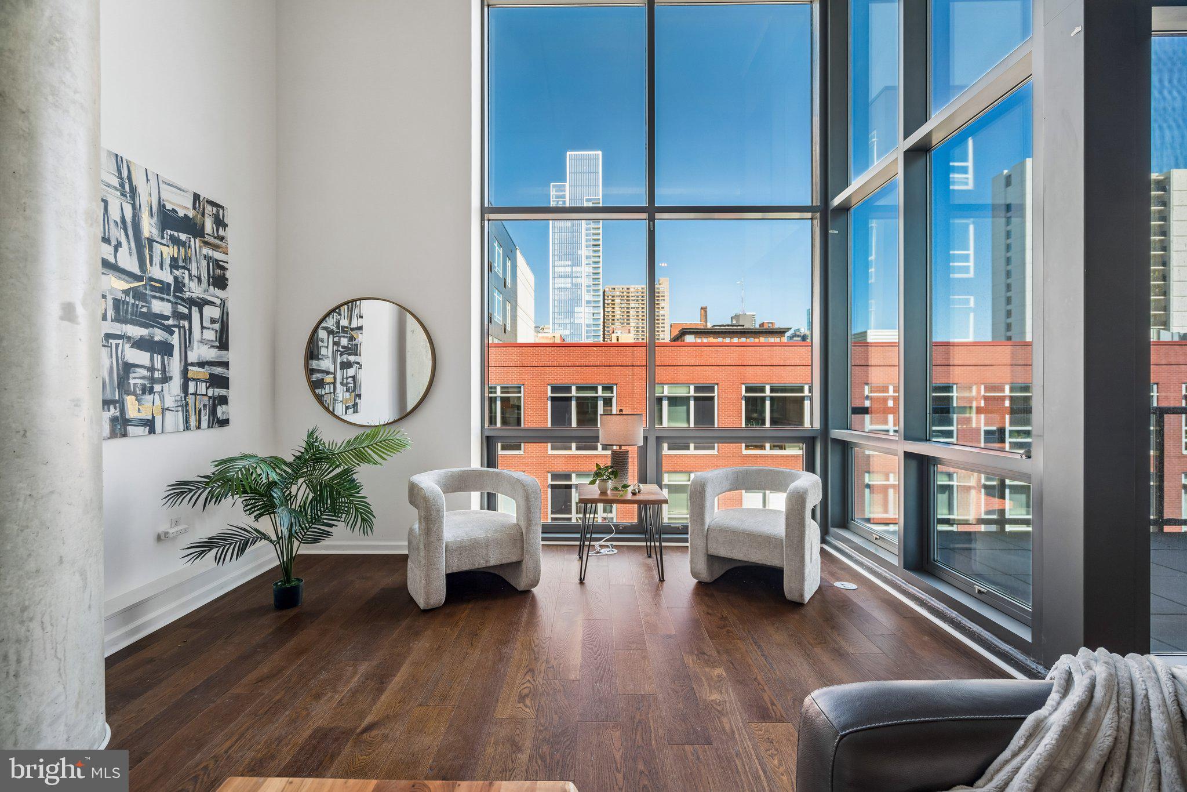
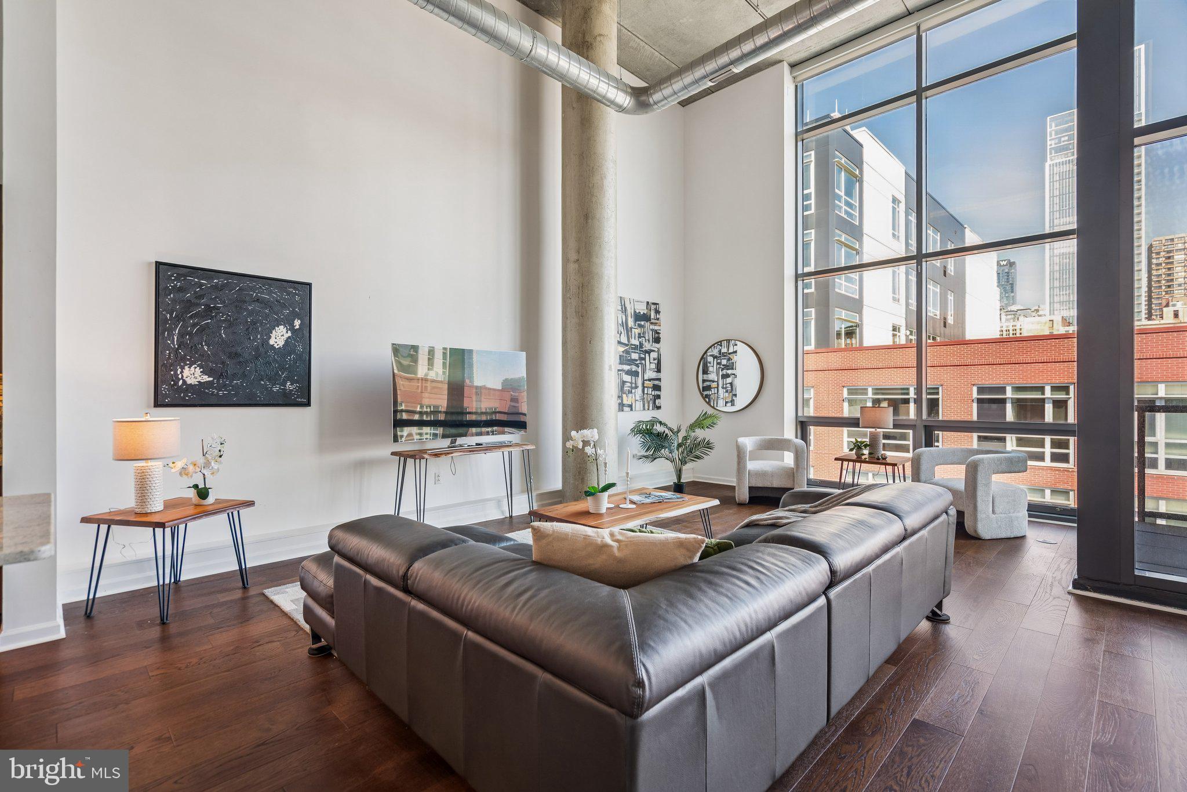
Enter an interest rate to see your estimated monthly payment.Enjoy the pinnacle of loft living at this stunning two bedroom, bi-level home in a convenient location. This contemporary home combines beautiful modern finishes with a chic industrial feel. It boasts an open-concept floorplan, 20' floor-to-ceiling windows, panoramic views over South Street, private balcony, excellent entertaining space, a lofted primary suite, high-end finishes, and an included garage parking spot. Enter through a welcoming foyer with deep coat closet into the expansive, great room boasting a wall of floor-to-ceiling glass windows; access to the private balcony, perfect for dining al fresco; spacious living room with double-height ceilings and space for multiple seating areas; open dining area with a built-in dry bar offering sleek wood cabinetry and mini beverage refrigerator; and a modern chef’s kitchen. The contemporary, eat-in kitchen boasts flat wood cabinetry with undercabinet lighting, granite countertops, designer tile backsplash, double bowl stainless steel sink, center island with breakfast bar, walk-in pantry with built-ins, and a full suite of stainless steel appliances, including a French door LG refrigerator with water and ice dispenser and two freezer drawers. Upstairs is the luxurious primary suite- a stylish oasis overlooking the great room. This lavish suite enjoys beautiful natural light from the massive living area windows, incredible space for a king sized bed and additional seating areas, walk-in closet with built-ins, conveniently located laundry room with built-ins and side-by-side Bosch washer and dryer, and a modern ensuite bathroom complete with a sleek floating vanity, walk-in shower, and contemporary tilework. Off of the foyer is the the generously sized guest bedroom that can also be used as a den. It enjoys use of a full hall bathroom with pedestal sink and tub shower with white tile surround. Additional home highlights include recessed lighting and modern light fixtures, industrial architectural details, and rich hardwood floors throughout the living areas. 1352 South Street is a ground up construction loft building in the heart of the South Street district, steps from renowned restaurants, cafes, parks, retail, bars, cultural institutions, and more! Residents enjoy a beautifully appointed lobby, 24-hr concierge, and included deeded parking in a secure underground garage, accessible from the building's elevator. Steps to The Avenue of the Arts, Rittenhouse Square, Washington Square, universities, hospitals and in close proximity to major highways, and public transportation.
| 3 weeks ago | Listing updated with changes from the MLS® | |
| 4 weeks ago | Price changed to $910,000 | |
| 4 weeks ago | Listing first seen on site |

The real estate listing information is provided by Bright MLS is for the consumer's personal, non-commercial use and may not be used for any purpose other than to identify prospective properties consumer may be interested in purchasing. Any information relating to real estate for sale or lease referenced on this web site comes from the Internet Data Exchange (IDX) program of the Bright MLS. This web site references real estate listing(s) held by a brokerage firm other than the broker and/or agent who owns this web site. The accuracy of all information is deemed reliable but not guaranteed and should be personally verified through personal inspection by and/or with the appropriate professionals. Properties in listings may have been sold or may no longer be available. The data contained herein is copyrighted by Bright MLS and is protected by all applicable copyright laws. Any unauthorized collection or dissemination of this information is in violation of copyright laws and is strictly prohibited. Copyright © 2020 Bright MLS. All rights reserved.

Did you know? You can invite friends and family to your search. They can join your search, rate and discuss listings with you.