
1810 RITTENHOUSE SQUARE 410PHILADELPHIA, PA 19103
Mortgage Calculator
Monthly Payment (Est.)
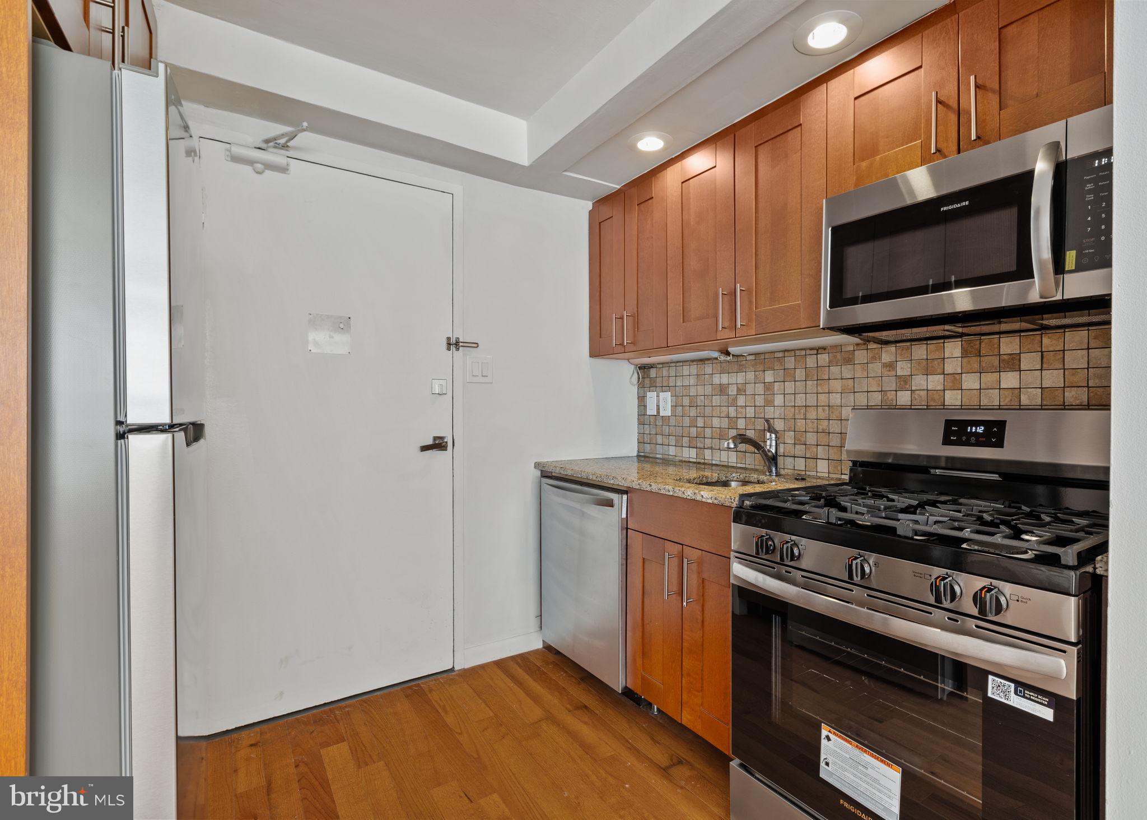
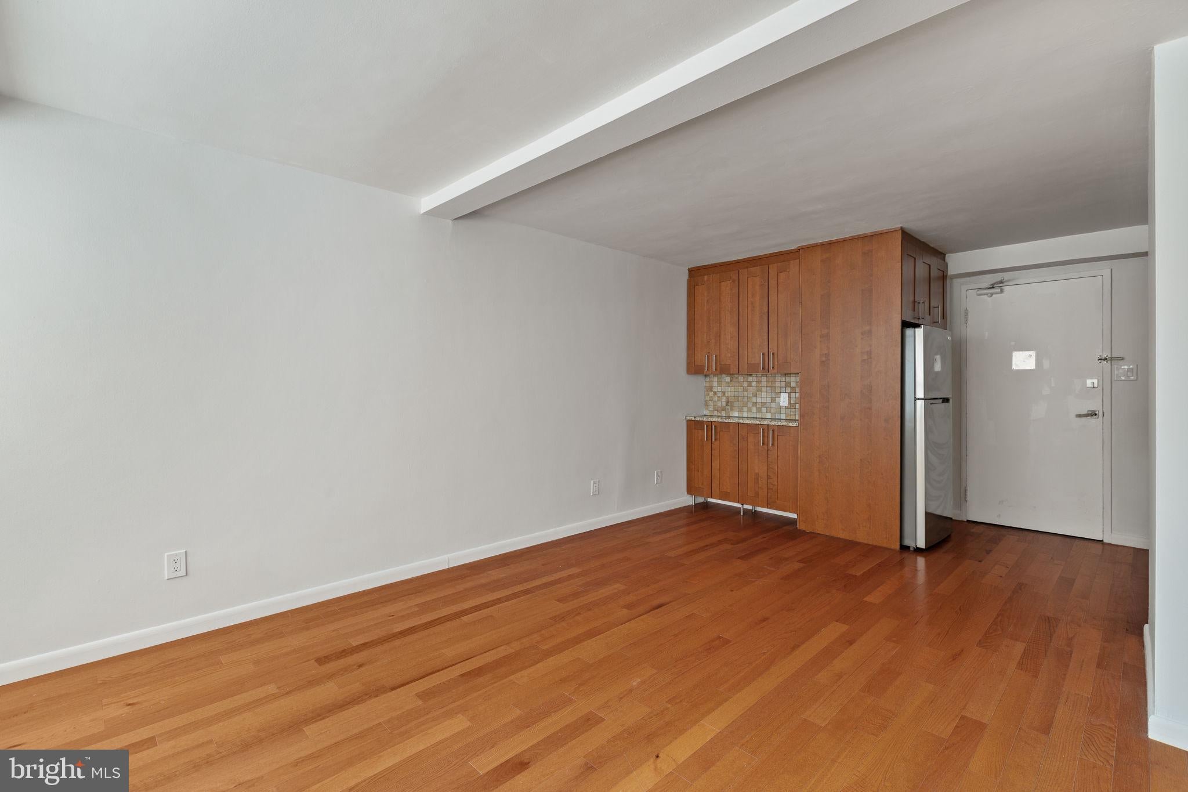
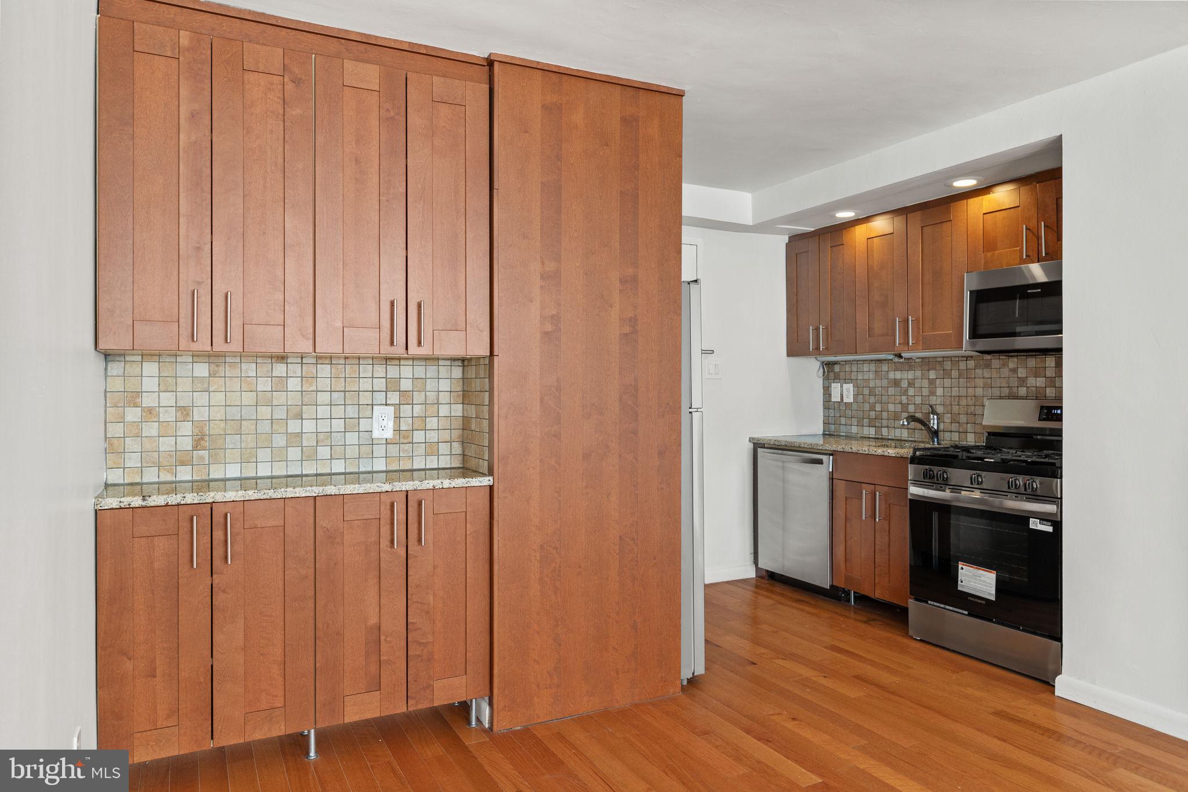
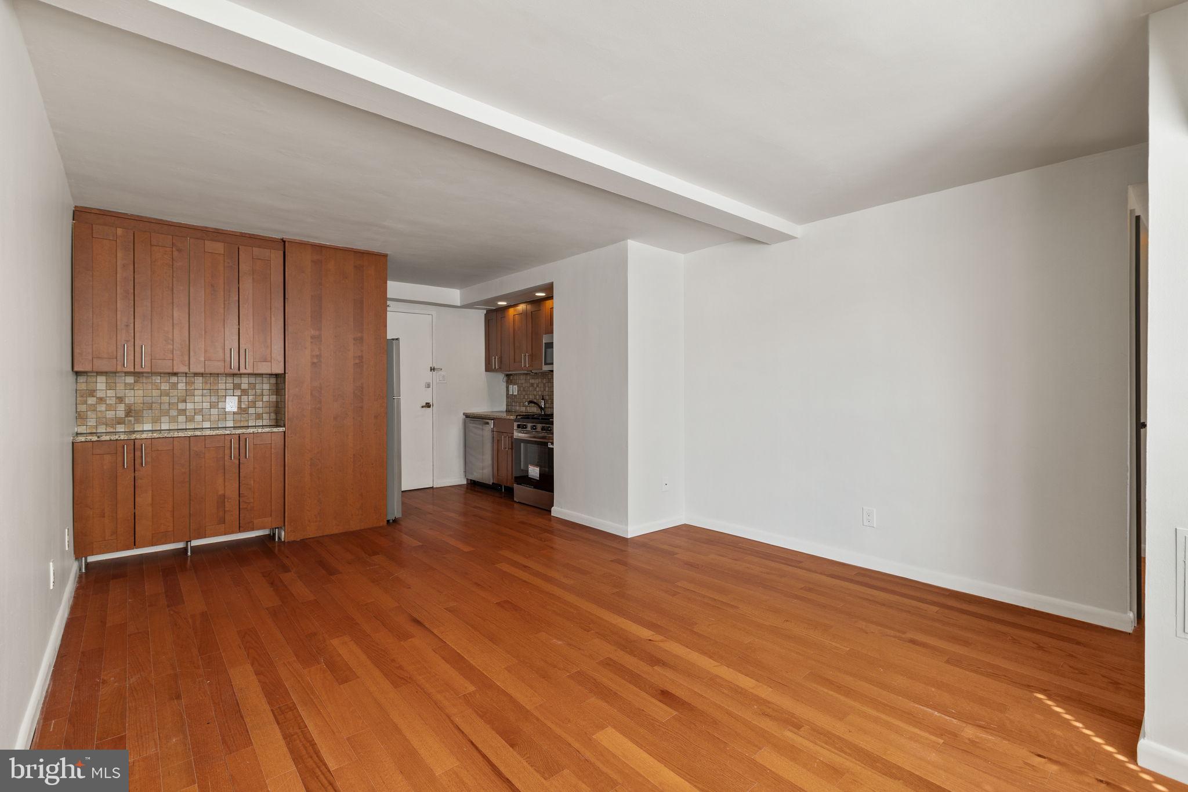
Enter an interest rate to see your estimated monthly payment.Spacious one bedroom condo with direct sun exposure! Terrific layout with a spacious bedroom. No wasted square footage. Plenty of Upgrades included 2 new hvac units and new appliance. Beautifully located at the quiet, south side of Rittenhouse Square, the Rittenhouse Savoy offers glorious park-side living in Philadelphia's most sought-after neighborhood. The handsome 1950s building welcomes visitors with a midcentury modern lobby, and residents enjoy 24-hour desk services, a spectacular brand new roof deck with panoramic views and fitness center. Short walk to UPENN, Drexel University, Chop, Jefferson Hospital, 30th Street Station, central business district, Kimmel Center, Schuylkill River Park, high-end retail and Philadelphia's best bars, cafes, and restaurants. No Dogs. Condo fees include ALL utilities except for Internet & cable. There is a flat $80/mo cable bill charged by the building to all units for high speed internet and an Xfinity cable modem. .
| 3 days ago | Price changed to $239,000 | |
| 3 days ago | Listing updated with changes from the MLS® | |
| 3 weeks ago | Listing first seen on site |

The real estate listing information is provided by Bright MLS is for the consumer's personal, non-commercial use and may not be used for any purpose other than to identify prospective properties consumer may be interested in purchasing. Any information relating to real estate for sale or lease referenced on this web site comes from the Internet Data Exchange (IDX) program of the Bright MLS. This web site references real estate listing(s) held by a brokerage firm other than the broker and/or agent who owns this web site. The accuracy of all information is deemed reliable but not guaranteed and should be personally verified through personal inspection by and/or with the appropriate professionals. Properties in listings may have been sold or may no longer be available. The data contained herein is copyrighted by Bright MLS and is protected by all applicable copyright laws. Any unauthorized collection or dissemination of this information is in violation of copyright laws and is strictly prohibited. Copyright © 2020 Bright MLS. All rights reserved.
Did you know? You can invite friends and family to your search. They can join your search, rate and discuss listings with you.