
2053 N ORKNEY STREETPHILADELPHIA, PA 19122
Mortgage Calculator
Monthly Payment (Est.)
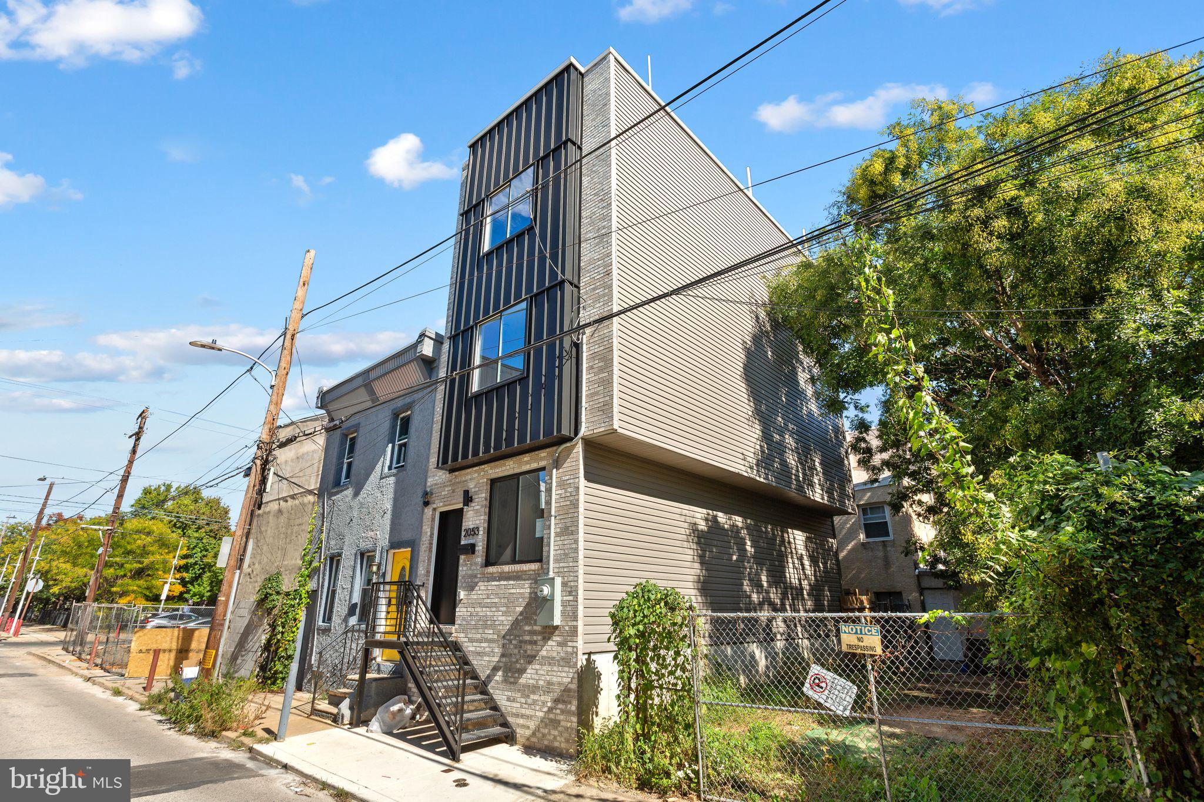
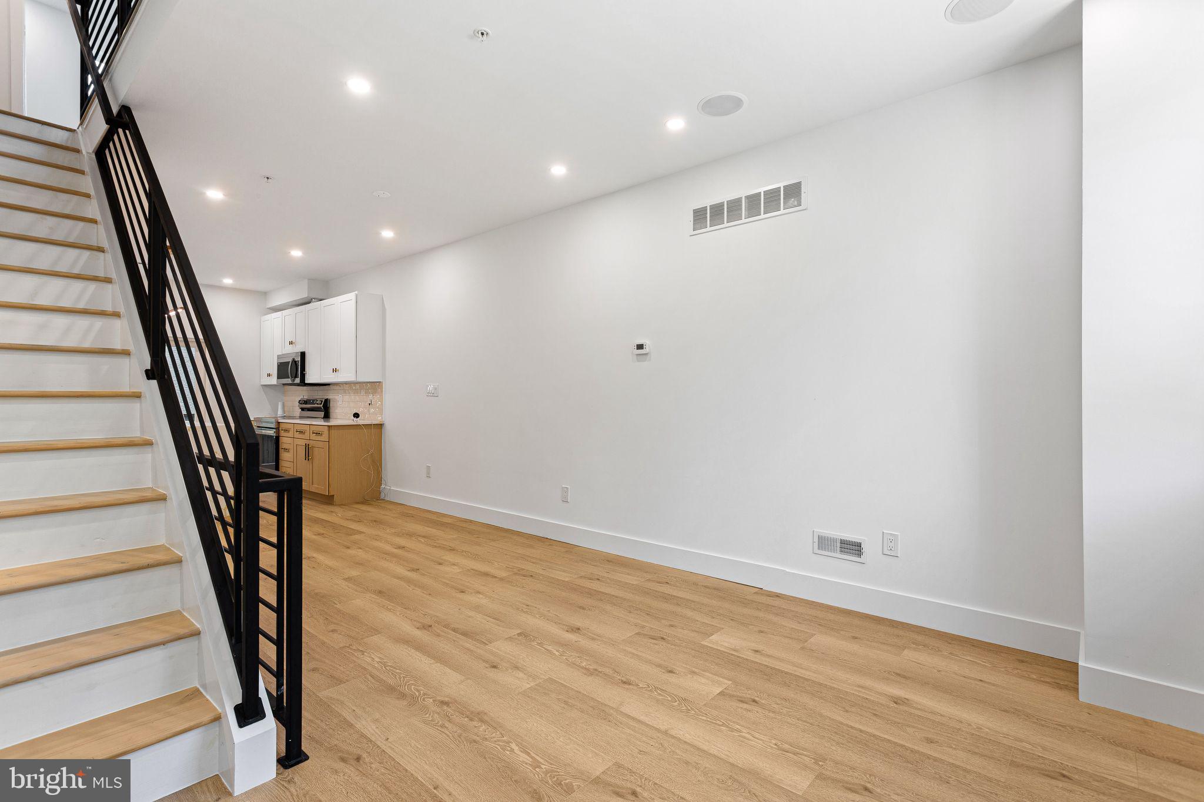
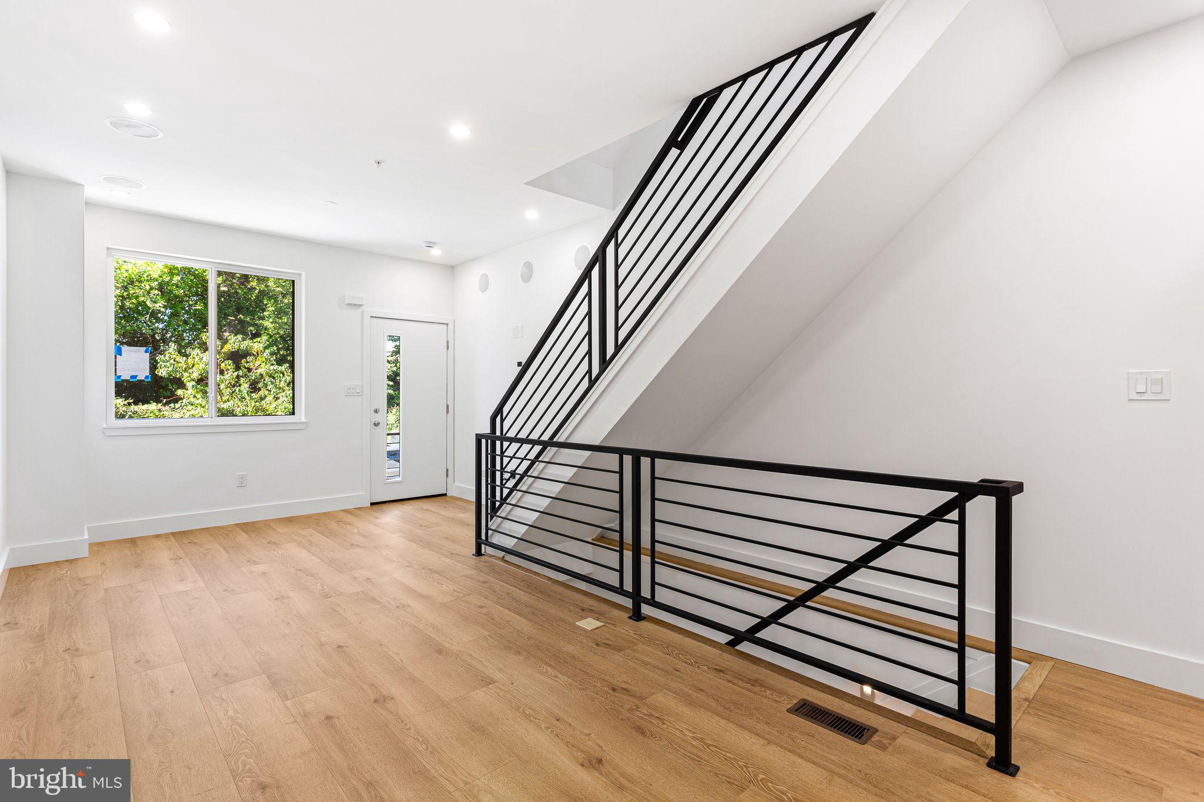
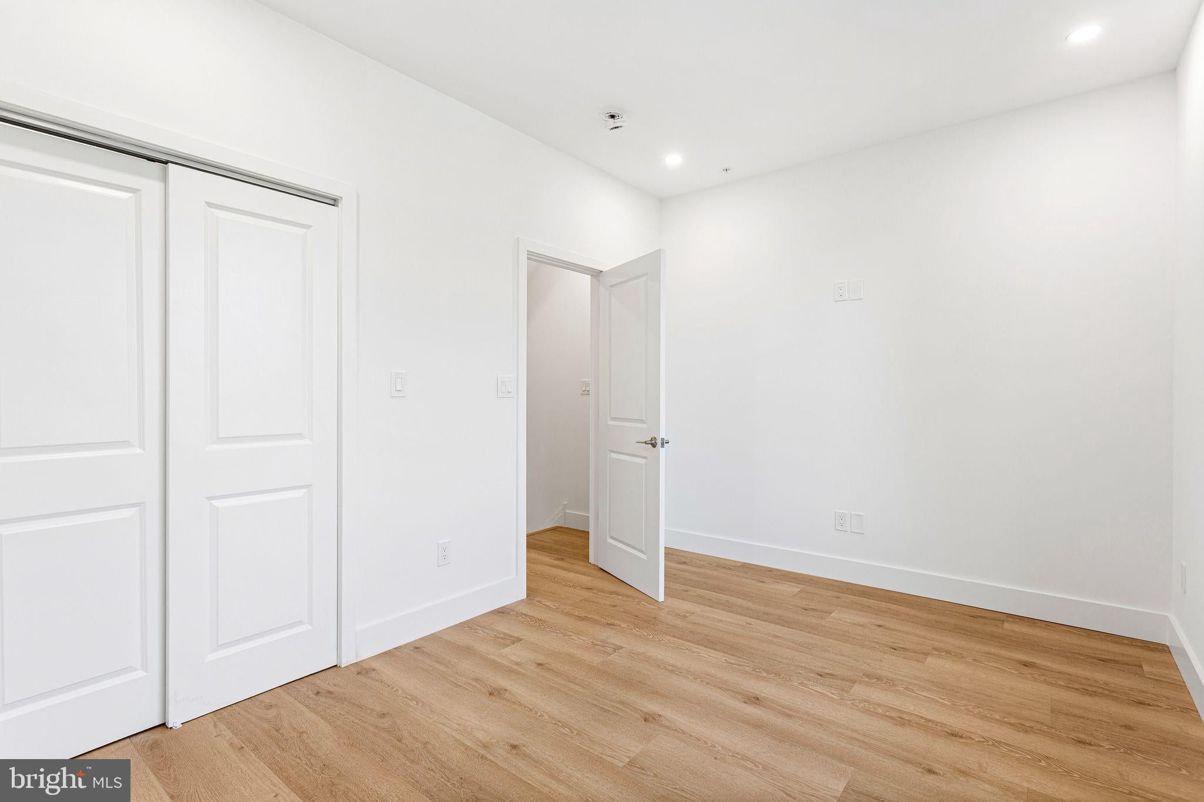
Enter an interest rate to see your estimated monthly payment.Welcome to 2053 N Orkney St, nestled in a quiet and desirable neighborhood. Step inside to an open floor layout, real hard wood floors, custom rod iron railing. Glide into the kitchen you will find stainless steel appliances, beautiful quartz countertop and similar styled backsplash that flow seamlessly together with elegance and beautiful white cabinetry. Step into the rear is your own private and secluded backyard oasis, perfect for winding down after a long week. Basement has to offer a bedroom and full bathroom designed with modern tile work , chic faucet and vanity. Living space ideas are endless, . Second floors you will find two spacious bedrooms with greatly sized closets and immense amount of natural lighting flowing throughout the home. Hallway full bathroom, stylish vanity and matching tile work . Second floor also offers brand new laundry washer and dryer stack. Finally you made it to the third floor! It’s your own secluded retreat, master bedroom offers double closet/super spacious and also custom lighting through out the master bedroom to create the perfect ambiance. Master bathroom designed with the most modern finishes, stylish tile and custom glass shower door, and with double vanity. Third floor offers wet bar which is thoughtful thinking for entertaining on the rooftop deck. This home is thoughtfully designed, views of the the city are stunning from the rooftop deck,walking distance to public transportation, and close to center city This home is hot! And it won’t last long! Stop by today!
| a week ago | Listing first seen on site | |
| a week ago | Listing updated with changes from the MLS |

The real estate listing information is provided by Bright MLS is for the consumer's personal, non-commercial use and may not be used for any purpose other than to identify prospective properties consumer may be interested in purchasing. Any information relating to real estate for sale or lease referenced on this web site comes from the Internet Data Exchange (IDX) program of the Bright MLS. This web site references real estate listing(s) held by a brokerage firm other than the broker and/or agent who owns this web site. The accuracy of all information is deemed reliable but not guaranteed and should be personally verified through personal inspection by and/or with the appropriate professionals. Properties in listings may have been sold or may no longer be available. The data contained herein is copyrighted by Bright MLS and is protected by all applicable copyright laws. Any unauthorized collection or dissemination of this information is in violation of copyright laws and is strictly prohibited. Copyright © 2020 Bright MLS. All rights reserved.
