
2101 COOPERATIVE INC118 S 21ST STREET 1211PHILADELPHIA, PA 19103
Mortgage Calculator
Monthly Payment (Est.)
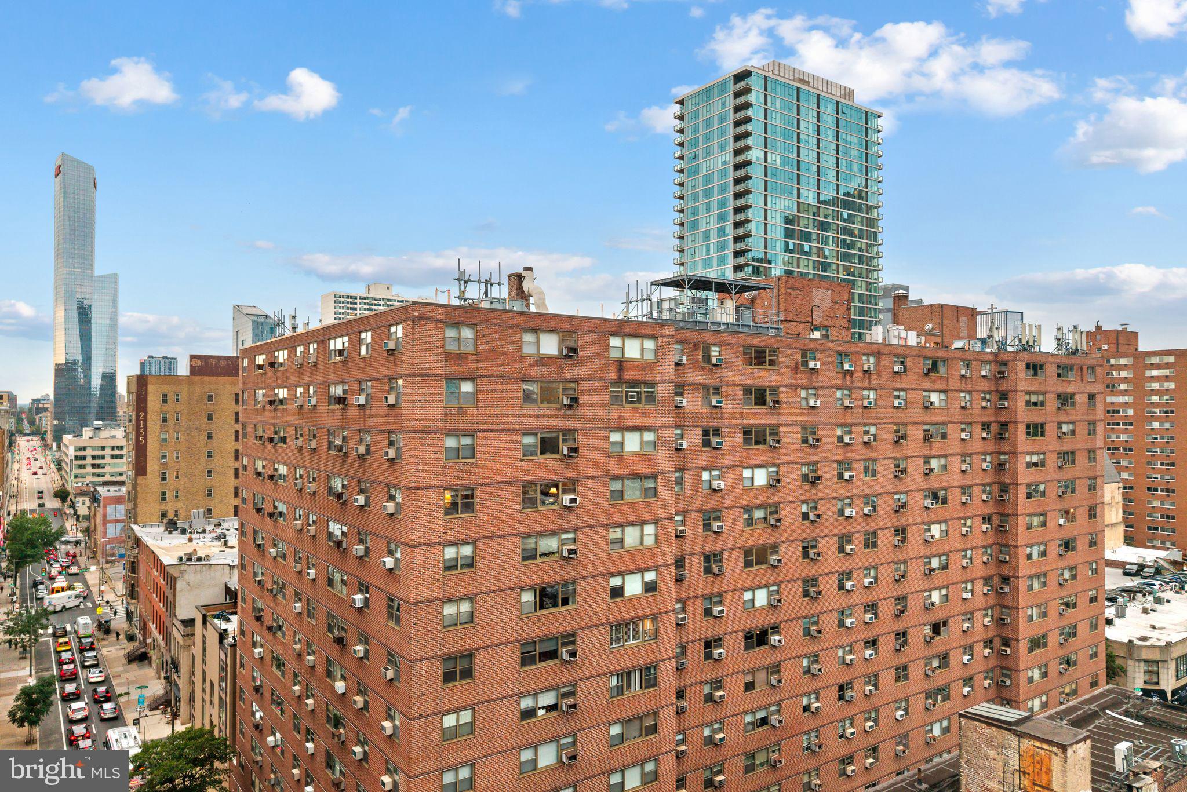
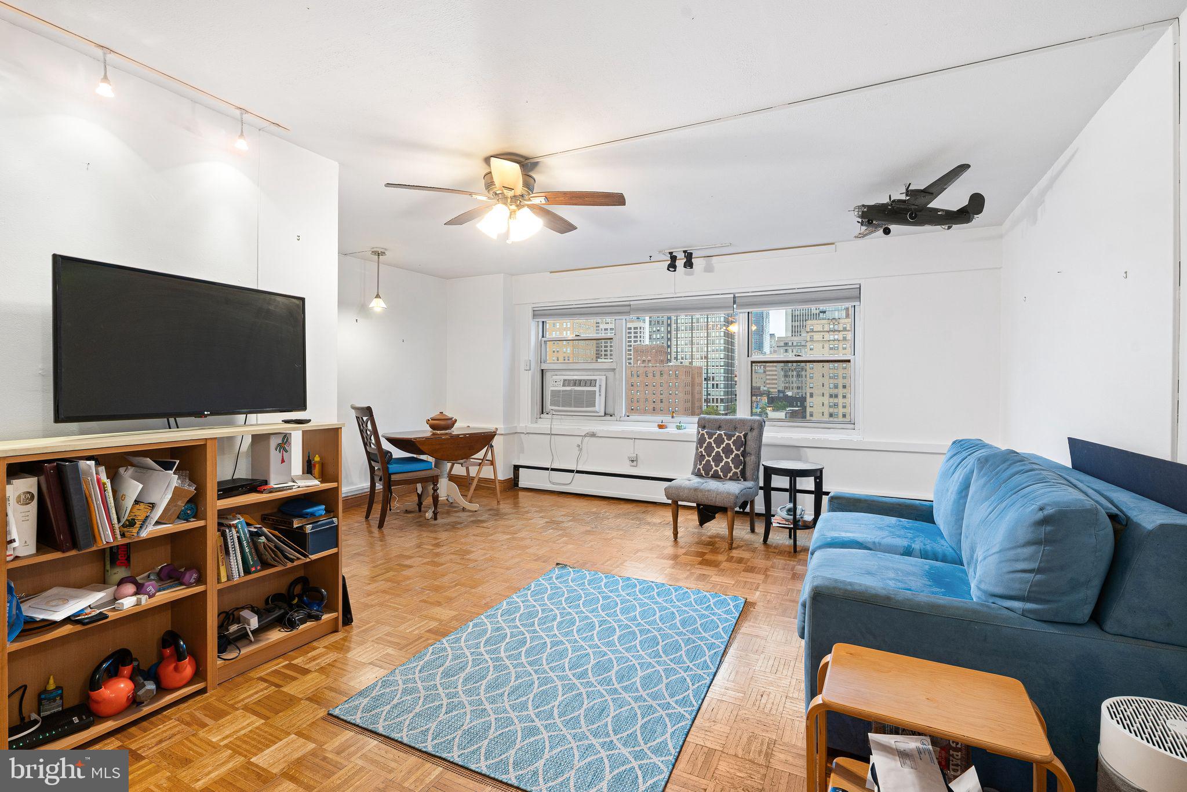
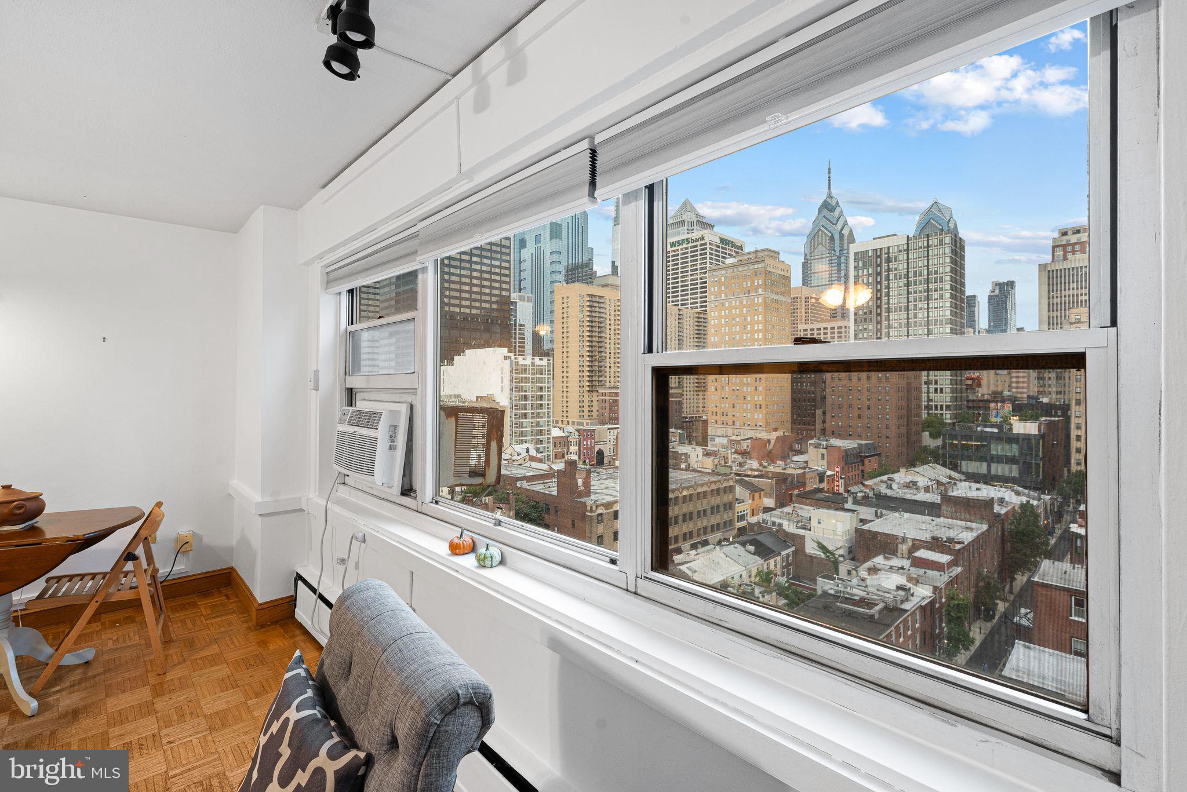
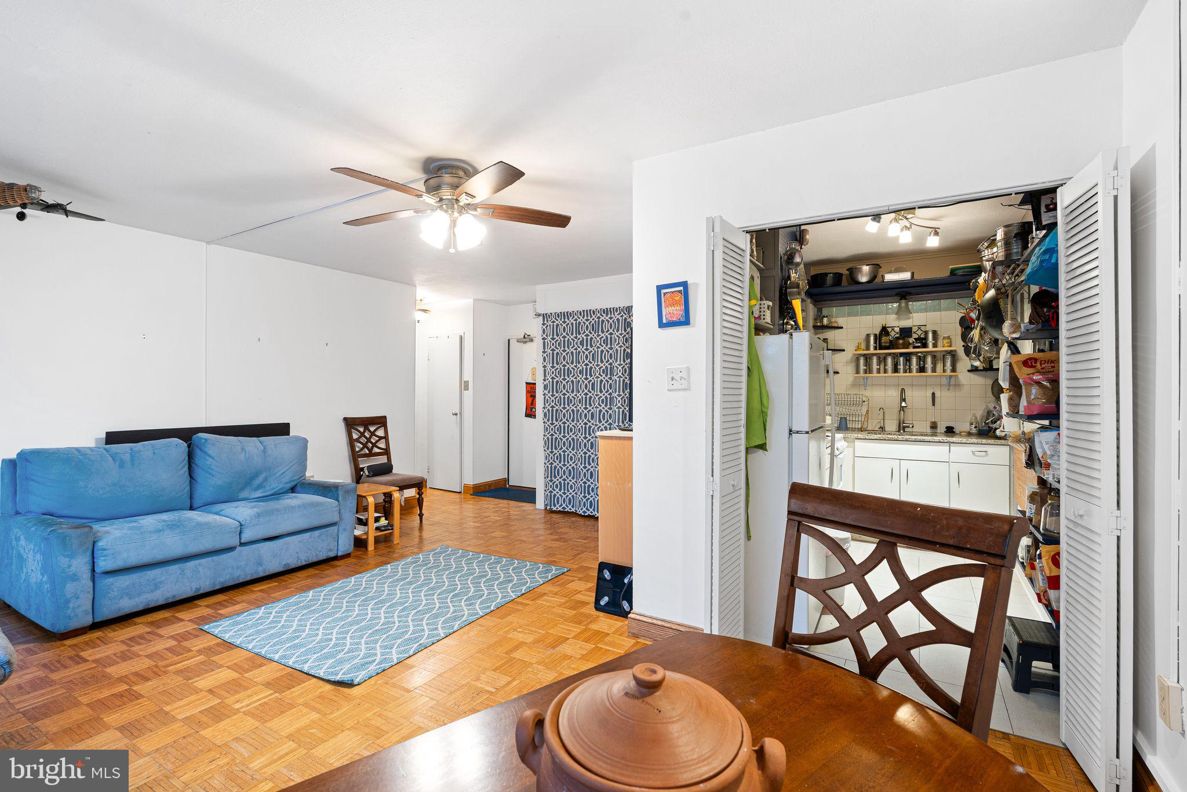
$365Experience the ultimate in worry-free Center City living at 118 S 21st St, Apt 1211, nestled in Philadelphia's premier Rittenhouse Square neighborhood. Situated on a high floor of the iconic 2101 Cooperative—the city's very first co-op building—this bright and inviting one-bedroom, one-bathroom home blends timeless charm with an effortless urban lifestyle. 🌅 East-Facing Morning Light & Breathtaking Skyline Views Boasting a highly desirable eastern exposure, this apartment welcomes the day with glorious, natural morning sunlight. Huge windows frame spectacular, unobstructed views of the Philadelphia skyline, flooding the open-concept living and dining spaces with vibrant energy. Whether you are sipping your morning coffee or watching the city lights flicker on at twilight, the east-facing view serves as a stunning, sun-drenched backdrop to everyday living. 🍳 Creative, High-Efficiency Kitchen The thoughtfully configured galley kitchen maximizes functionality for the urban culinary enthusiast. Outfitted with vibrant blue pegboard walls, overhead racks, and creative built-in storage solutions, this space is engineered to keep your cookware, gadgets, and spices beautifully organized and within arm's reach. An adorable folding wooden wall table adds instant prep space or a cozy spot for casual dining. 🤝 Elite Co-Op Lifestyle & Premium Amenities Embrace a true sense of community and ease with unparalleled building amenities. Your monthly cooperative fee offers ultimate convenience, wrapping nearly all of your major living expenses into a single predictable bill: electric, heat, air conditioning, water, basic cable, real estate taxes, and building maintenance. Residents gain exclusive access to a robust array of premium building features: Spectacular Rooftop Garden: A beautifully landscaped, fully furnished sun deck boasting panoramic 360-degree views of the downtown skyline—perfect for evening cocktails or relaxing above the city. Premier Safety & Service: Peace of mind with a 24-hour doorman and on-site management/maintenance teams. Building Conveniences: A warm, inviting lobby, high-capacity commercial-grade laundry facilities, bike storage rooms, a dedicated guest suite for your visitors, and valet parking available for a low monthly fee. 🌳 Unbeatable Rittenhouse Location Perfectly positioned at the vibrant corner of 21st and Walnut Streets, your front door is just steps from the historic greenery of Rittenhouse Square Park. Enjoy immediate access to Philadelphia’s finest award-winning restaurants, high-end boutique shopping, cafes, and cultural institutions. Leave the car behind—this address boasts a near-perfect walk score, giving you the best of the city right at your fingertips.
| 14 hours ago | Listing first seen on site | |
| 14 hours ago | Listing updated with changes from the MLS® |

The real estate listing information is provided by Bright MLS is for the consumer's personal, non-commercial use and may not be used for any purpose other than to identify prospective properties consumer may be interested in purchasing. Any information relating to real estate for sale or lease referenced on this web site comes from the Internet Data Exchange (IDX) program of the Bright MLS. This web site references real estate listing(s) held by a brokerage firm other than the broker and/or agent who owns this web site. The accuracy of all information is deemed reliable but not guaranteed and should be personally verified through personal inspection by and/or with the appropriate professionals. Properties in listings may have been sold or may no longer be available. The data contained herein is copyrighted by Bright MLS and is protected by all applicable copyright laws. Any unauthorized collection or dissemination of this information is in violation of copyright laws and is strictly prohibited. Copyright © 2020 Bright MLS. All rights reserved.
Did you know? You can invite friends and family to your search. They can join your search, rate and discuss listings with you.