
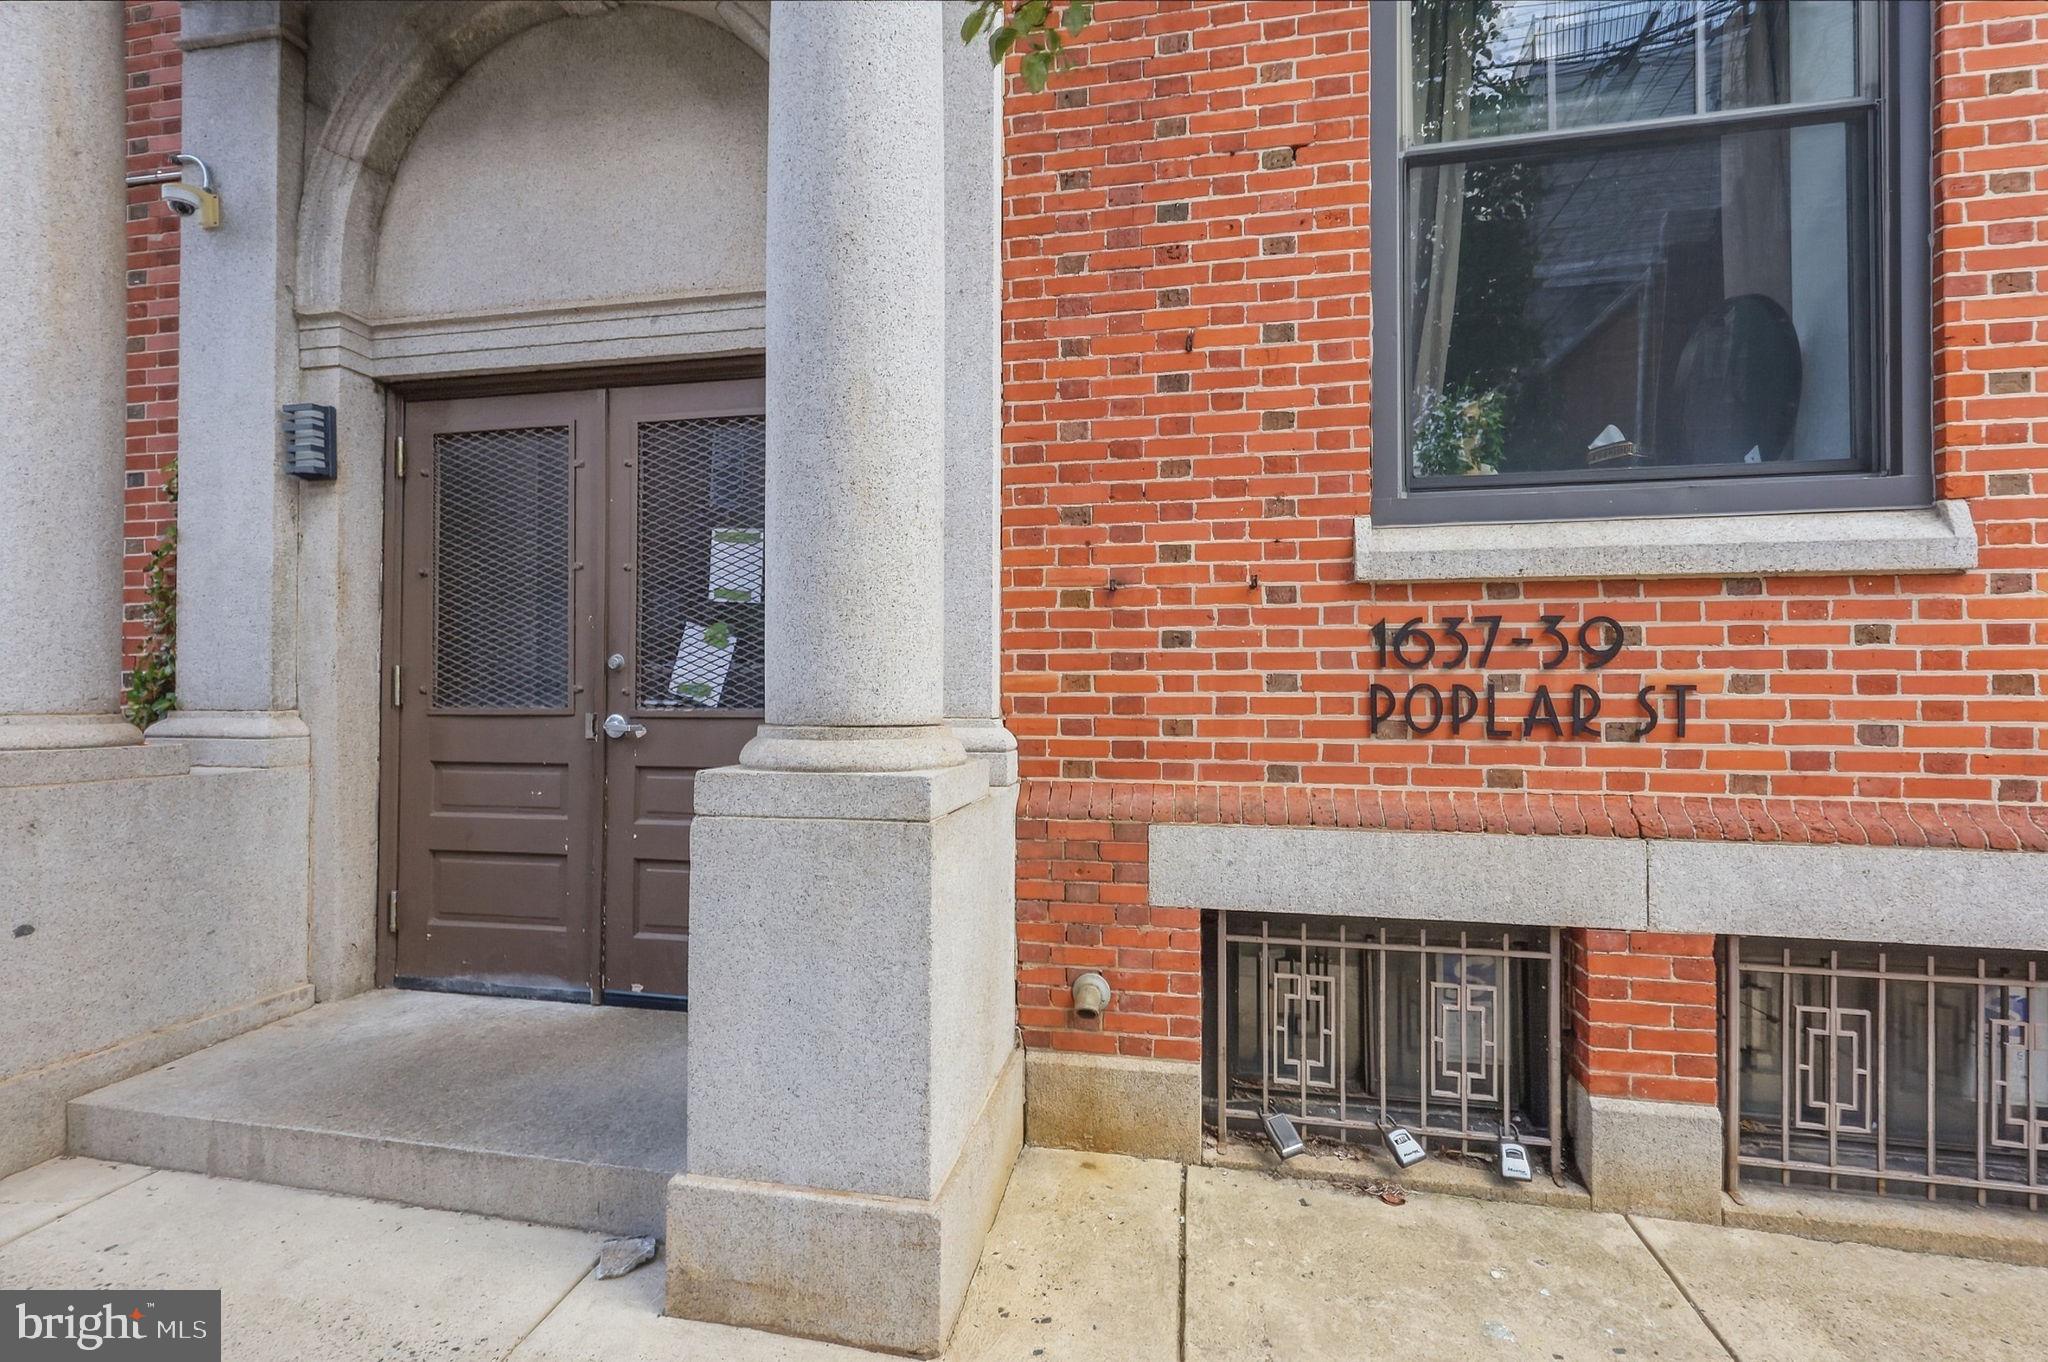
1637-39 POPLAR STREET 5FPHILADELPHIA, PA 19130
Mortgage Calculator
Monthly Payment (Est.)
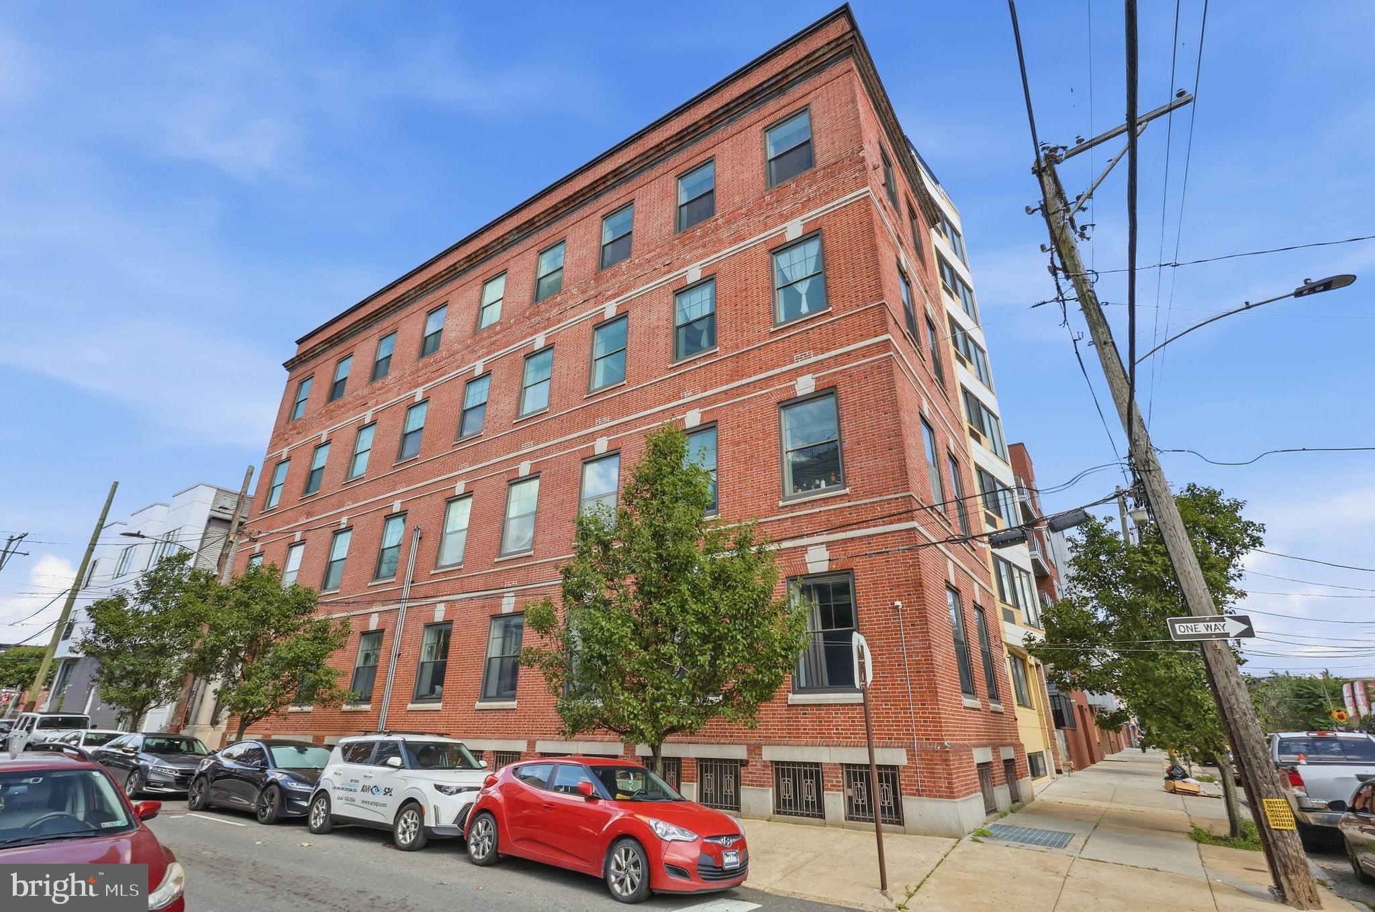
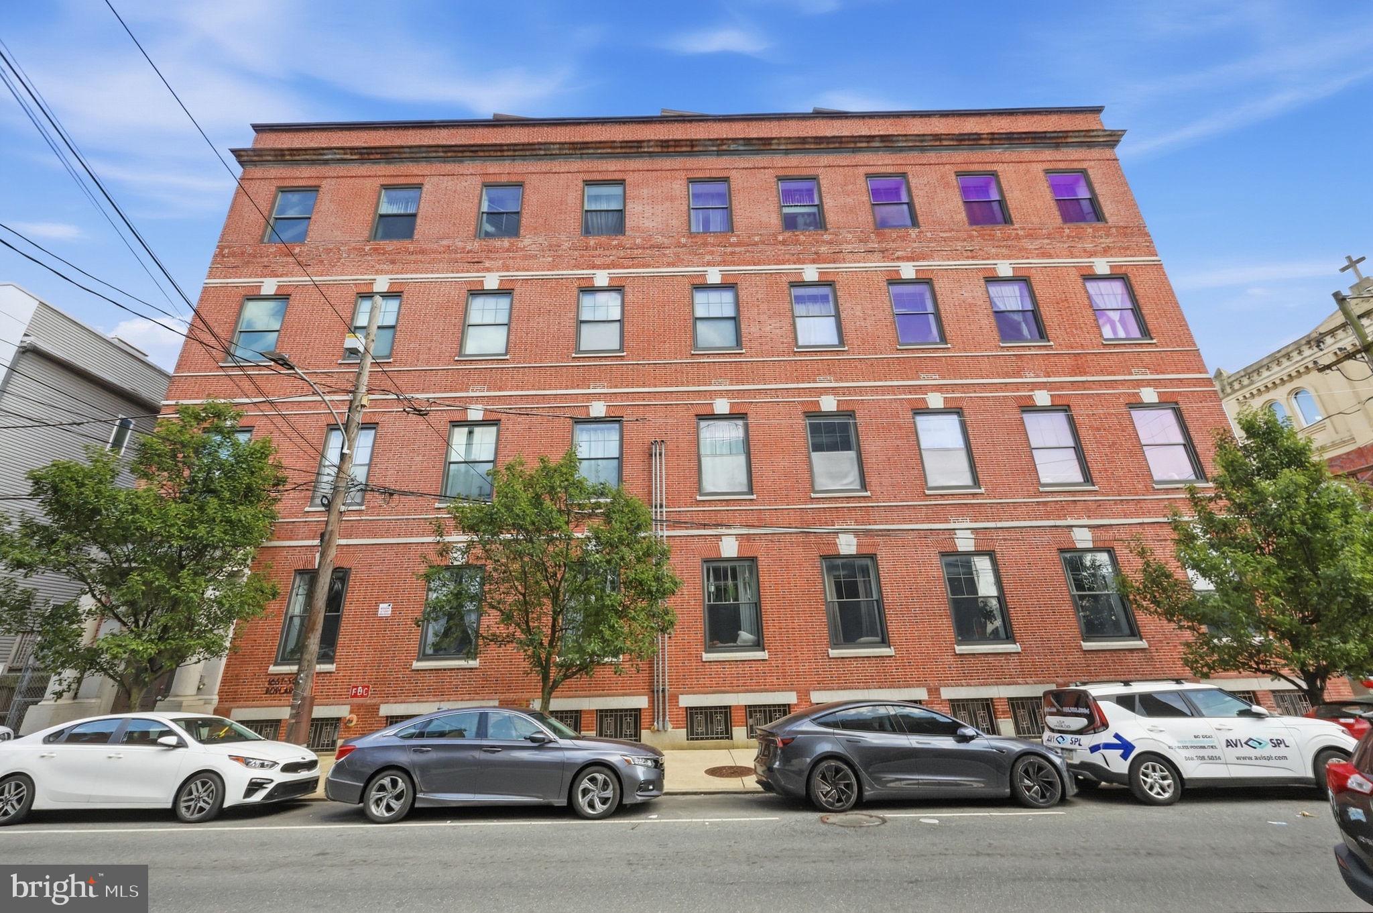
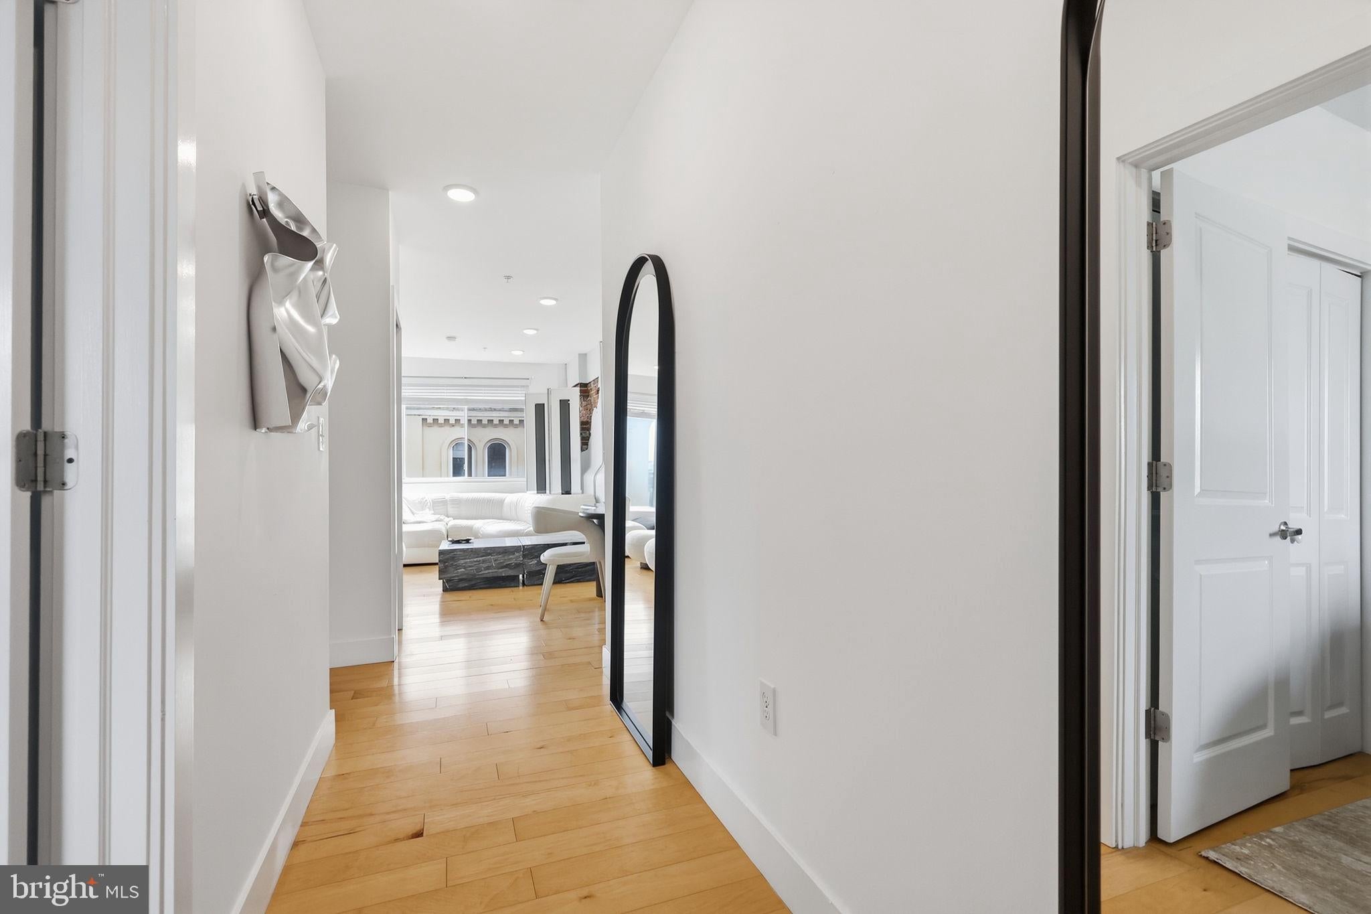
Enter an interest rate to see your estimated monthly payment.Welcome to 1637 Poplar St, where modern finishes meet historic Philadelphia character. This 1 bed, 1 full bath condo, in the Francisville section of the city, offers an open layout filled with natural light and impressive views of the Philadelphia skyline. The open-concept living and dining space features hardwood floors, and exposed brick that adds just the right amount of historic character. The kitchen is equipped with stainless steel appliances, warm wood cabinetry and plenty of room for for dining and entertaining. The bedroom offers built in closet systems, allowing you to maximize the space. In-unit laundry and elevator access add every-day convenience. One of the building's standout features is the shared rooftop deck with breathtaking views of the Philadelphia skyline and an incredible spot to unwind, entertain, or simply take in the city views. This home puts you within walking distance to public transportation, Fairmont Ave & Center City. Enjoy modern convenience, historic character, and incredible city views, all from the comfort of home.
| 4 weeks ago | Listing updated with changes from the MLS | |
| 4 weeks ago | Status changed to Active | |
| a month ago | Listing first seen on site |

The real estate listing information is provided by Bright MLS is for the consumer's personal, non-commercial use and may not be used for any purpose other than to identify prospective properties consumer may be interested in purchasing. Any information relating to real estate for sale or lease referenced on this web site comes from the Internet Data Exchange (IDX) program of the Bright MLS. This web site references real estate listing(s) held by a brokerage firm other than the broker and/or agent who owns this web site. The accuracy of all information is deemed reliable but not guaranteed and should be personally verified through personal inspection by and/or with the appropriate professionals. Properties in listings may have been sold or may no longer be available. The data contained herein is copyrighted by Bright MLS and is protected by all applicable copyright laws. Any unauthorized collection or dissemination of this information is in violation of copyright laws and is strictly prohibited. Copyright © 2020 Bright MLS. All rights reserved.
