
119 GREENWICH STREET 8PHILADELPHIA, PA 19147
Mortgage Calculator
Monthly Payment (Est.)
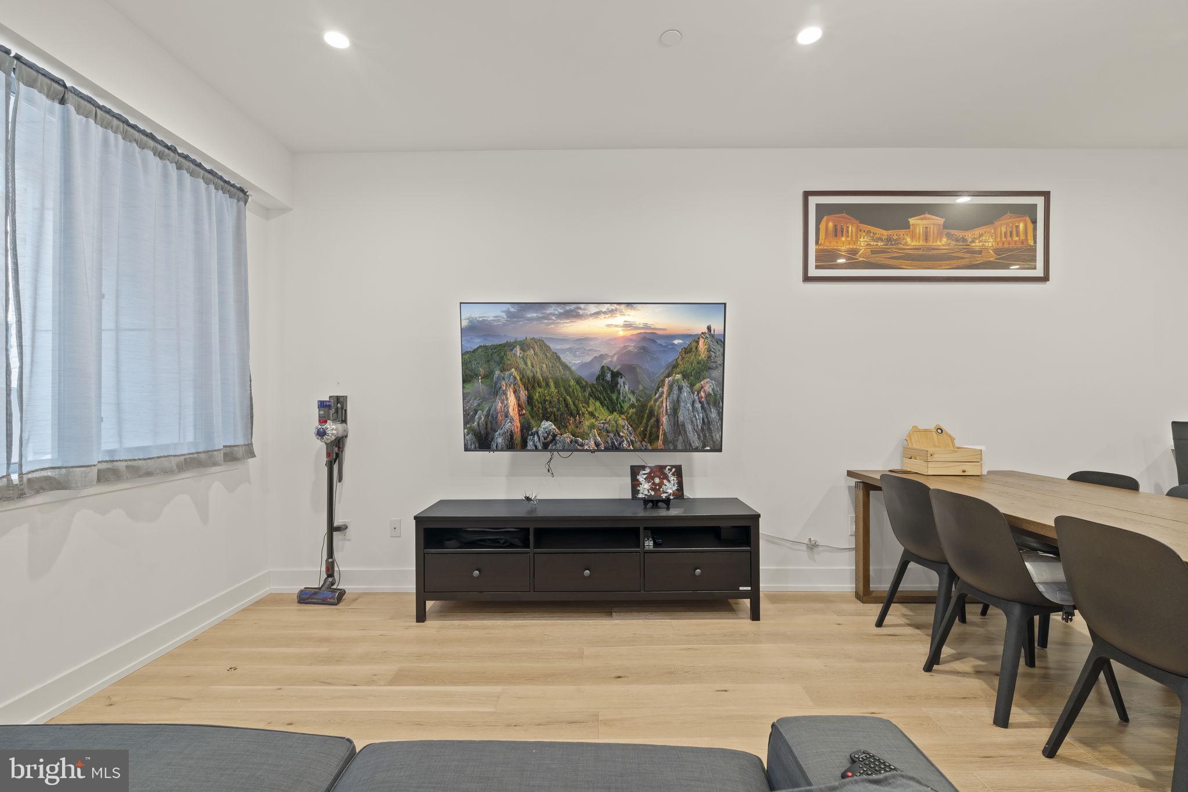
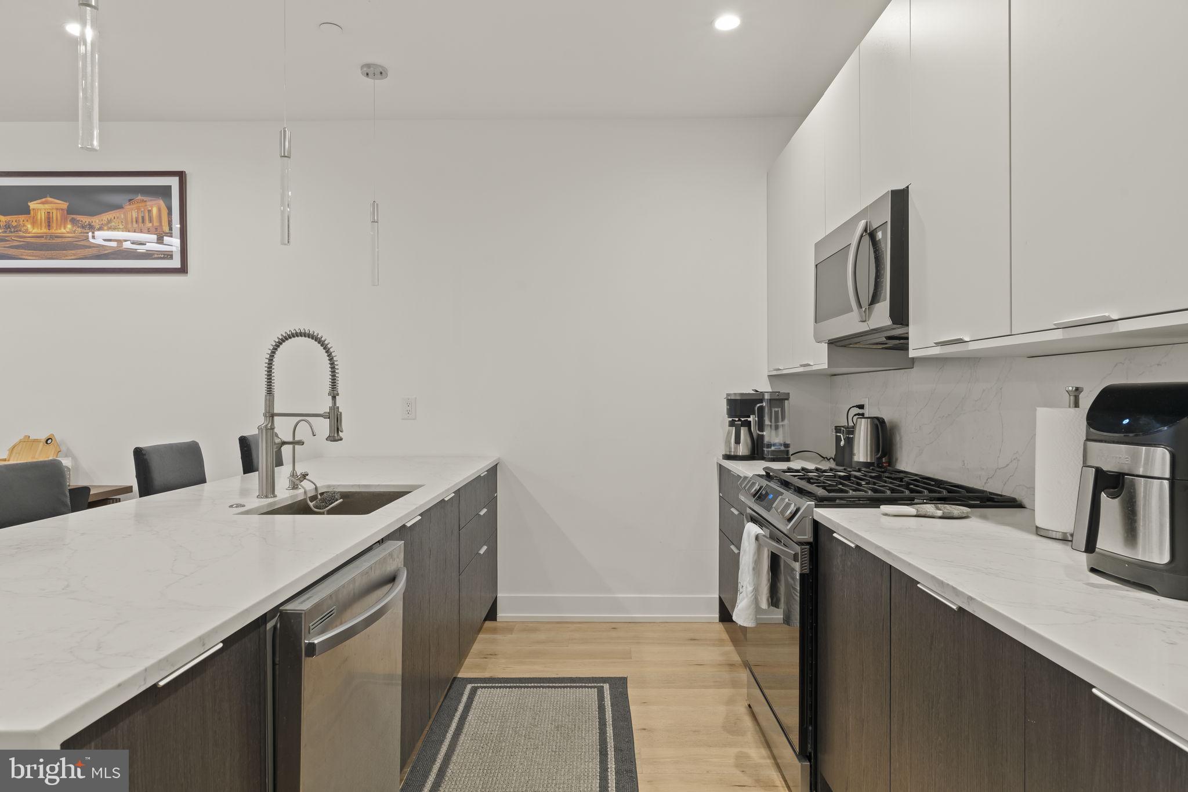
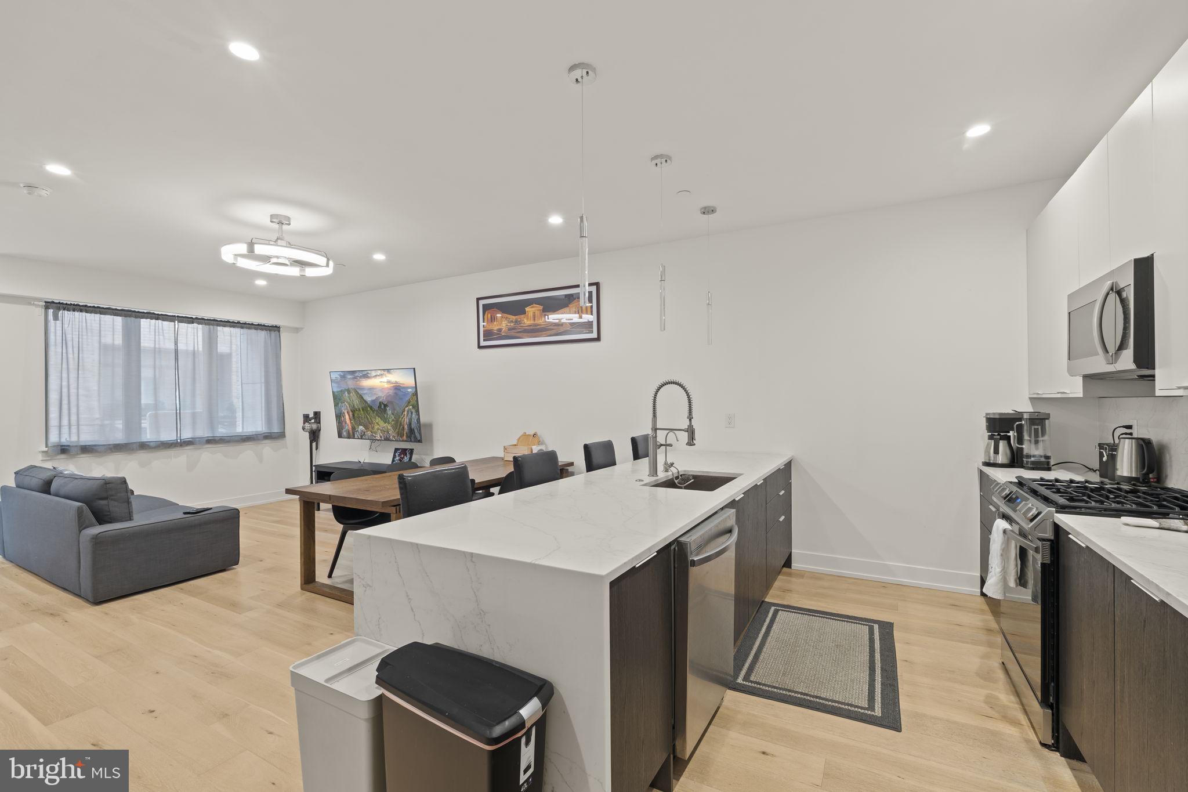
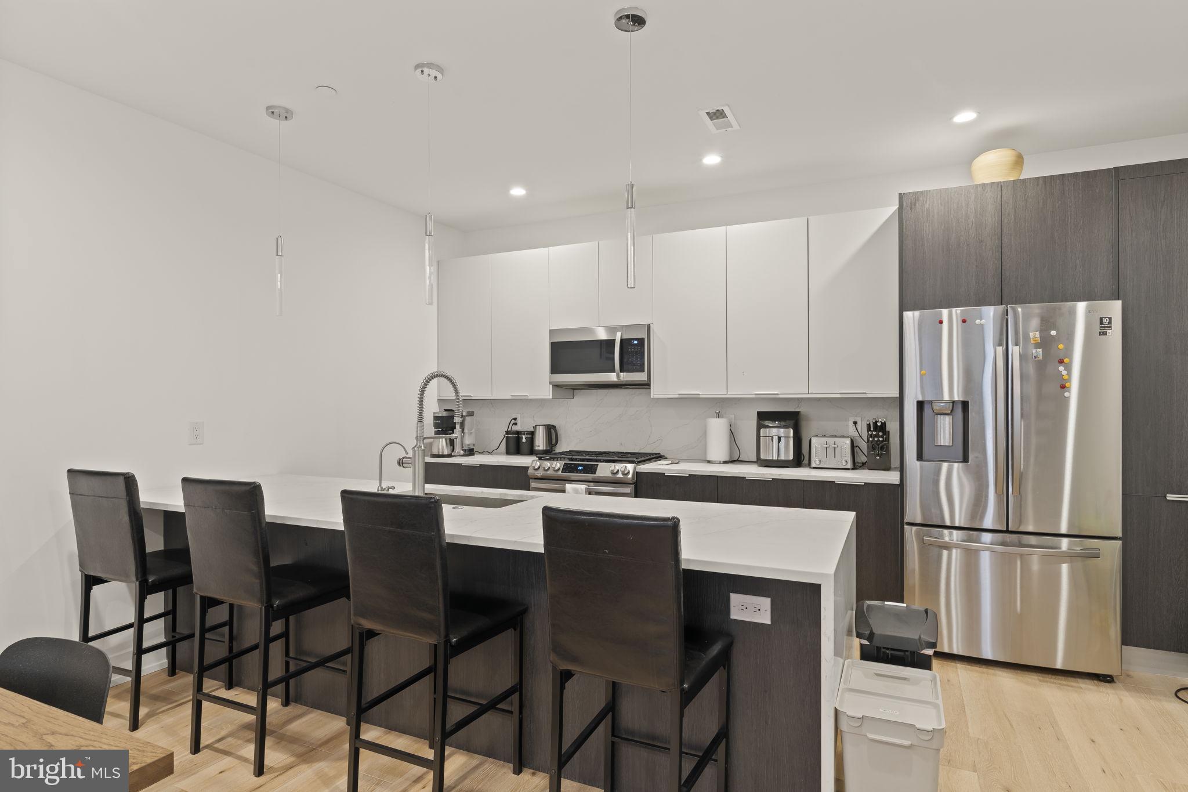
Enter an interest rate to see your estimated monthly payment.Welcome home to this exceptional 4-bedroom, 3.5-bathroom townhome spanning 5 levels of thoughtfully designed living space in a newly constructed quaint community in the heart of Pennsport! This modern & meticulously maintained townhome also has 5 years left remaining on the full 10 year tax abatement. The main living level features an updated kitchen with stylish contemporary finishes that flows seamlessly into a bright, open living area — built for both everyday comfort and effortless entertaining with plenty of room for dining & living space, accompanied by a walk out patio for outdoor dining. The first bedroom floor hosts 2 spacious bedrooms with full closets, a balcony, a full bathroom, & your in house laundry. You'll find your primary suite level above this all to itself, with a full walk in closet, patio, & en-suite bathroom with dual vanities. The outdoor spaces are crowned by a massive private roof deck with unobstructed east-facing views that are simply unmatched for morning coffee or evening gatherings The entry level expanded bedroom offers the flexibility of a guest suite, home office, or private retreat, with a half bath & access to the ground level back patio. Rounding out the space is a finished basement that adds valuable bonus square footage, along with a private attached garage. The home has dual HVAC zones & is ready for immediate settlement, making this a truly turnkey package.
| 19 hours ago | Listing first seen on site | |
| 19 hours ago | Listing updated with changes from the MLS® |

The real estate listing information is provided by Bright MLS is for the consumer's personal, non-commercial use and may not be used for any purpose other than to identify prospective properties consumer may be interested in purchasing. Any information relating to real estate for sale or lease referenced on this web site comes from the Internet Data Exchange (IDX) program of the Bright MLS. This web site references real estate listing(s) held by a brokerage firm other than the broker and/or agent who owns this web site. The accuracy of all information is deemed reliable but not guaranteed and should be personally verified through personal inspection by and/or with the appropriate professionals. Properties in listings may have been sold or may no longer be available. The data contained herein is copyrighted by Bright MLS and is protected by all applicable copyright laws. Any unauthorized collection or dissemination of this information is in violation of copyright laws and is strictly prohibited. Copyright © 2020 Bright MLS. All rights reserved.
Did you know? You can invite friends and family to your search. They can join your search, rate and discuss listings with you.