
819 N UBER STREET 2PHILADELPHIA, PA 19130
Mortgage Calculator
Monthly Payment (Est.)
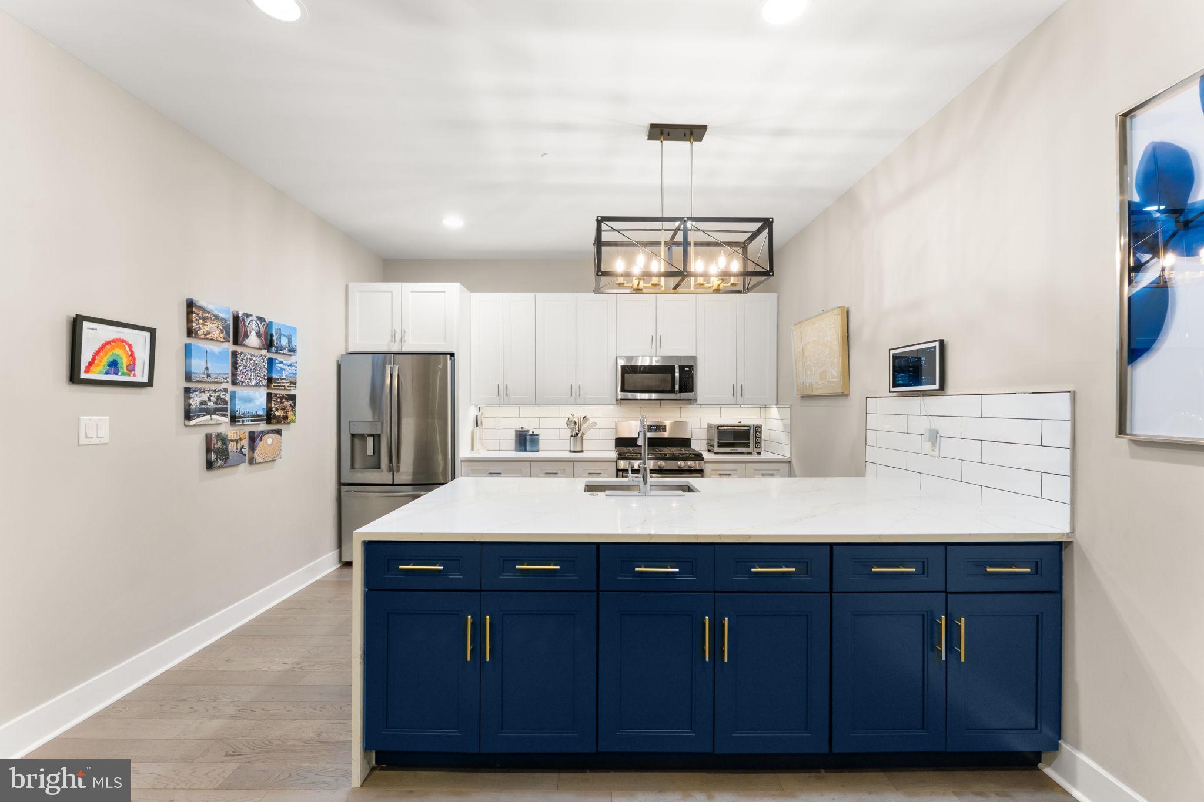
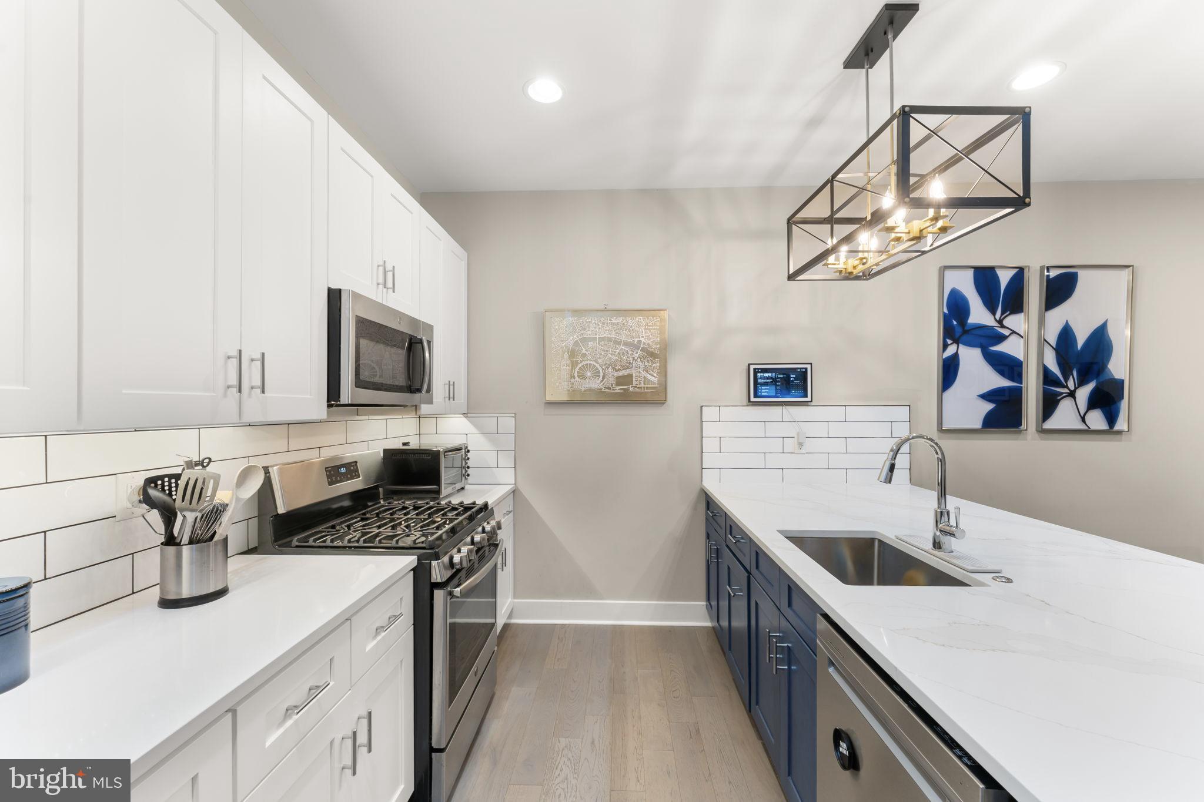
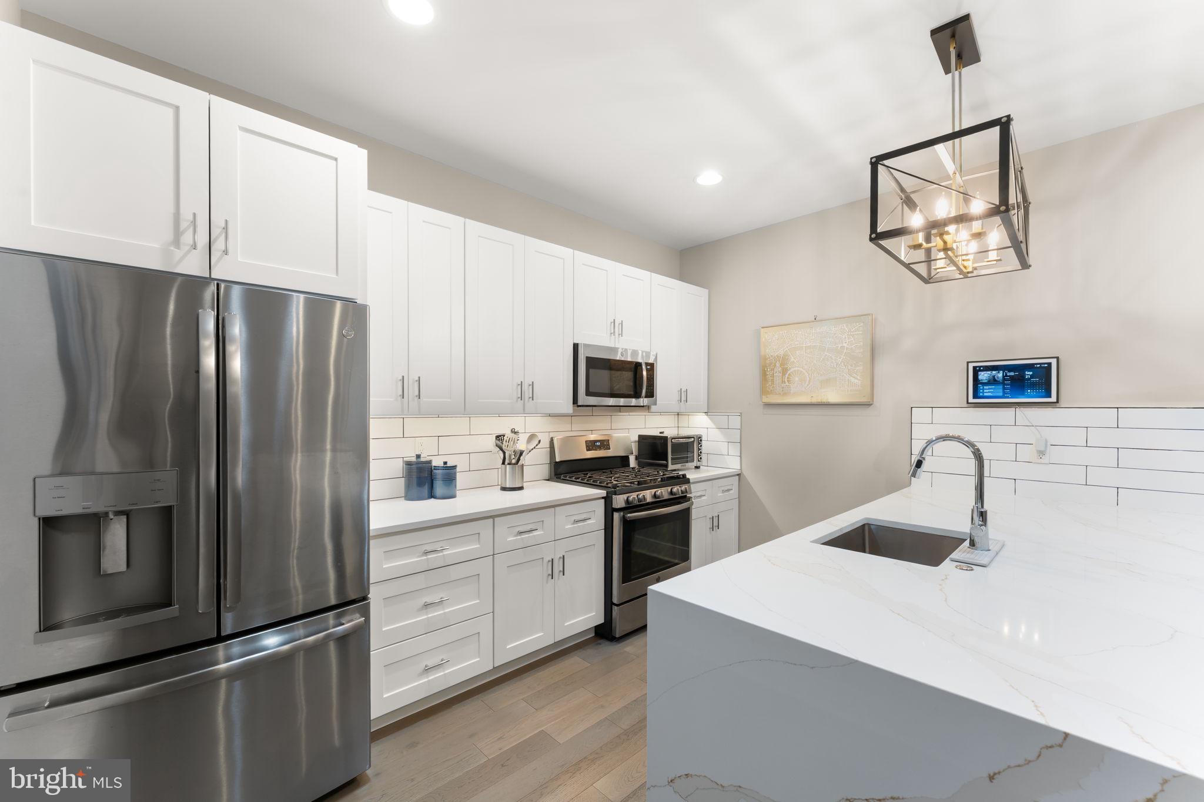
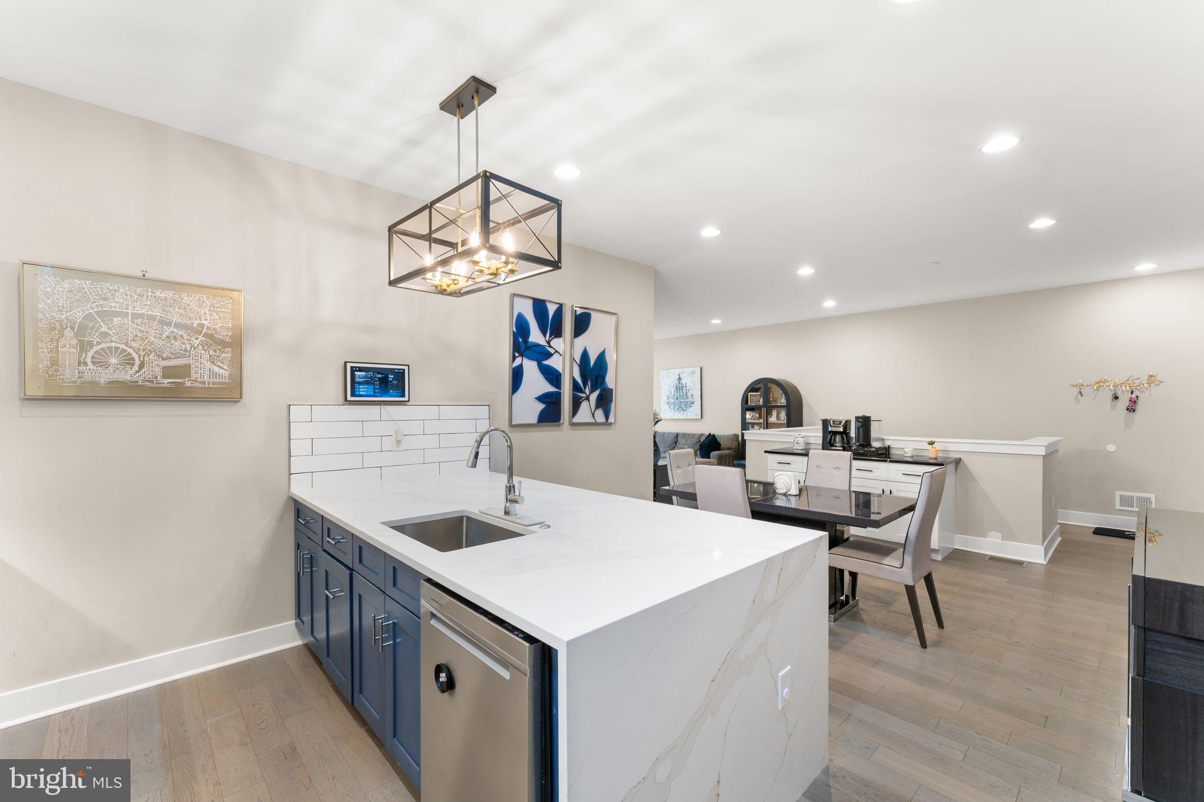
Enter an interest rate to see your estimated monthly payment.Welcome to 819 N Uber Street #2, a spacious and thoughtfully designed 3 bedroom, 3 full bath home offering over 2,100 square feet of living space, and it's own private entrance. Built in 2019, this home combines modern construction with a highly functional layout and an unbeatable location just one block off Fairmount Avenue, along with a 10-year tax abatement in place through 2029, and central HVAC. The main level welcomes you with abundant natural light and an open-concept layout. The kitchen features a massive quartz peninsula with updated cabinetry and a new countertop added in 2024, a gas range, stainless-steel appliances, and a dedicated coffee bar with additional cabinetry and counter space. The kitchen opens directly into the dining area and spacious living room. From the living room, step outside to a private, fenced-in backyard, perfect for relaxing, entertaining, or enjoying some outdoor space in the city. The main level also features a generously sized primary bedroom with an en-suite bathroom. The expansive lower level offers a true second living space, with two generously sized bedrooms, each featuring ample walk-in closet space, two full bathrooms, and a large flexible living area that can easily serve as a family room, home office, gym, or additional lounge space. The bedroom on the left features an en-suite bathroom with a newer bathtub installed in 2023. Down the hall, the laundry room includes a newer washer and dryer installed in 2025, along with additional shelving for added storage. A large under-stair storage closet and separate coat closet provide even more space to keep everything organized. Located just one block from Fairmount Avenue, you’ll be steps from Manong, Eastern State Penitentiary, Roberto Clemente Playground, Bar Hygge, Urban Saloon, Warehouse Cafe, and much more. With easy access to everything the surrounding neighborhoods have to offer, 819 N Uber Street #2 provides the space and functionality of a larger home with the convenience of city living. Pet friendly building. *Seller is offering a FREE 1-year rate buydown of 1% when buyers use their preferred lender, an estimated savings of $300+ per month on your first 12 payments!*
| 23 hours ago | Listing updated with changes from the MLS | |
| 3 weeks ago | Price changed to $525,000 | |
| 4 weeks ago | Status changed to Active | |
| a month ago | Listing first seen on site |

The real estate listing information is provided by Bright MLS is for the consumer's personal, non-commercial use and may not be used for any purpose other than to identify prospective properties consumer may be interested in purchasing. Any information relating to real estate for sale or lease referenced on this web site comes from the Internet Data Exchange (IDX) program of the Bright MLS. This web site references real estate listing(s) held by a brokerage firm other than the broker and/or agent who owns this web site. The accuracy of all information is deemed reliable but not guaranteed and should be personally verified through personal inspection by and/or with the appropriate professionals. Properties in listings may have been sold or may no longer be available. The data contained herein is copyrighted by Bright MLS and is protected by all applicable copyright laws. Any unauthorized collection or dissemination of this information is in violation of copyright laws and is strictly prohibited. Copyright © 2020 Bright MLS. All rights reserved.
