
THE PENINSULA AT WATERFRONT SQUARE901 N PENN STREET P303PHILADELPHIA, PA 19123
Mortgage Calculator
Monthly Payment (Est.)
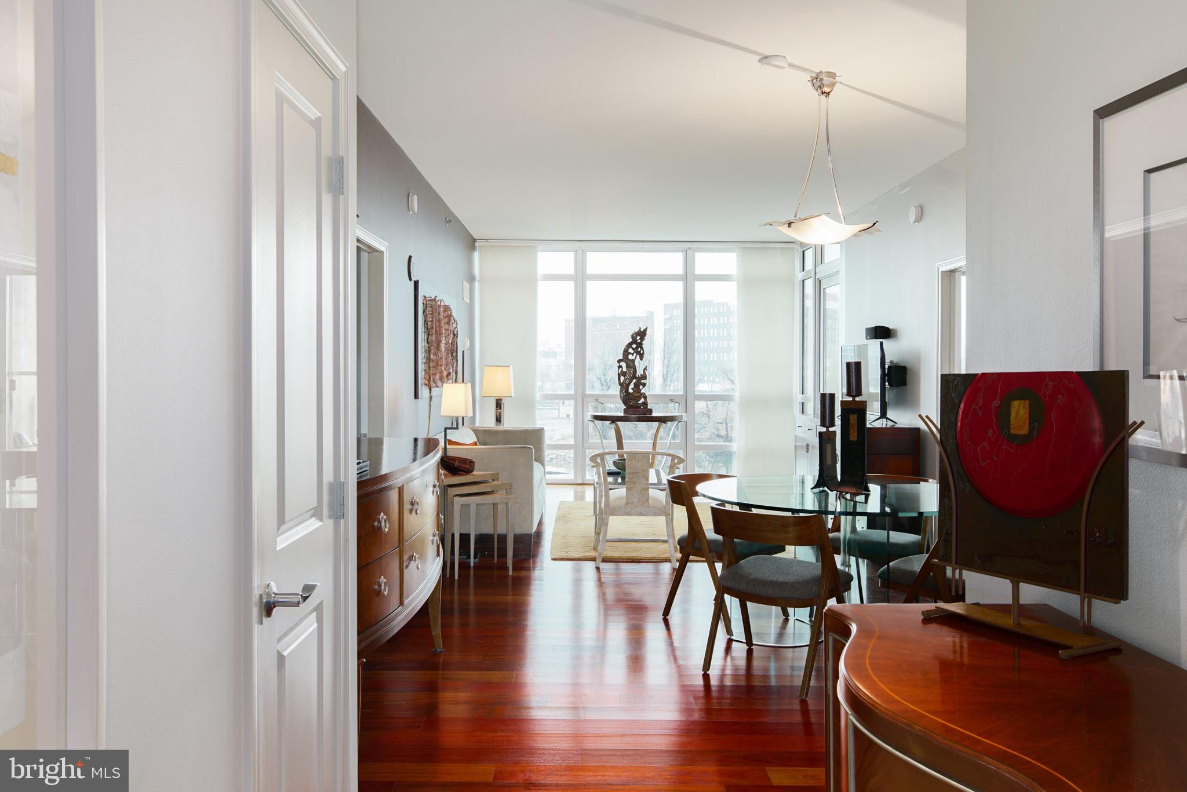
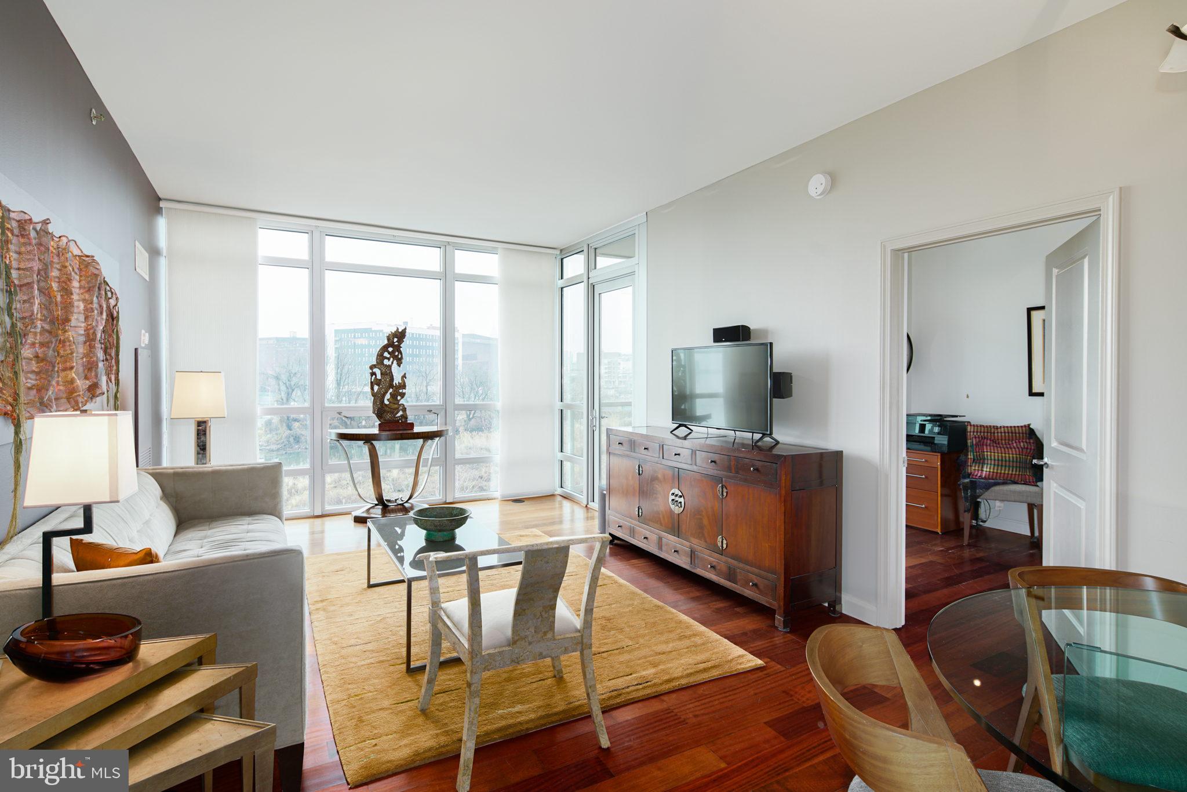
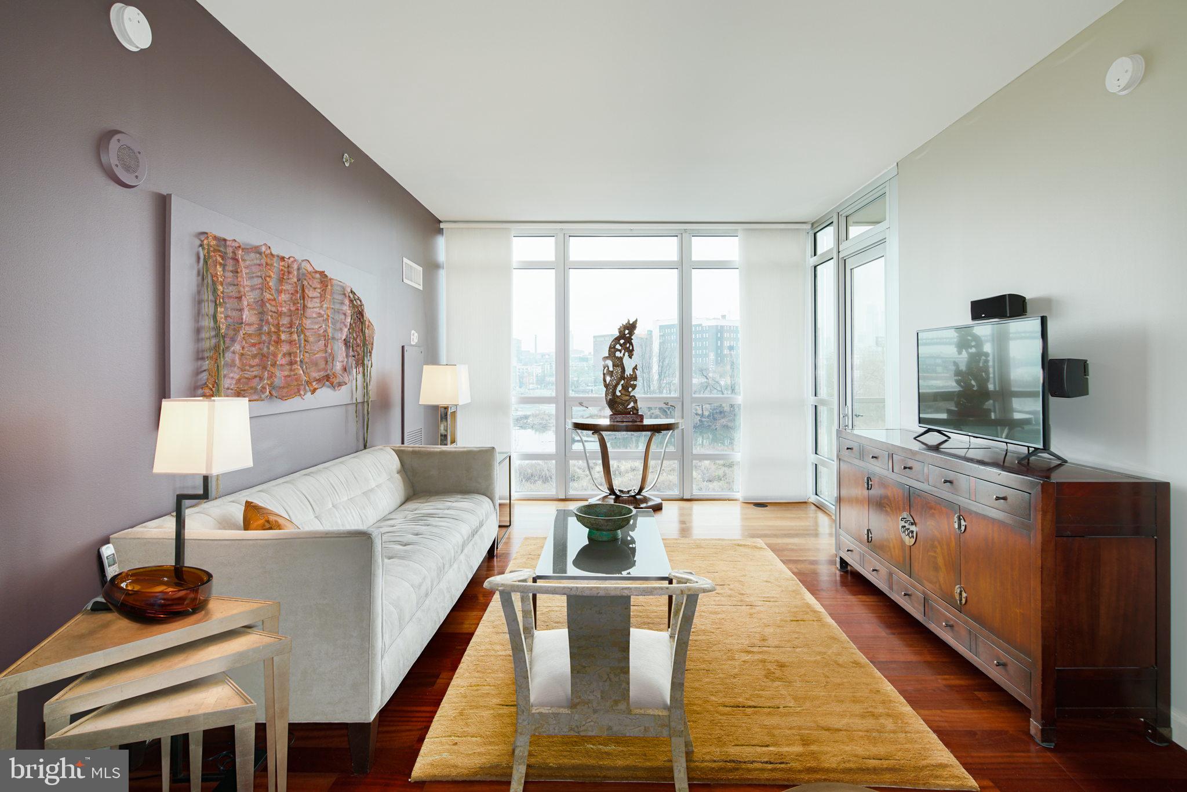
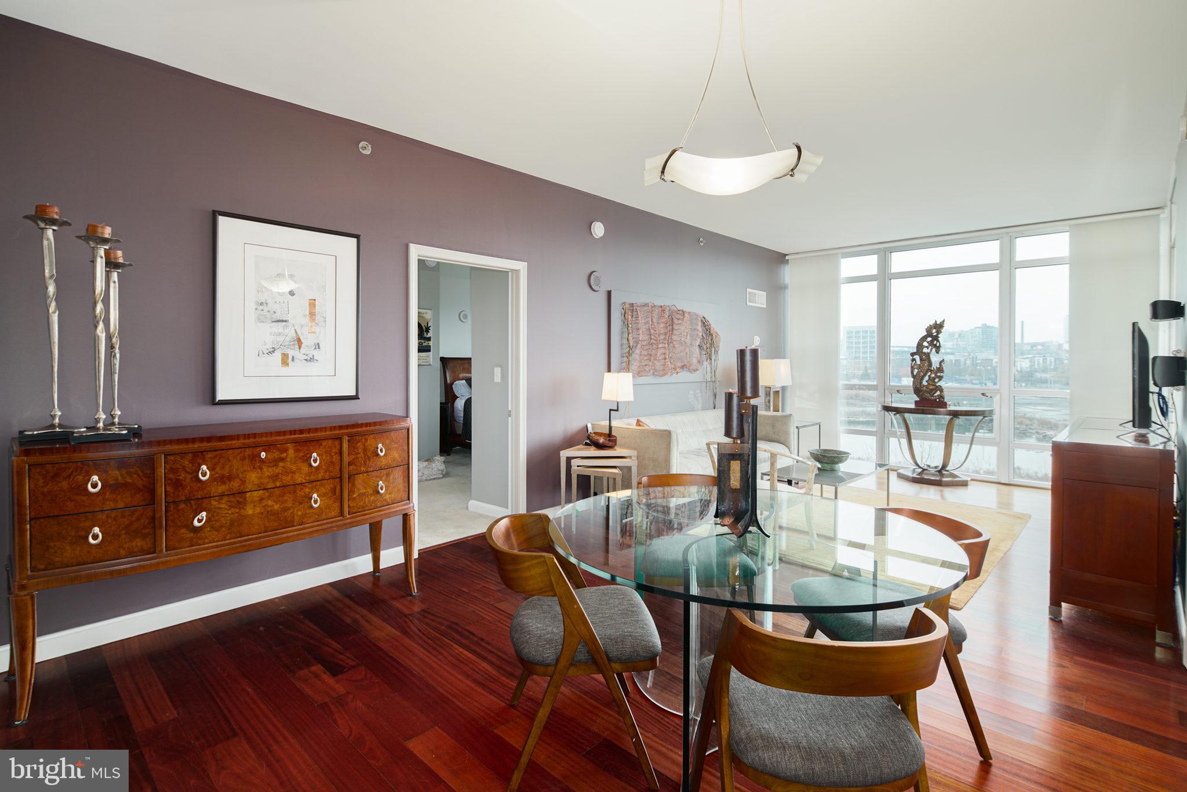
Enter an interest rate to see your estimated monthly payment.Situated due south in the Peninsula Building, P303 is an exceptionally rare one-bedroom plus true den residence—often referred to as the “Junior Two-Bedroom”—featuring a private balcony and panoramic views of the Benjamin Franklin Bridge, Delaware River, and Philadelphia skyline. Exclusive to the Peninsula, this coveted layout is one of only 11 of its kind within the entire Waterfront Square community. Soaring ceilings and southern exposure fill the residence with natural light, while the open-concept design allows the spectacular bridge, river, and skyline views to be enjoyed from the living room, den, primary bedroom, and balcony. Adding to the versatility of this unique floor plan, the balcony can be accessed from both the living room and den, creating a wonderful indoor-outdoor flow. P303 has been thoughtfully upgraded throughout. The original powder room has been enhanced with the addition of a shower, creating a second full bathroom—an especially valuable feature for a one-bedroom-plus-den residence. Custom built-ins have been seamlessly incorporated into multiple closets to maximize storage without sacrificing style or living space. The upgraded kitchen offers an abundance of cabinetry extending to the ceiling with decorative molding and integrated lighting, an embedded cooktop, stainless-steel appliances, a range hood, and a French-door pantry providing exceptional additional storage. Hardwood flooring extends throughout the main living areas and den, while both bathrooms feature marble tile. The spacious primary suite includes a large walk-in closet, an additional linen closet, and an en-suite four-piece bathroom complete with a large Jacuzzi-style soaking tub. One parking license is INCLUDED. A storage unit is also available for an additional fee. Waterfront Square Condominium & Spa is a premier gated riverfront community situated on a beautifully landscaped 9.5-acre enclave along the Delaware River. Residents enjoy an extensive collection of resort-style amenities, including 24/7 gated security, concierge service, valet parking, a 25-meter heated lap pool and hot tub overlooking the river, fitness center, sauna and steam rooms, massage rooms, and community spaces. The community also features a three-level parking garage topped by one of Philadelphia’s largest green roofs, complete with a putting green, as well as manicured parks, gardens, and outdoor spaces along the river’s edge. On-site management and an advanced closed-circuit security system provide additional convenience and peace of mind. Weekday transportation service offers residents convenient access into Center City, including service as far west as 30th Street. Waterfront Square also provides exceptional access to I-95, I-676, area bridges, and Philadelphia International Airport—all while offering the privacy and tranquility of a gated waterfront setting. Rare floor plan. Sweeping southern views. Two full bathrooms. Private balcony. Parking included. P303 offers a combination of space, flexibility, and waterfront living that is seldom available at Waterfront Square Condominium & Spa.
| 3 hours ago | Listing updated with changes from the MLS® | |
| 3 hours ago | Listing first seen on site |

The real estate listing information is provided by Bright MLS is for the consumer's personal, non-commercial use and may not be used for any purpose other than to identify prospective properties consumer may be interested in purchasing. Any information relating to real estate for sale or lease referenced on this web site comes from the Internet Data Exchange (IDX) program of the Bright MLS. This web site references real estate listing(s) held by a brokerage firm other than the broker and/or agent who owns this web site. The accuracy of all information is deemed reliable but not guaranteed and should be personally verified through personal inspection by and/or with the appropriate professionals. Properties in listings may have been sold or may no longer be available. The data contained herein is copyrighted by Bright MLS and is protected by all applicable copyright laws. Any unauthorized collection or dissemination of this information is in violation of copyright laws and is strictly prohibited. Copyright © 2020 Bright MLS. All rights reserved.
Did you know? You can invite friends and family to your search. They can join your search, rate and discuss listings with you.