
1311 S CARLISLE STREET BPHILADELPHIA, PA 19146
Mortgage Calculator
Monthly Payment (Est.)
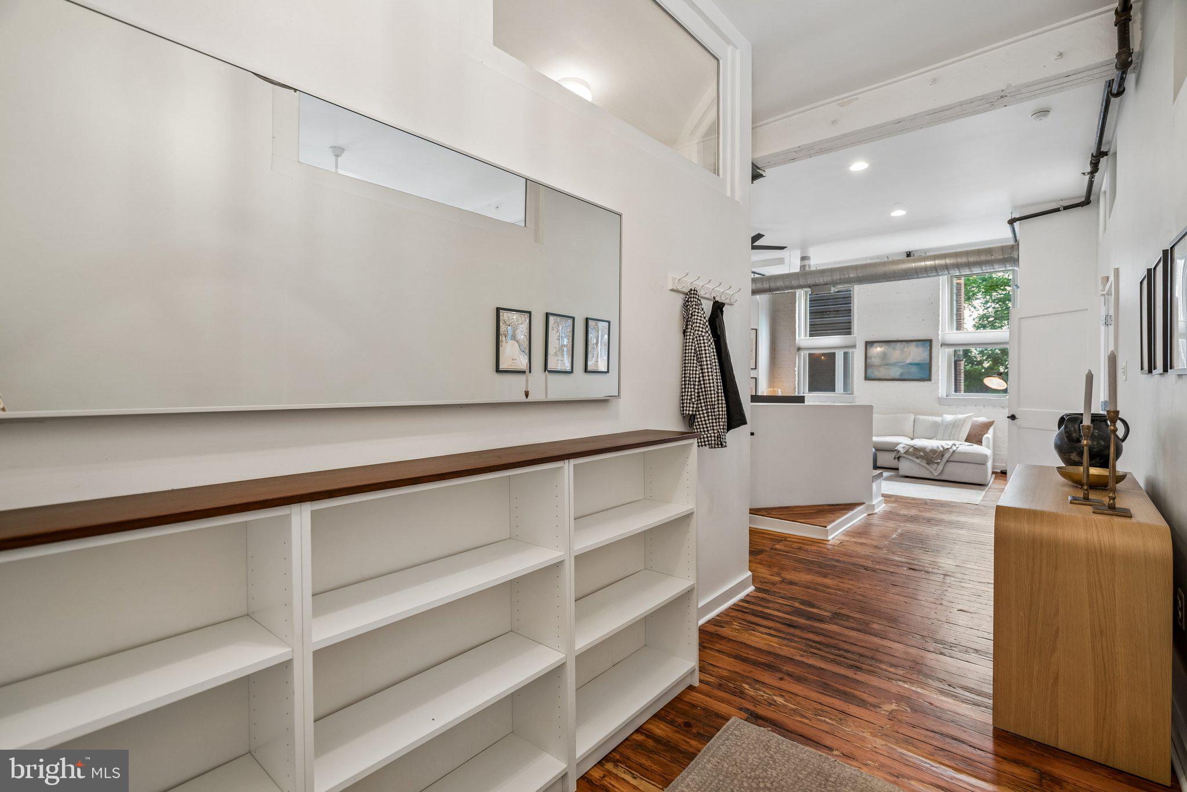
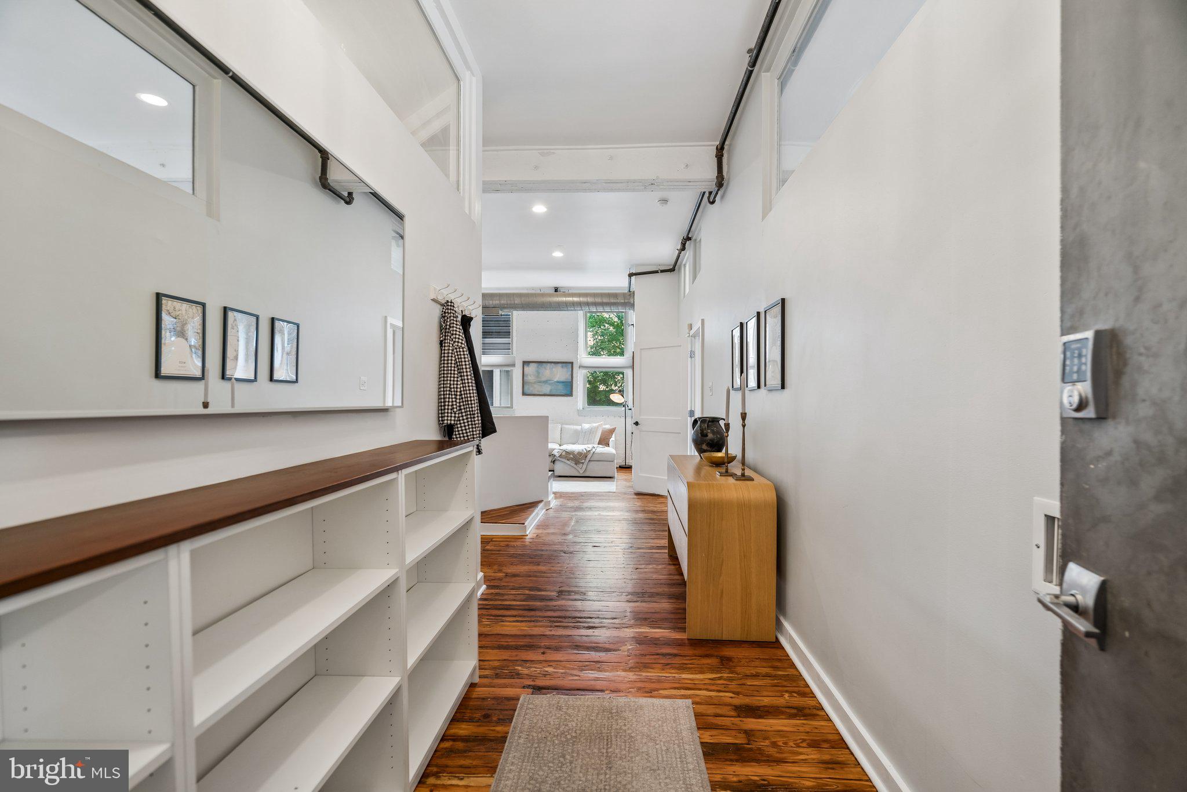
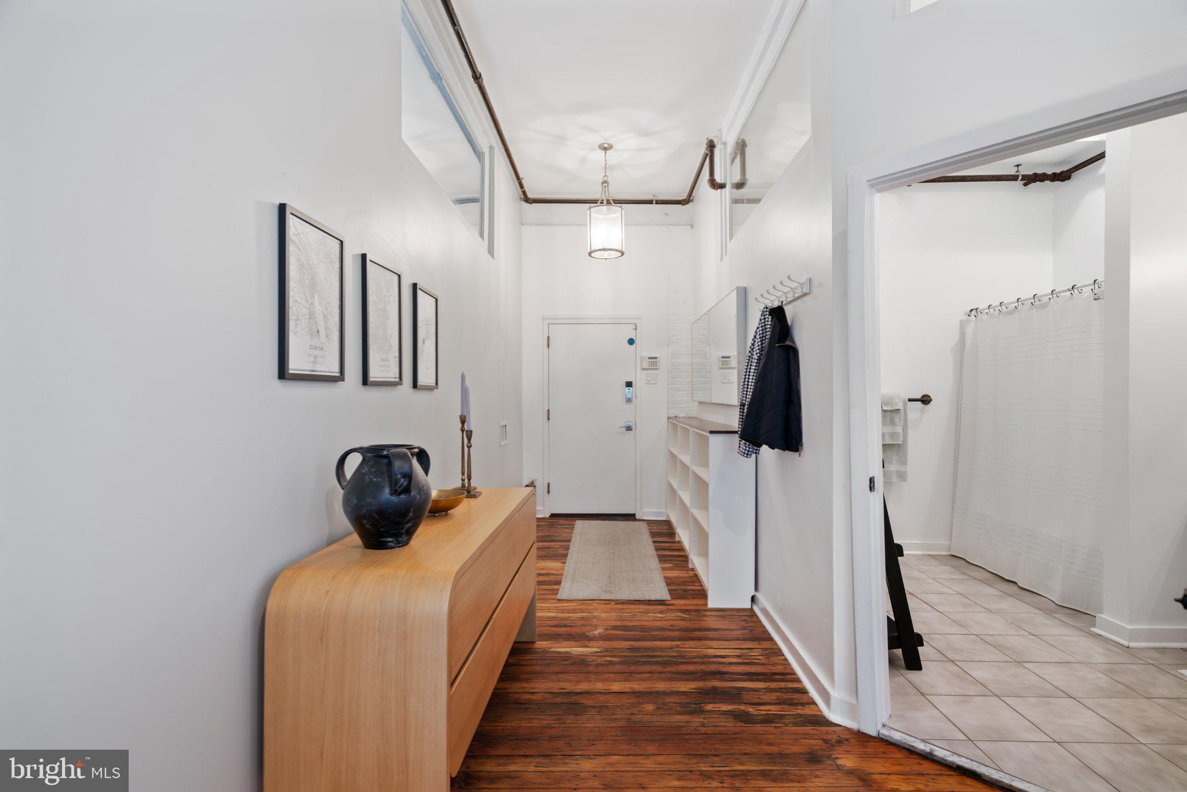
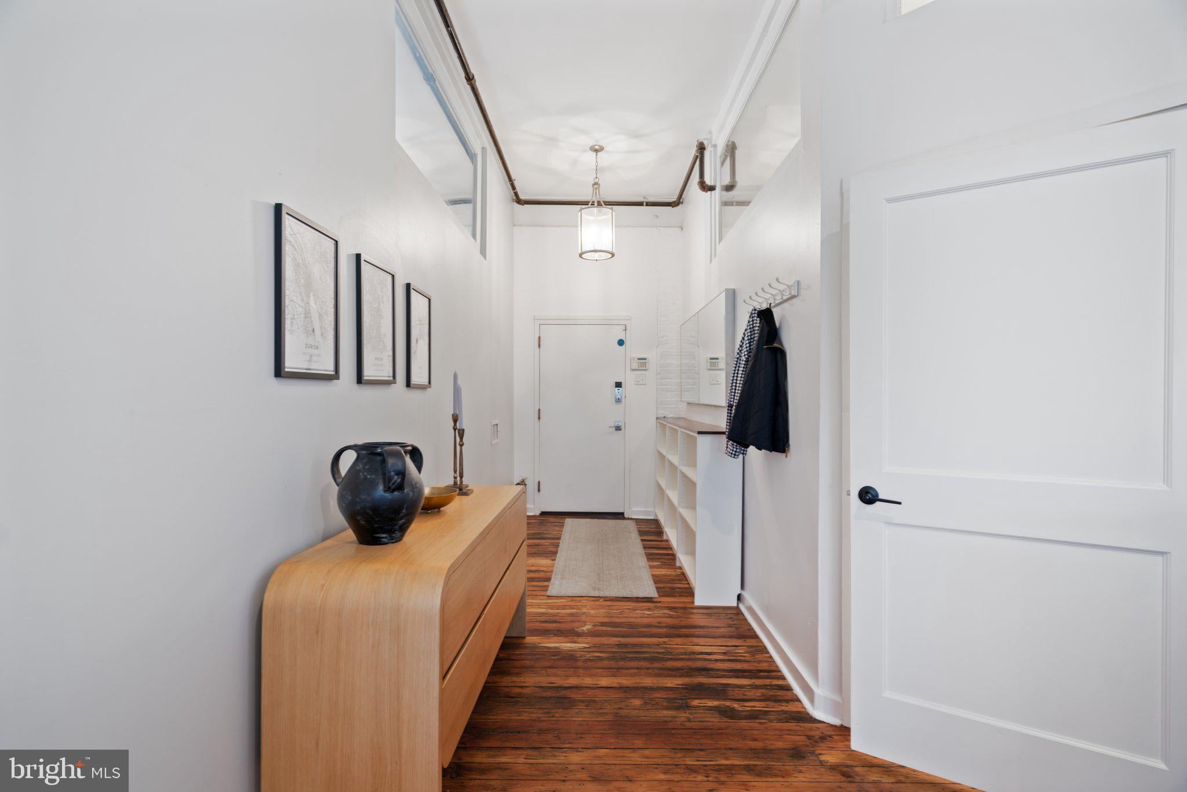
Enter an interest rate to see your estimated monthly payment.Welcome to 1311 Carlisle St Unit B, a one-of-a-kind warehouse-style condominium where original industrial character meets thoughtful modern renovation. Spanning more than 2,100 square feet across two levels, this 3-bedroom + bonus nook, 2-full-bath residence showcases soaring 18-foot ceilings, original wood beams and flooring, exposed brick and ductwork, custom built-ins, and windows on three exposures that fill the home with natural light. Step inside and follow the long entry hallway, where there is ample room to settle in, hang your coat, and take in the recently refinished original hardwood floors and distinctive architectural details. Continue into the expansive open-concept living and dining area, where the dramatic ceiling height and abundance of windows create an impressive backdrop for both everyday life and entertaining. Custom shelving and built-ins are thoughtfully integrated throughout, providing both character and practical storage. The kitchen anchors the main living space with a striking combination of butcher block and marble countertops with gray veining, sleek white cabinetry, and a 5-burner professional range. A large French-door refrigerator and newer under-counter wine refrigerator complete the space, making it equally suited to a quiet morning coffee or a night spent hosting friends. Just beyond the kitchen, a shared garden and patio offer an inviting extension of the living space and a welcome spot to enjoy some fresh air. The primary bedroom is also located on this level, offering generous proportions, exposed brick, custom built-ins, and original architectural elements. A utility closet within the bedroom houses the washer and dryer for added convenience, while the en-suite bath features dual vessel sinks atop a butcher block vanity and a shower/tub combination. A second full bath is conveniently located off the main living area and offers a single vessel sink, generous butcher block counter space, and a shower/tub combination. Head downstairs to find two additional bedrooms and a versatile bonus nook currently outfitted as an office with built-ins, creating a flexible lower level that can easily adapt to a variety of needs and lifestyles. From the basement, you also have access to a shared utility/storage space, offering additional room for belongings beyond the home itself. The home is dual-zoned for HVAC, with newer systems providing greater comfort and temperature control across both levels. The building also offers communal storage and dedicated bike storage, adding even more convenience and functionality to the home. Located just off Broad Street in sought-after Newbold, you are surrounded by an impressive selection of restaurants, cafes, shops, nightlife, and green space. Grab coffee and a bite at Batter & Crumb, enjoy dinner at neighborhood favorite BYOB Burrata, or enjoy the convenience of nearby Giant, Sprouts Farmers Market, Target, and the Broad Street and Washington Avenue shopping corridor. Green spaces like Columbus Square Park are at your fingertips, the vibrant neighborhood of Passyunk Square is a short walk away, and you’re also within easy distance of Point Breeze, Graduate Hospital, and Center City, putting you in one of the most central South Philly locations. Also, with the Broad Street Line just steps away, getting around is effortless. A rare combination of industrial architecture, contemporary updates, generous square footage, and an exceptionally convenient location, 1311 Carlisle St Unit B offers a truly distinctive Philadelphia living experience.
| 6 hours ago | Listing first seen on site | |
| 7 hours ago | Listing updated with changes from the MLS® |

The real estate listing information is provided by Bright MLS is for the consumer's personal, non-commercial use and may not be used for any purpose other than to identify prospective properties consumer may be interested in purchasing. Any information relating to real estate for sale or lease referenced on this web site comes from the Internet Data Exchange (IDX) program of the Bright MLS. This web site references real estate listing(s) held by a brokerage firm other than the broker and/or agent who owns this web site. The accuracy of all information is deemed reliable but not guaranteed and should be personally verified through personal inspection by and/or with the appropriate professionals. Properties in listings may have been sold or may no longer be available. The data contained herein is copyrighted by Bright MLS and is protected by all applicable copyright laws. Any unauthorized collection or dissemination of this information is in violation of copyright laws and is strictly prohibited. Copyright © 2020 Bright MLS. All rights reserved.
Did you know? You can invite friends and family to your search. They can join your search, rate and discuss listings with you.