
SOCIETY HILL TOWERS220 LOCUST STREET 12GSPHILADELPHIA, PA 19106
Mortgage Calculator
Monthly Payment (Est.)
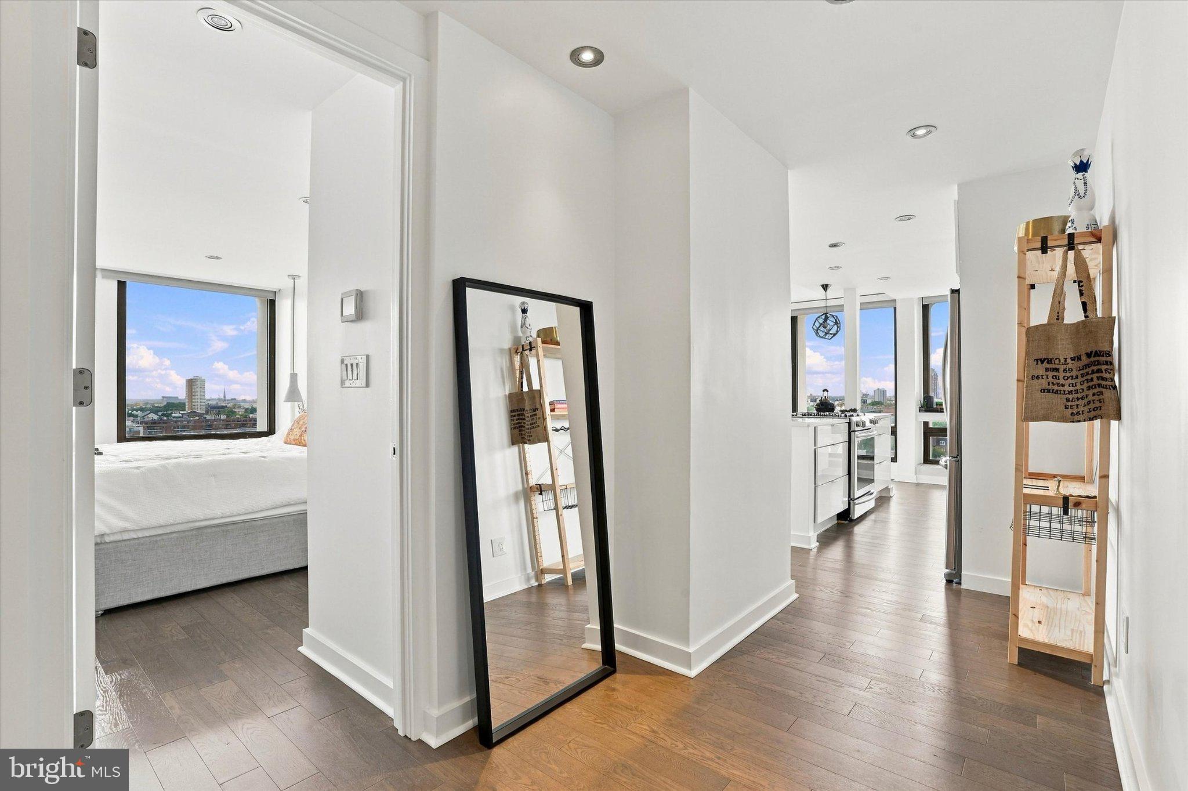
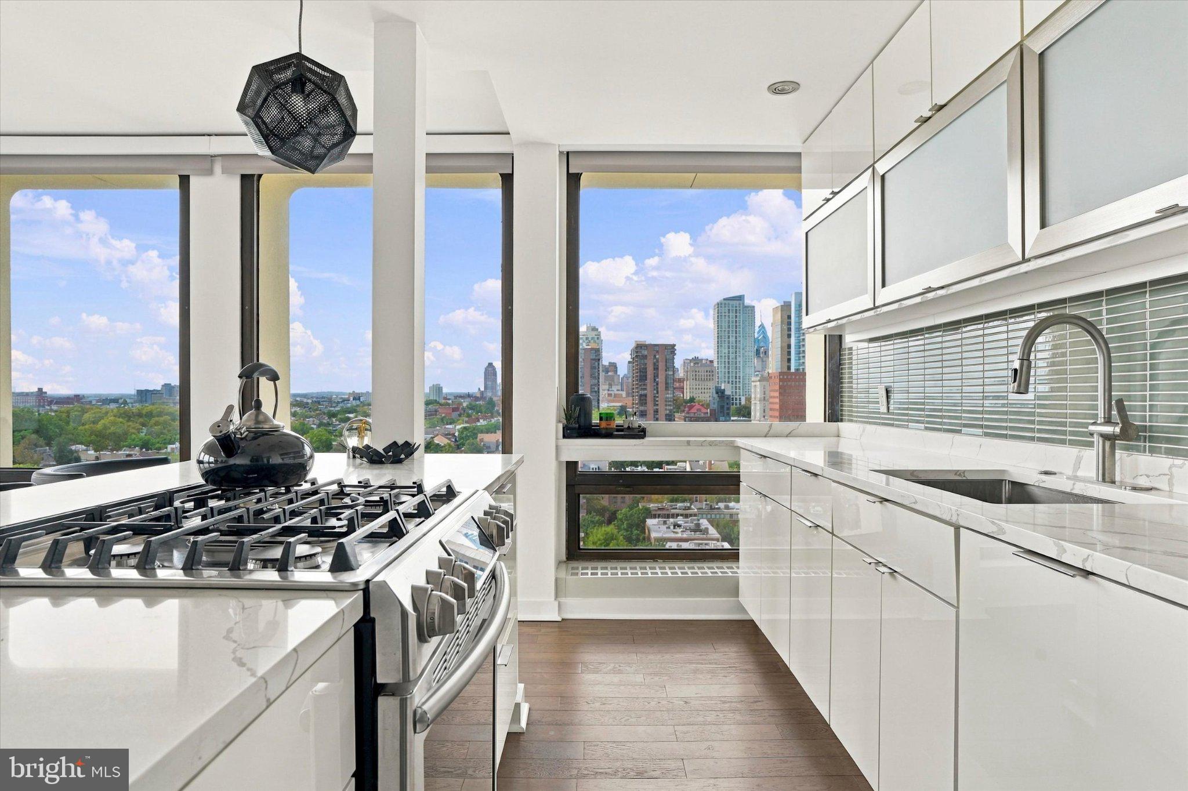
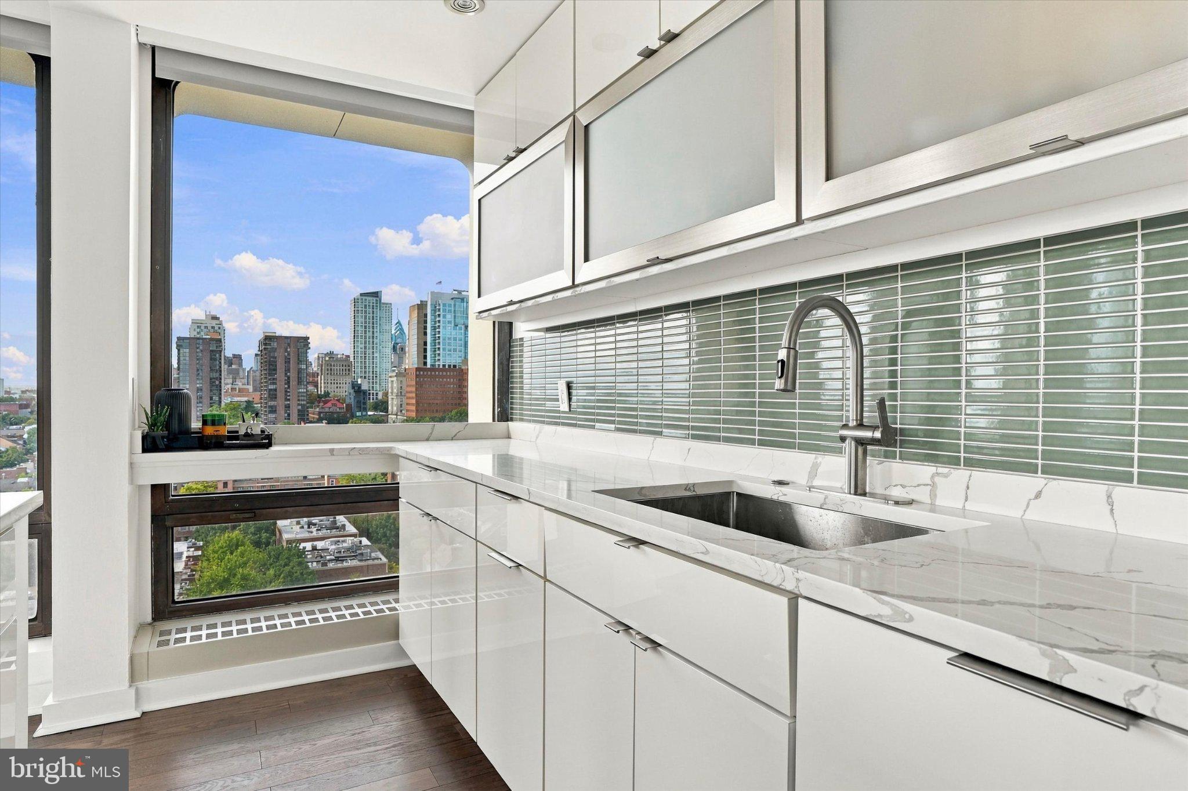
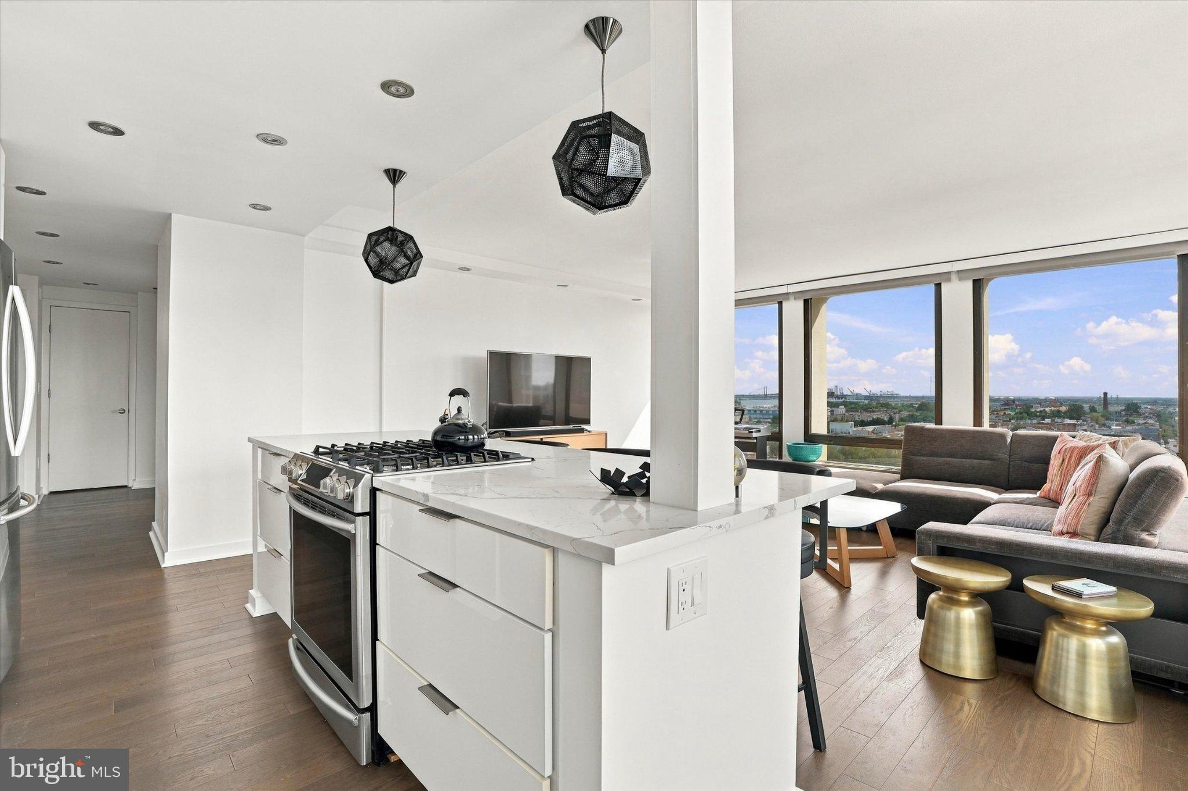
Enter an interest rate to see your estimated monthly payment.Some homes are defined by what is inside them. Others are defined just as much by what unfolds beyond the windows. Unit 12G in the South Tower at Society Hill Towers delivers both: exceptional craftsmanship within and sweeping southwest views that transform throughout the day, culminating in a spectacular display from golden hour through blue hour. Floor-to-ceiling windows fill the residence with natural light and frame expansive views across the city and beyond. This is part of what makes Society Hill Towers so extraordinary: at this historic edge of the city, there are remarkably few competing high-rise buildings to interrupt the horizon. The result is a sense of openness rarely found in an urban setting, with sunsets that wash the residence in warm light before the skyline begins to illuminate below. Inside, the home has been renovated with an exceptional level of craftsmanship and attention to detail. Mirage hardwood floors run throughout, while the open kitchen creates a seamless connection between the living and entertaining spaces. Quartz countertops, handsome cabinetry, recessed lighting and stainless steel appliances, including a Bosch dishwasher, complete the kitchen. The beautifully finished bathroom features a glass-enclosed shower with California Faucets fixtures, a floating Porcelanosa vanity and built-in mirrored double cabinet. A Bosch washer and dryer brings the ultimate convenience of in-unit laundry, while an additional bedroom closet provides valuable storage. Remote-controlled shades are found throughout, with blackout shades in the bedroom for complete privacy and comfort. Designed by internationally celebrated architect I.M. Pei, Society Hill Towers occupies five beautifully manicured acres in one of Philadelphia’s most treasured neighborhoods, an extraordinary amount of green space in the heart of the city. Residents enjoy a seasonal saltwater swimming pool, 24-hour security and concierge service, underground parking connecting the three towers, and a beautifully maintained community known for its strong sense of belonging. Step outside and you have the quiet, tree-lined beauty of residential Society Hill in one direction and the energy, restaurants, galleries and history of Old City in the other. Sue’s Produce, neighborhood cafés and restaurants, including James Beard award-winning Zahav, are moments away, with residents also enjoying exclusive discounts at select nearby establishments. Center City and Rittenhouse are easily accessible, Philadelphia International Airport is approximately 20 minutes away, and major highways provide a remarkably convenient gateway to the Jersey Shore, New York, Washington, D.C, and beyond. Few Philadelphia residences offer this combination of views, green space, architecture, convenience and community. Even fewer have been renovated to this standard. Unit 12G is an exceptional opportunity to experience Society Hill Towers at its very best.
| 4 weeks ago | Listing updated with changes from the MLS | |
| 4 weeks ago | Listing first seen on site |

The real estate listing information is provided by Bright MLS is for the consumer's personal, non-commercial use and may not be used for any purpose other than to identify prospective properties consumer may be interested in purchasing. Any information relating to real estate for sale or lease referenced on this web site comes from the Internet Data Exchange (IDX) program of the Bright MLS. This web site references real estate listing(s) held by a brokerage firm other than the broker and/or agent who owns this web site. The accuracy of all information is deemed reliable but not guaranteed and should be personally verified through personal inspection by and/or with the appropriate professionals. Properties in listings may have been sold or may no longer be available. The data contained herein is copyrighted by Bright MLS and is protected by all applicable copyright laws. Any unauthorized collection or dissemination of this information is in violation of copyright laws and is strictly prohibited. Copyright © 2020 Bright MLS. All rights reserved.

Did you know? You can invite friends and family to your search. They can join your search, rate and discuss listings with you.