
604 S WASHINGTON SQUARE 1308PHILADELPHIA, PA 19106
Mortgage Calculator
Monthly Payment (Est.)
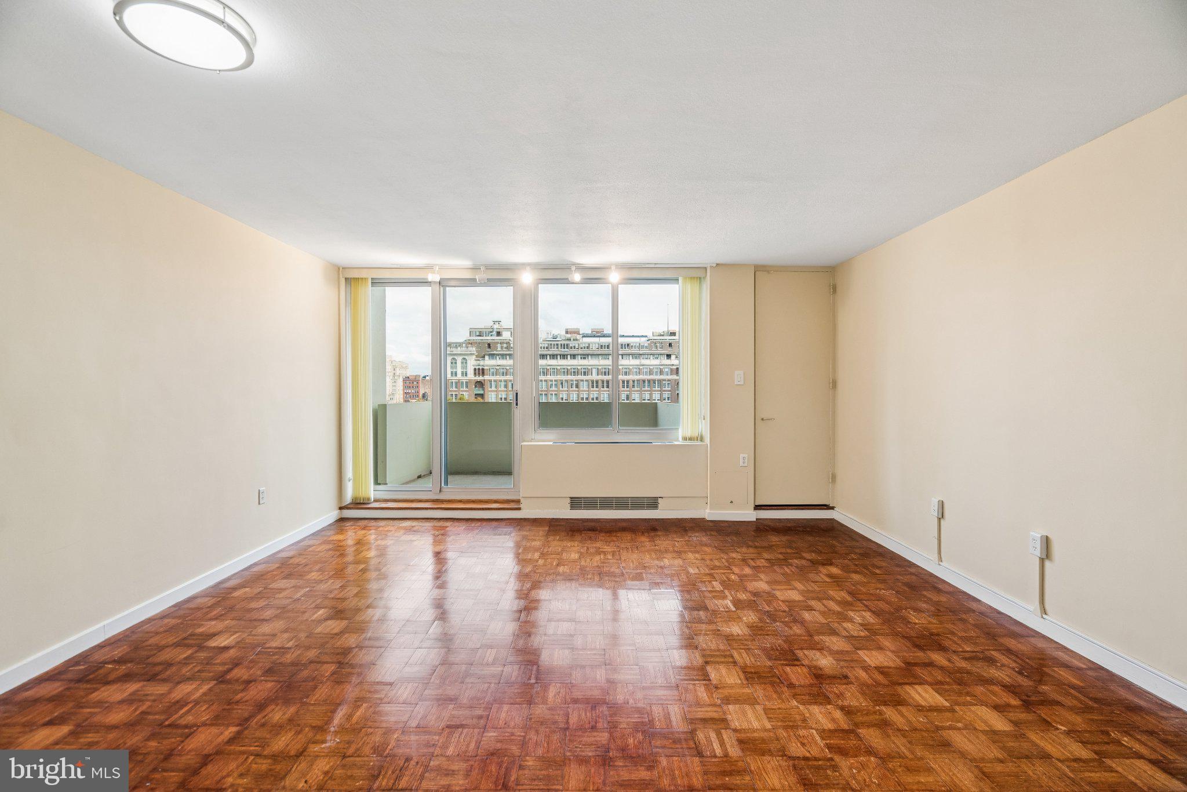
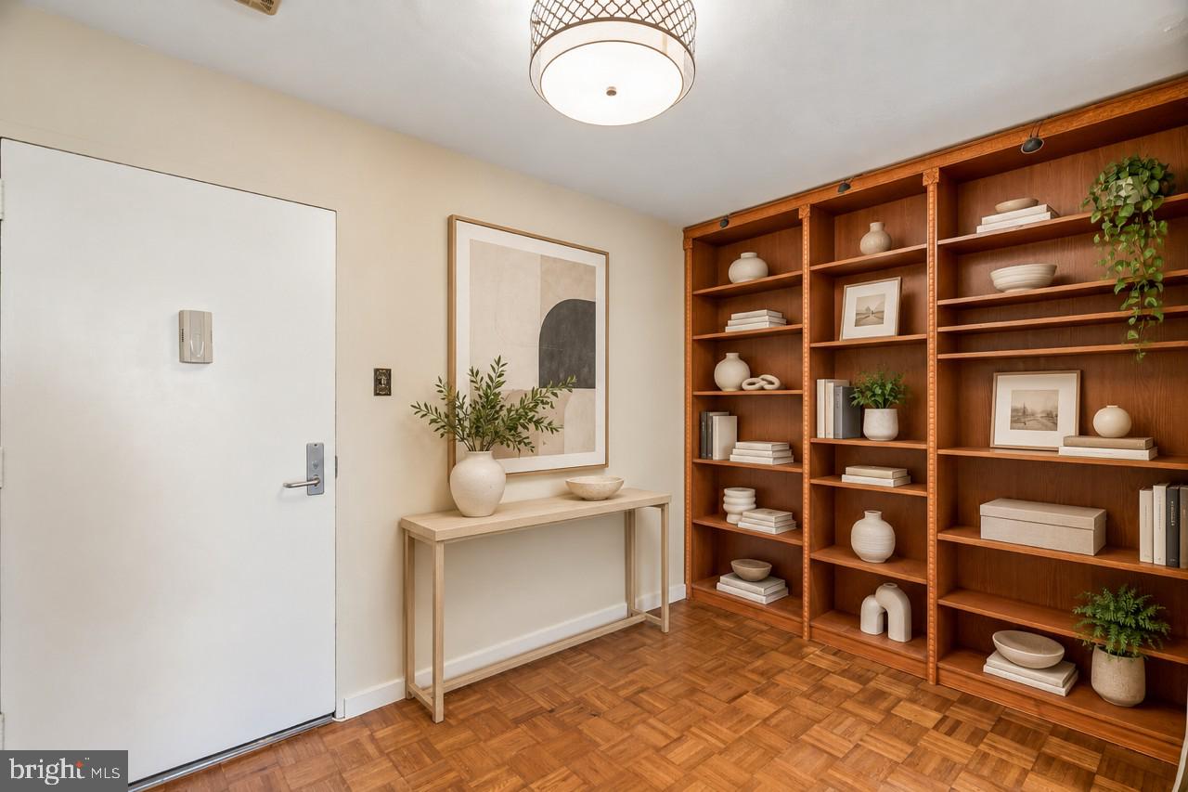
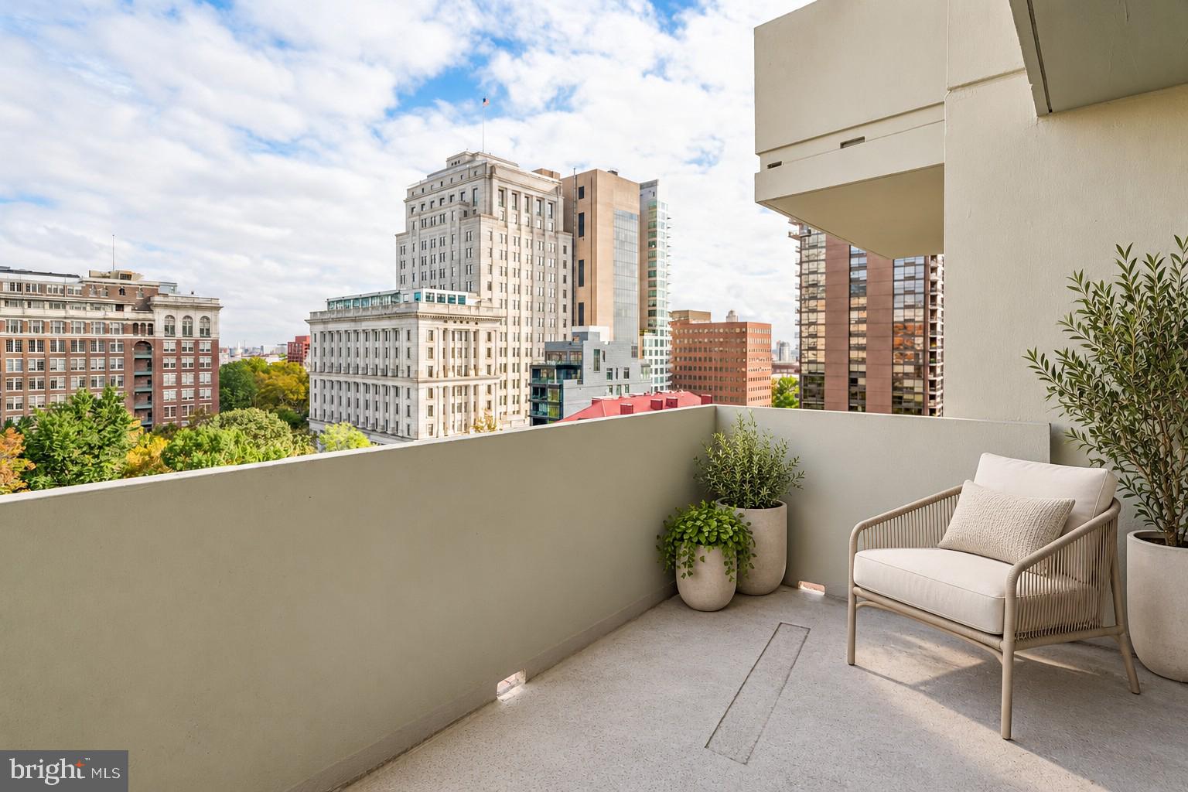
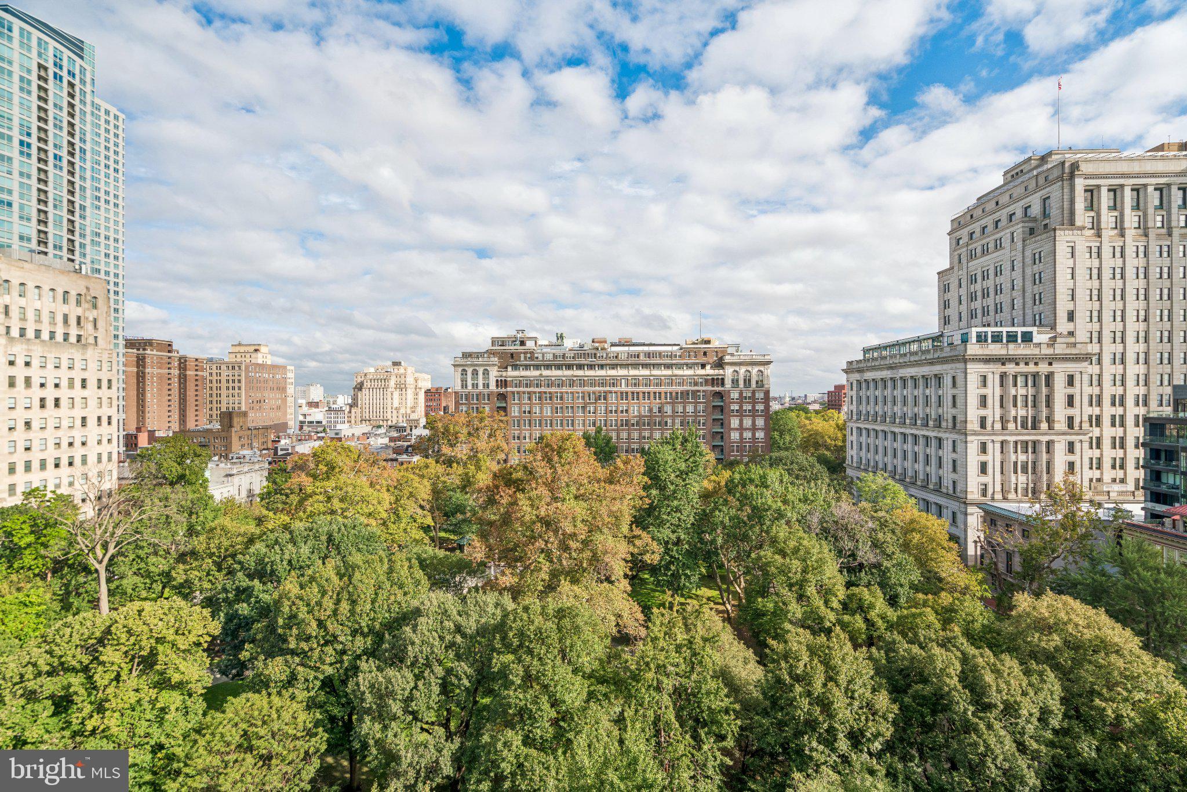
Enter an interest rate to see your estimated monthly payment.Enjoy sweeping views of Washington Square and the Center City skyline from this spacious, light-filled one-bedroom home at Hopkinson House. A welcoming foyer with floor-to-ceiling open wood shelving leads to a generous great room with ample space for living and dining, plus access to a private balcony overlooking the square. The adjacent kitchen features wood cabinetry, stone countertops, a tile floor and backsplash, and updated appliances. The bedroom offers an oversized window and a wall closet, while an additional hallway closet provides substantial storage and potential for a compact workspace. A recently renovated bathroom features a wood vanity and a tub/shower with stylish tilework. Parquet wood floors run throughout the home. Hopkinson House residents enjoy a 24-hour doorman and on-site management. A seasonal rooftop pool offers expansive city views, and valet parking is available in the building for an additional fee, subject to availability. With ground-floor retailers and Washington Square at your doorstep, the location offers easy access to restaurants, cultural destinations, hospitals, and public transportation.
| 7 hours ago | Listing first seen on site | |
| 7 hours ago | Listing updated with changes from the MLS® |

The real estate listing information is provided by Bright MLS is for the consumer's personal, non-commercial use and may not be used for any purpose other than to identify prospective properties consumer may be interested in purchasing. Any information relating to real estate for sale or lease referenced on this web site comes from the Internet Data Exchange (IDX) program of the Bright MLS. This web site references real estate listing(s) held by a brokerage firm other than the broker and/or agent who owns this web site. The accuracy of all information is deemed reliable but not guaranteed and should be personally verified through personal inspection by and/or with the appropriate professionals. Properties in listings may have been sold or may no longer be available. The data contained herein is copyrighted by Bright MLS and is protected by all applicable copyright laws. Any unauthorized collection or dissemination of this information is in violation of copyright laws and is strictly prohibited. Copyright © 2020 Bright MLS. All rights reserved.
Did you know? You can invite friends and family to your search. They can join your search, rate and discuss listings with you.