
704 HILL ROADPHILADELPHIA, PA 19128
Mortgage Calculator
Monthly Payment (Est.)
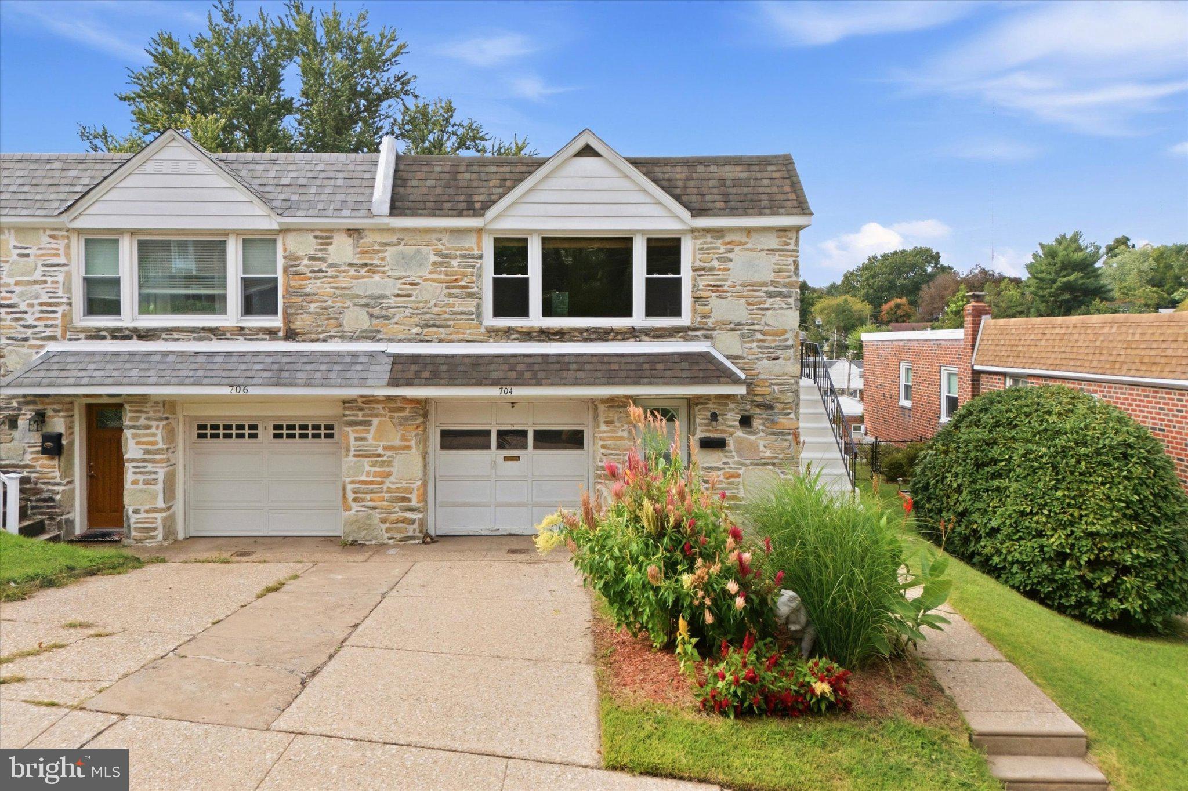
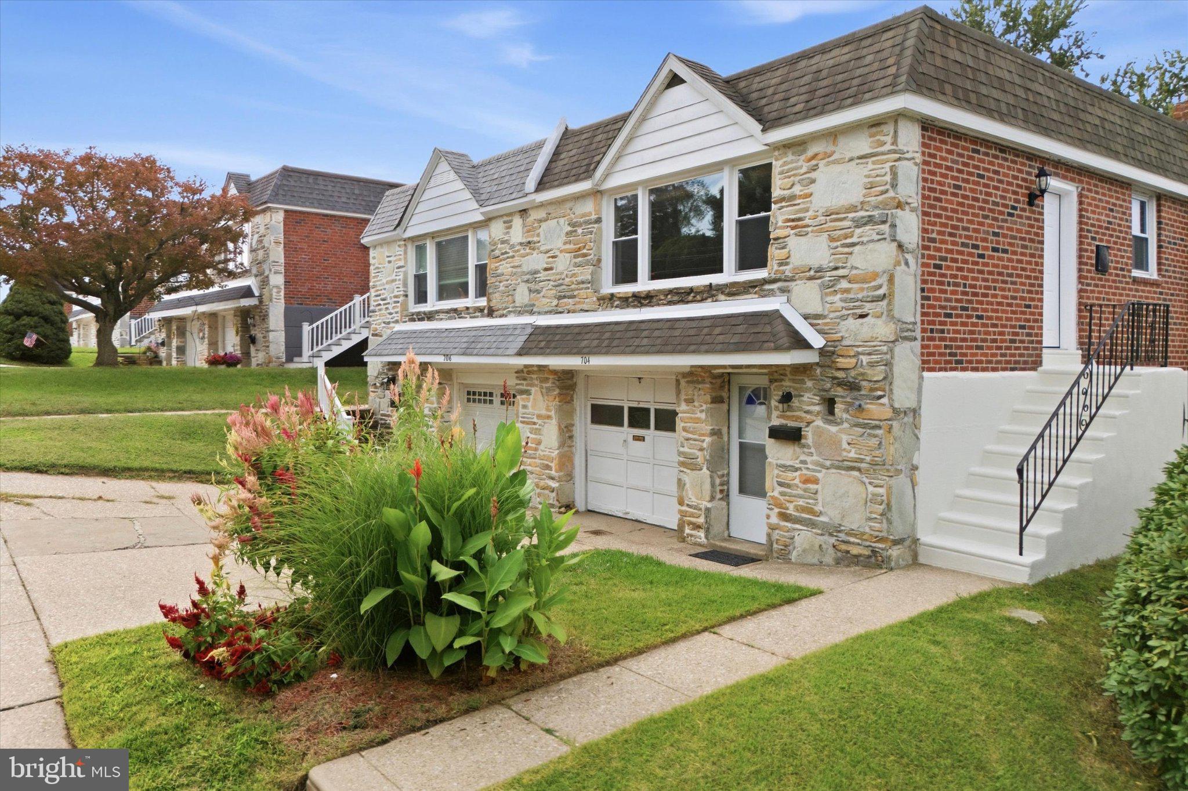
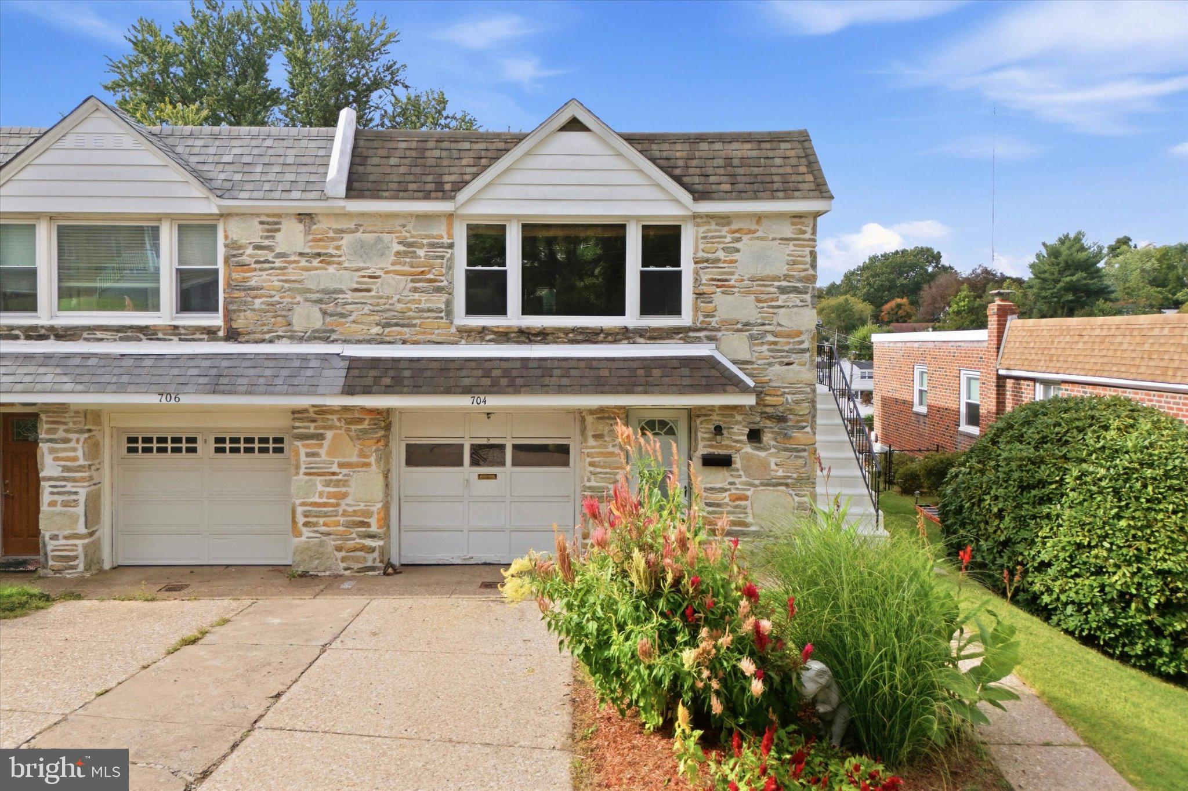
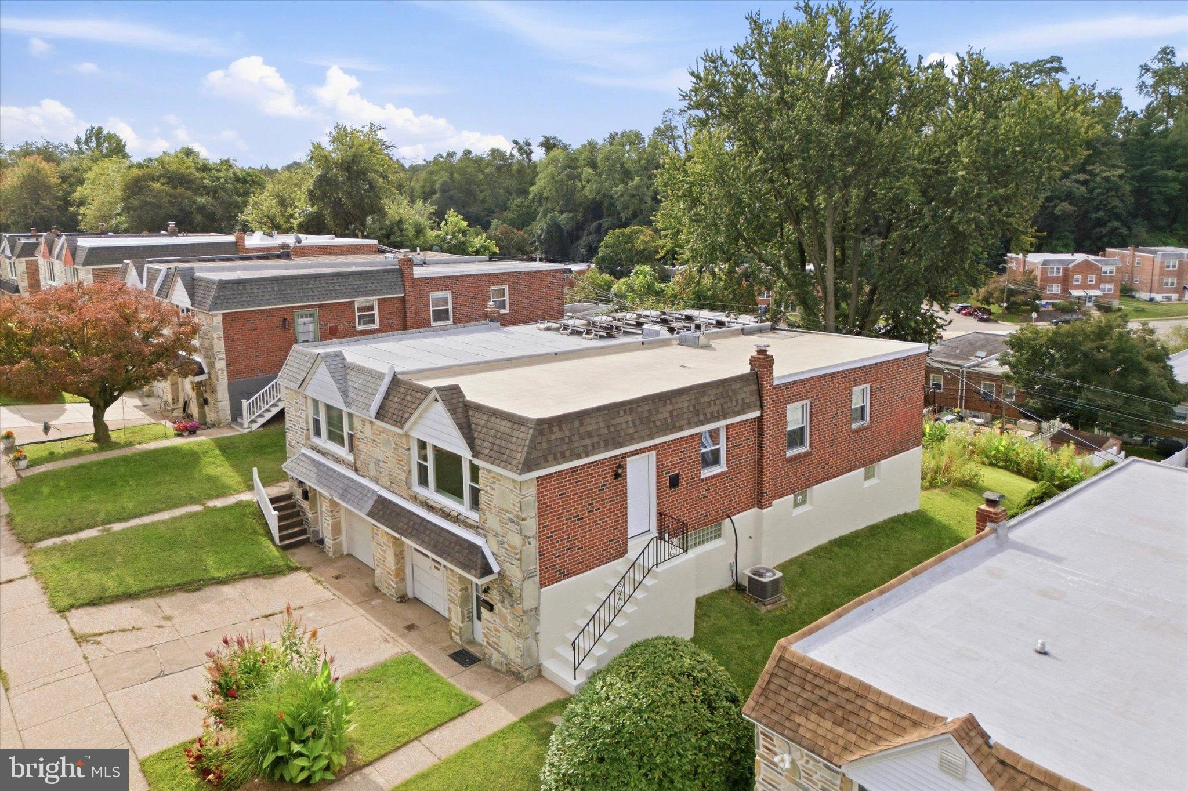
Enter an interest rate to see your estimated monthly payment.Welcome to 704 Hill Rd, a bright, beautifully updated 3 bedroom, 1.5 bathroom raised rancher offering easy, turnkey living. Step inside to discover a freshly painted, neutral interior anchored by freshly refinished hardwood floor and abundant natural light. The layout features an updated kitchen, as well as three comfortable bedrooms and a main bathroom accented by a bright overhead skylight. Further extending the home's living space is a finished basement complete with dedicated laundry facilities, direct garage access, and convenient walk-out access to the outdoors. Major systems have been modernized for complete peace of mind, including a new HVAC system installed in 2024, new windows added to the living room and bedrooms in 2025, and a reverse osmosis water filtration system. Situated on an exceptionally deep lot, the property outdoors transitions into a serene field of wildflowers, creating a private, picturesque retreat right in your back yard. Beyond the home, enjoy easy access to Wissahickon Park, nearby Main Street Manayunk, and Ivy Ridge Shopping Center. With nearby bus stops, fast access to I-76 and Center City, and proximity to local shopping and major roadways, this home offers comfort, flexibility, and a prime NW Philly location. Showings start 10/8!
| yesterday | Listing first seen on site | |
| yesterday | Listing updated with changes from the MLS® |

The real estate listing information is provided by Bright MLS is for the consumer's personal, non-commercial use and may not be used for any purpose other than to identify prospective properties consumer may be interested in purchasing. Any information relating to real estate for sale or lease referenced on this web site comes from the Internet Data Exchange (IDX) program of the Bright MLS. This web site references real estate listing(s) held by a brokerage firm other than the broker and/or agent who owns this web site. The accuracy of all information is deemed reliable but not guaranteed and should be personally verified through personal inspection by and/or with the appropriate professionals. Properties in listings may have been sold or may no longer be available. The data contained herein is copyrighted by Bright MLS and is protected by all applicable copyright laws. Any unauthorized collection or dissemination of this information is in violation of copyright laws and is strictly prohibited. Copyright © 2020 Bright MLS. All rights reserved.
Did you know? You can invite friends and family to your search. They can join your search, rate and discuss listings with you.