
1754 WYLIE STREET 1PHILADELPHIA, PA 19130
Mortgage Calculator
Monthly Payment (Est.)
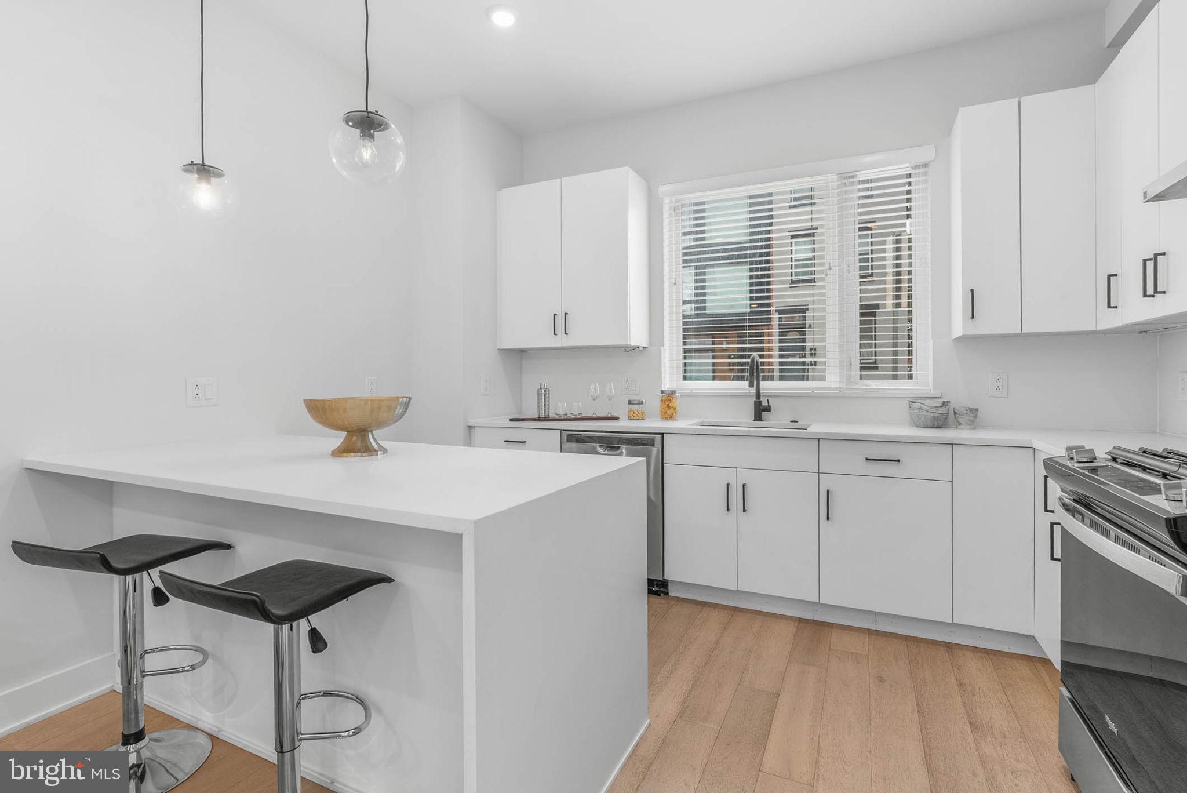
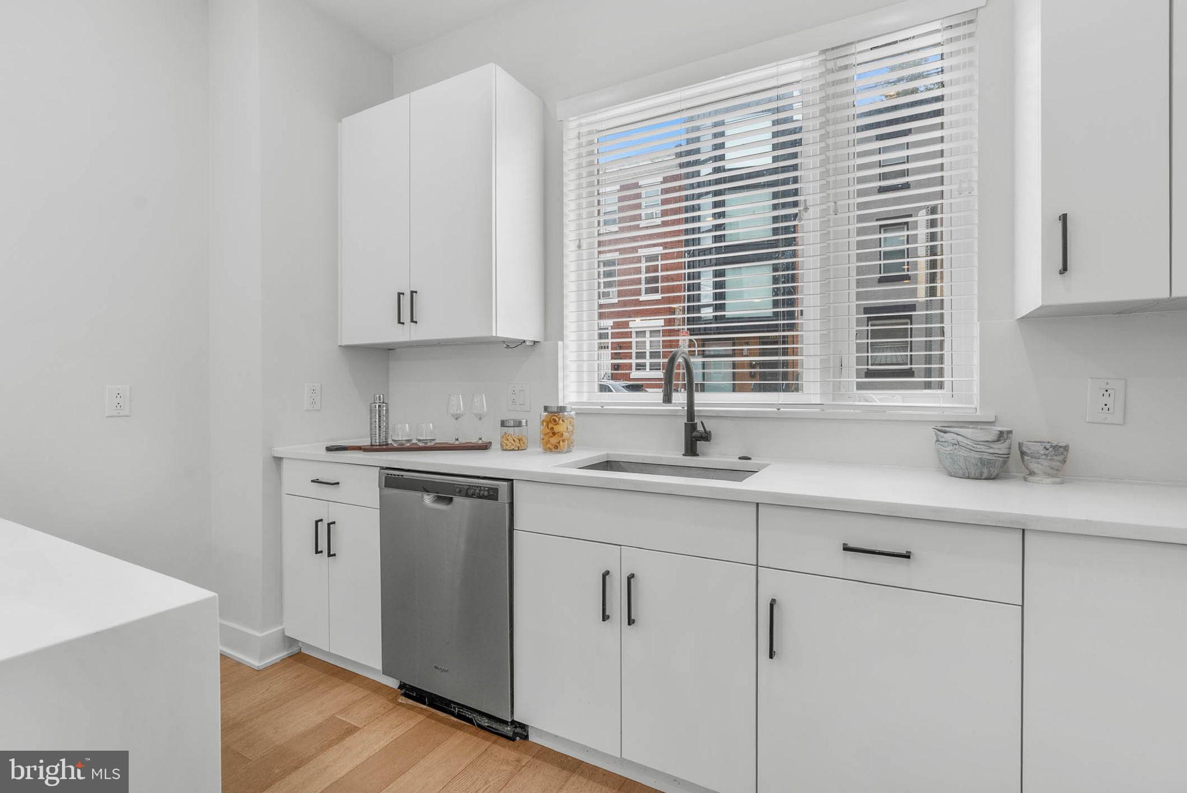
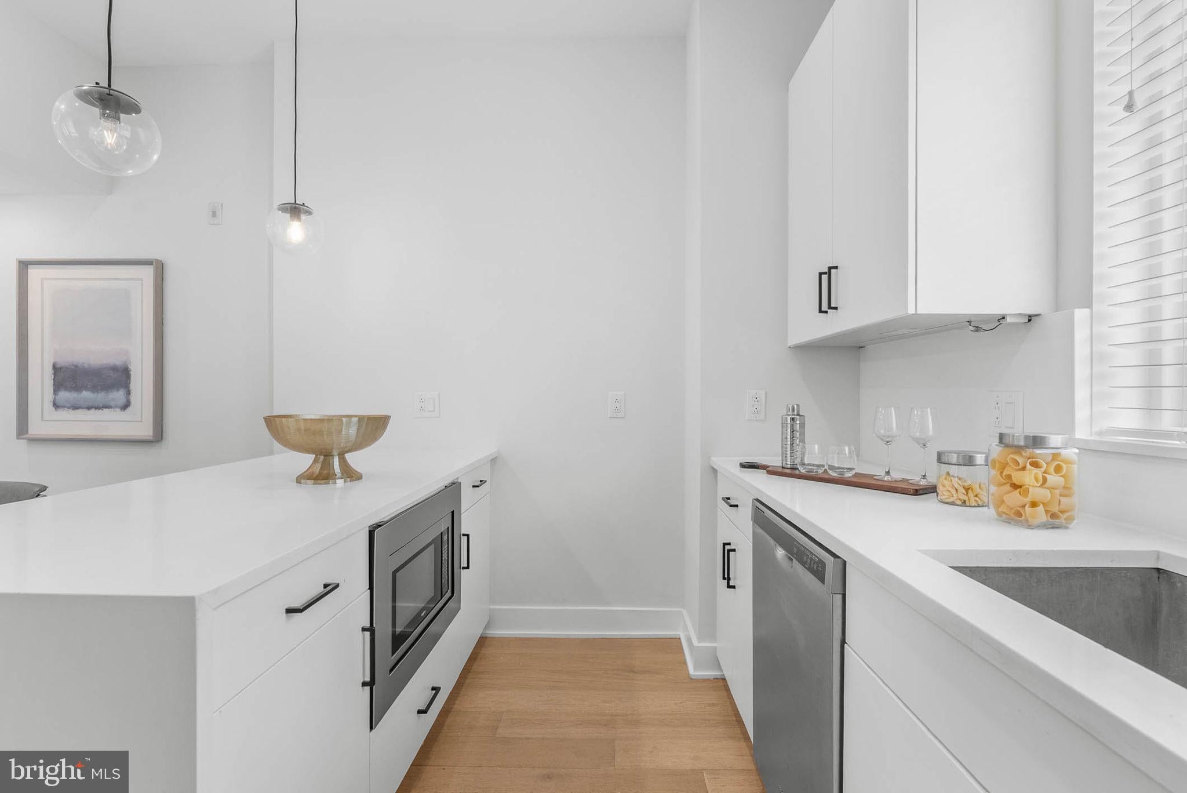
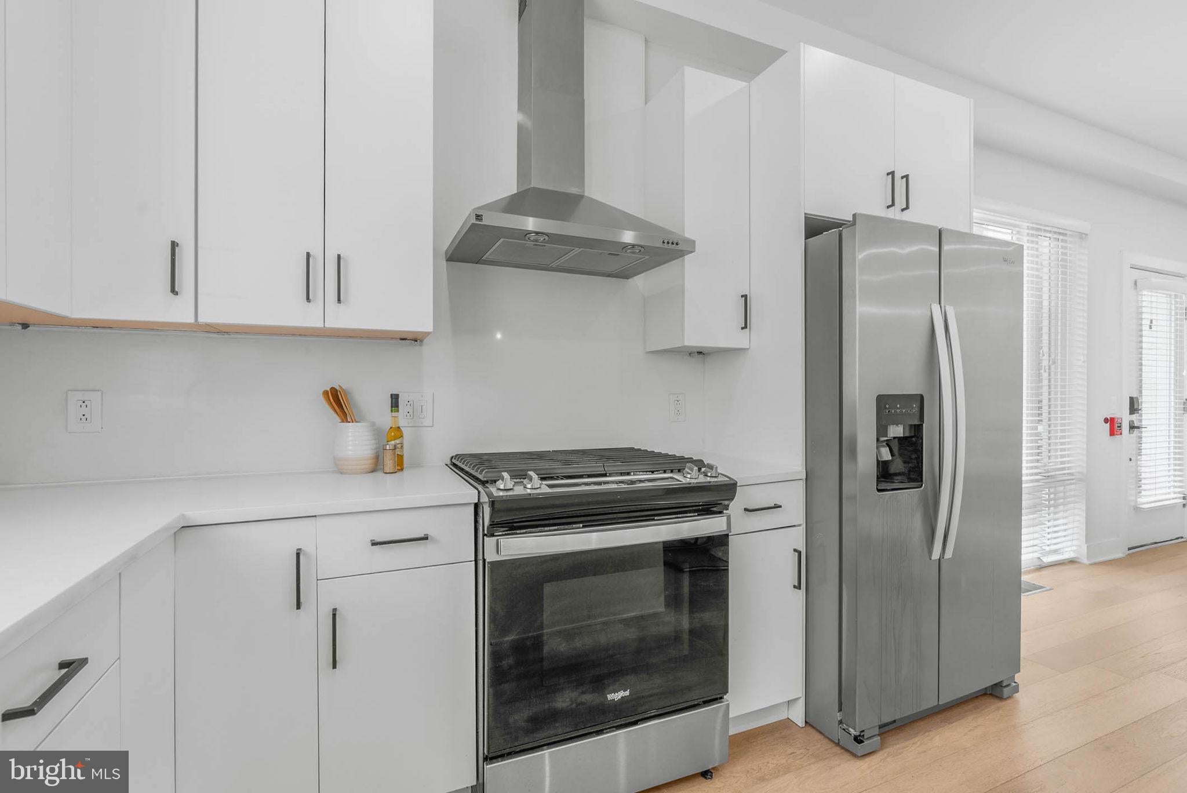
Enter an interest rate to see your estimated monthly payment.Set in the heart of Francisville, this impressive 2 bedroom, 2 bathroom condominium combines modern design and generous living space. The home features an airy, light-filled layout with oversized windows, wide-plank hardwood flooring, and refined finishes throughout. The kitchen is thoughtfully designed for both everyday living and entertaining, with custom cabinetry, quartz waterfall countertops, a large island, stainless steel appliances, gas cooking, and contemporary pendant lighting, opening directly to the expansive living and dining areas. The spacious primary suite includes a custom walk-in closet and a beautifully appointed en-suite bath with dual vanity, oversized glass-enclosed rainfall shower, and sleek matte black fixtures. A second well-proportioned bedroom provides flexibility for guests, a home office, or additional living needs, while the second full bath continues the home's clean, modern aesthetic. Additional highlights include in-unit laundry. Ideally positioned near Fairmount Avenue, neighborhood coffee shops, restaurants, and public transportation, this move-in-ready residence offers an exceptional combination of indoor comfort, and city convenience. Taxes and square footage are the responsibility of the buyer to verify independently.
| 6 days ago | Listing updated with changes from the MLS | |
| 4 weeks ago | Listing first seen on site |

The real estate listing information is provided by Bright MLS is for the consumer's personal, non-commercial use and may not be used for any purpose other than to identify prospective properties consumer may be interested in purchasing. Any information relating to real estate for sale or lease referenced on this web site comes from the Internet Data Exchange (IDX) program of the Bright MLS. This web site references real estate listing(s) held by a brokerage firm other than the broker and/or agent who owns this web site. The accuracy of all information is deemed reliable but not guaranteed and should be personally verified through personal inspection by and/or with the appropriate professionals. Properties in listings may have been sold or may no longer be available. The data contained herein is copyrighted by Bright MLS and is protected by all applicable copyright laws. Any unauthorized collection or dissemination of this information is in violation of copyright laws and is strictly prohibited. Copyright © 2020 Bright MLS. All rights reserved.

Did you know? You can invite friends and family to your search. They can join your search, rate and discuss listings with you.