
THE RESIDENCES AT DOCKSIDE717 S CHRIS COLUMBUS BOULEVARD 901PHILADELPHIA, PA 19147

Mortgage Calculator
Monthly Payment (Est.)
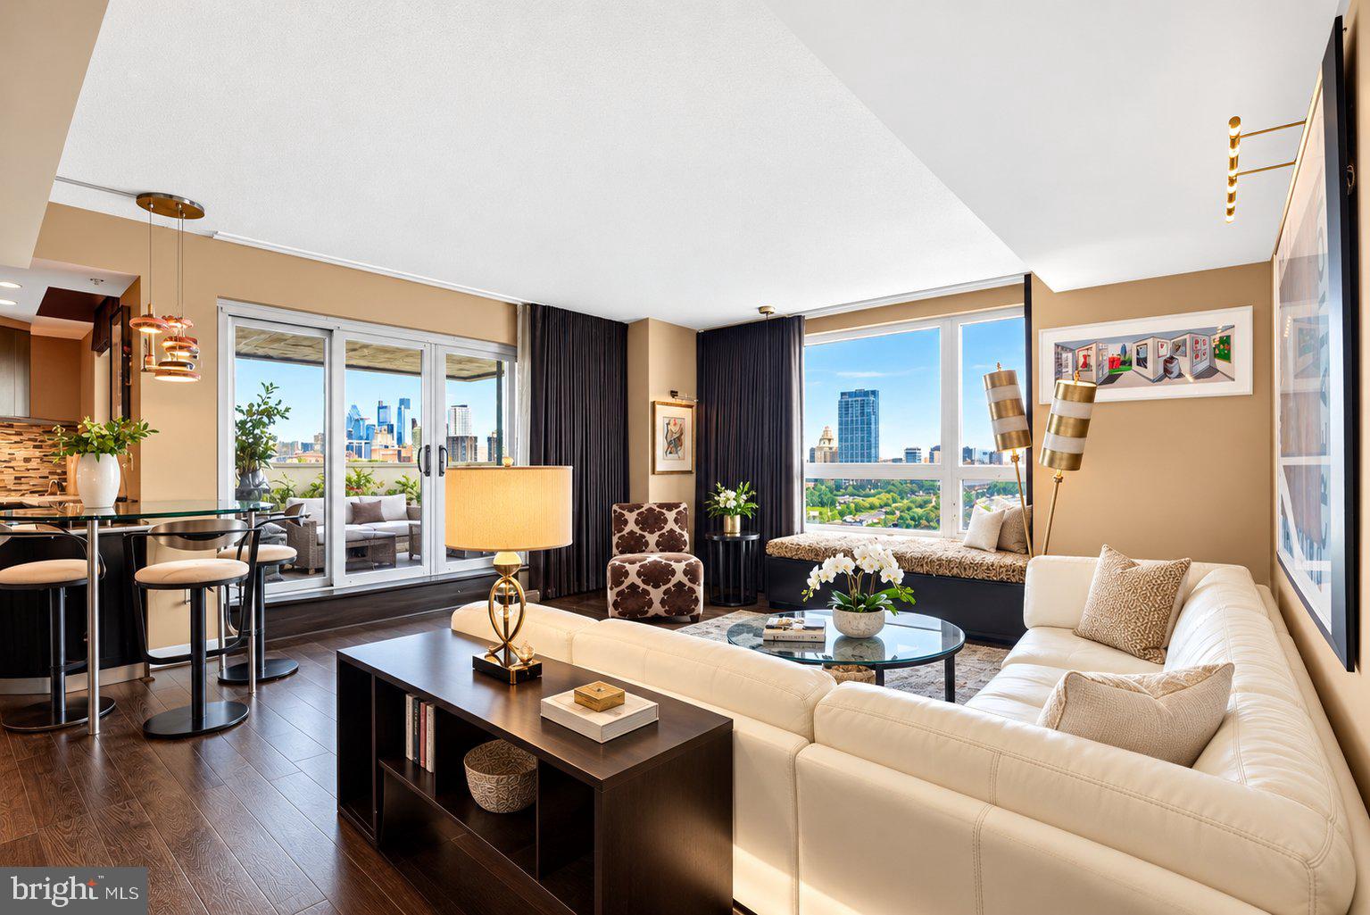
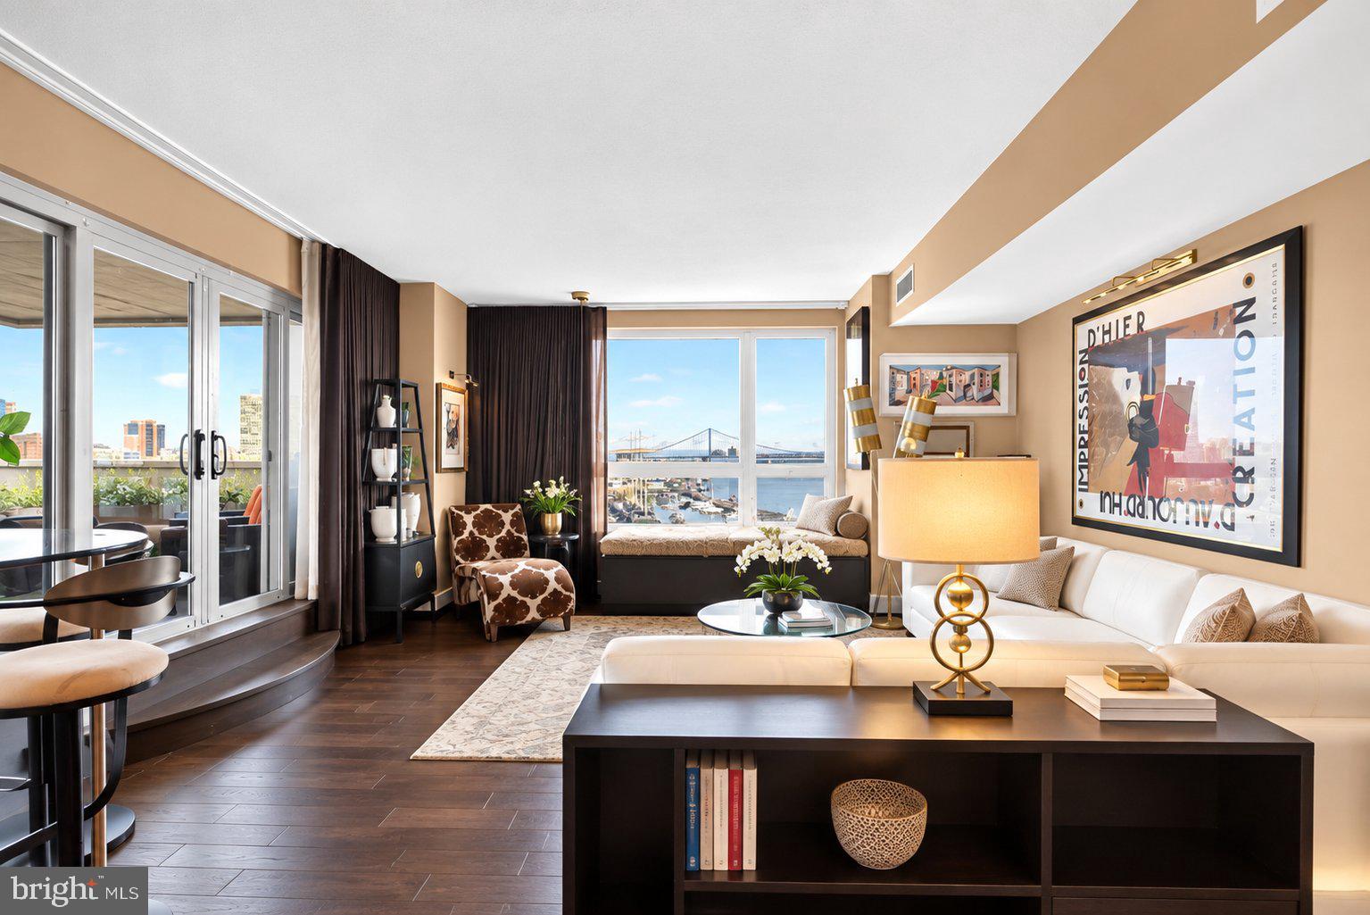
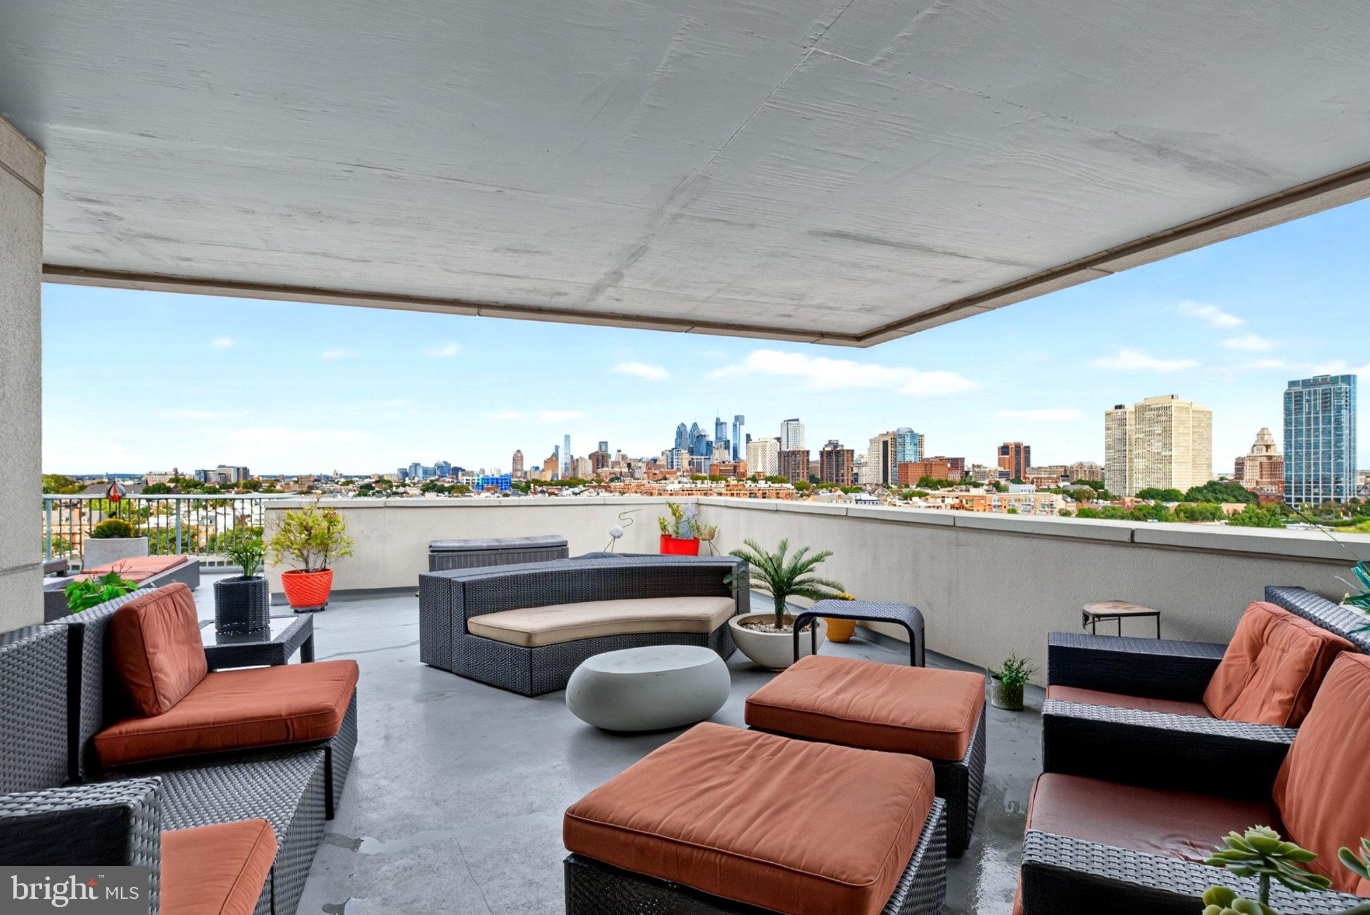
Enter an interest rate to see your estimated monthly payment.An exceptionally rare opportunity to own a corner residence at Dockside. This expansive three-bedroom, two-and-a-half-bath condominium offers approximately 2,000 square feet of interior living space, three storage units and two side-by-side parking spaces. It enjoys north and west exposures, along with additional eastern views. Its unique three-sided exposure fills the residence with abundant natural light and captures sweeping views of the Delaware River, Penn’s Landing, the Camden waterfront, the Ben Franklin Bridge, the Battleship New Jersey and the Center City skyline. Enter into an impressive open living and dining area featuring wide-plank hardwood flooring and walls of glass that showcase the views. An oversized coat and storage closet adds welcome convenience. The living space opens to a beautifully appointed kitchen with 42-inch cabinetry, Level Five granite countertops, built-in features and GE Profile appliances. From both the kitchen and living room, step onto an extraordinary private deck, among the most impressive outdoor spaces in the city, offering an exceptional setting for outdoor dining, entertaining, or simply enjoying spectacular sunrises, sunsets and panoramic waterfront views. An art-gallery-style hallway leads to a marble powder room, three generously sized bedrooms, each with beautiful views that create a wonderful backdrop throughout the residence, and two additional full bathrooms. The first bedroom is currently being used as a den and sitting room, with river views and a closet. The second bedroom is currently being used as a flexible office space, with numerous built-ins and a Murphy bed. This room also opens to a private deck with spectacular waterfront views. A spa-like hall bath serves this part of the home and features marble finishes, a soaking tub with marble surround, and a frameless glass walk-in shower with a rock pebble floor. The primary suite is a private retreat, complete with its own river-view deck, an en-suite bath featuring a double vanity and frameless glass shower, and a custom closet with numerous built-ins and space comparable to an average-sized bedroom. About the Building: The Residence at Dockside: The Best of the Best: featuring: 24/7 concierge, Reserved Owner and Guest secured Parking, Award-Winning World-Class Clubroom with a 4100 square -foot terrace with spectacular breath-taking waterfront views, state of the art fitness center, heated indoor swimming pool and a hot tub. Dockside also offers a private minibus daily for residence to and from Center City. Live just steps from the waterfront trail, parks, marinas, and some of Queen Village's best dining and coffee spots. Easy access to all major highways and bridges. Schedule your appointment today!
| 4 hours ago | Listing first seen on site | |
| 4 hours ago | Listing updated with changes from the MLS® |

The real estate listing information is provided by Bright MLS is for the consumer's personal, non-commercial use and may not be used for any purpose other than to identify prospective properties consumer may be interested in purchasing. Any information relating to real estate for sale or lease referenced on this web site comes from the Internet Data Exchange (IDX) program of the Bright MLS. This web site references real estate listing(s) held by a brokerage firm other than the broker and/or agent who owns this web site. The accuracy of all information is deemed reliable but not guaranteed and should be personally verified through personal inspection by and/or with the appropriate professionals. Properties in listings may have been sold or may no longer be available. The data contained herein is copyrighted by Bright MLS and is protected by all applicable copyright laws. Any unauthorized collection or dissemination of this information is in violation of copyright laws and is strictly prohibited. Copyright © 2020 Bright MLS. All rights reserved.
Did you know? You can invite friends and family to your search. They can join your search, rate and discuss listings with you.