
1238 CALLOWHILL STREET 605PHILADELPHIA, PA 19123
Mortgage Calculator
Monthly Payment (Est.)
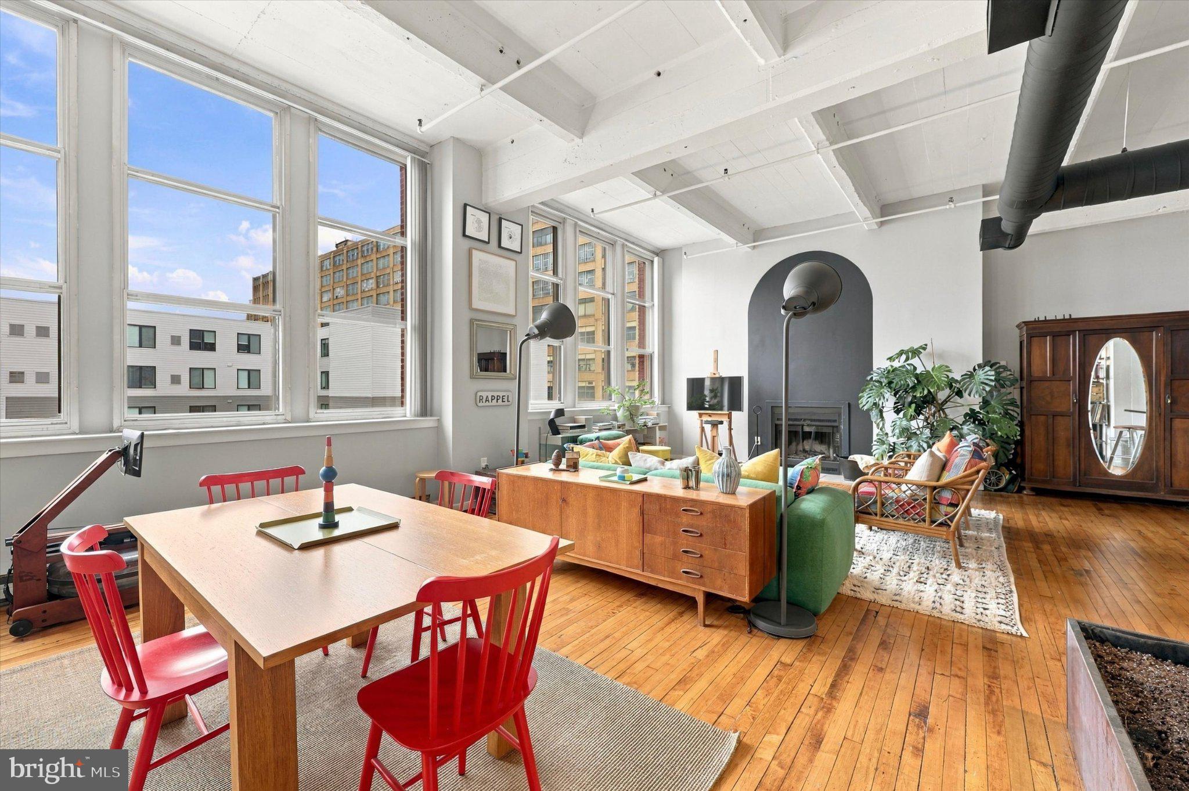
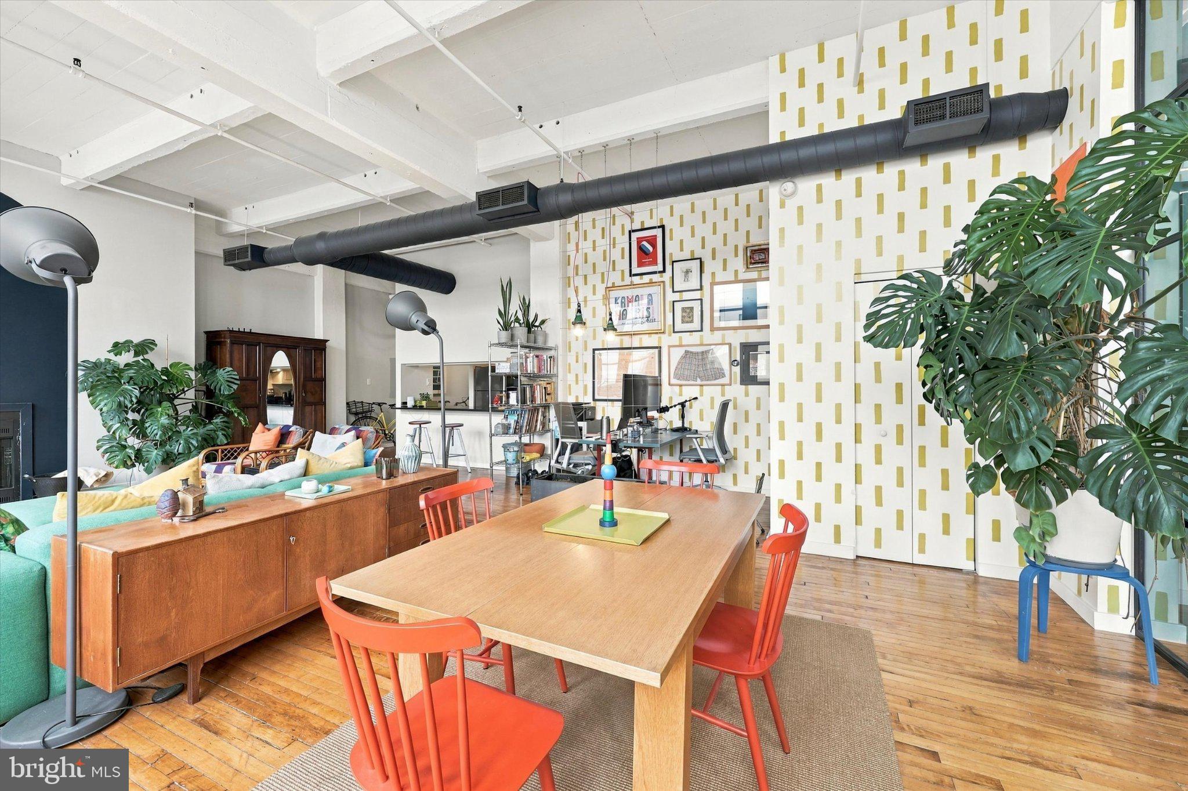
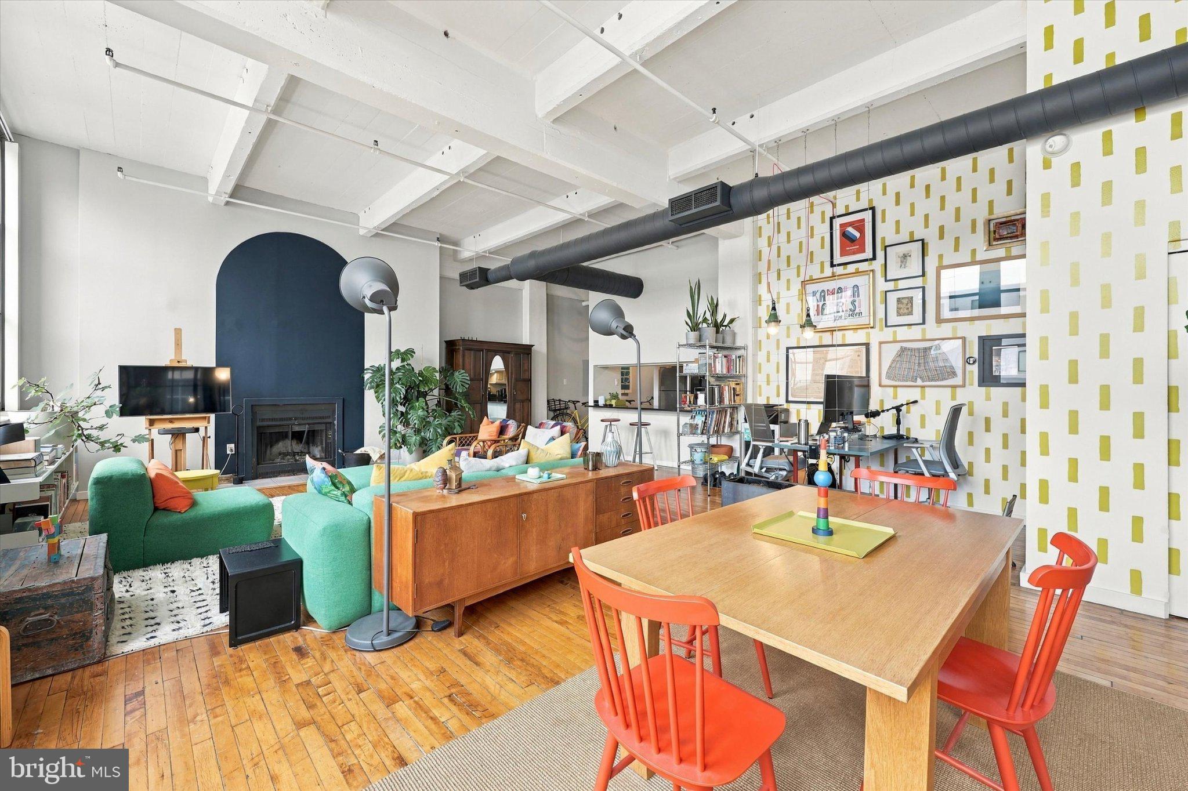
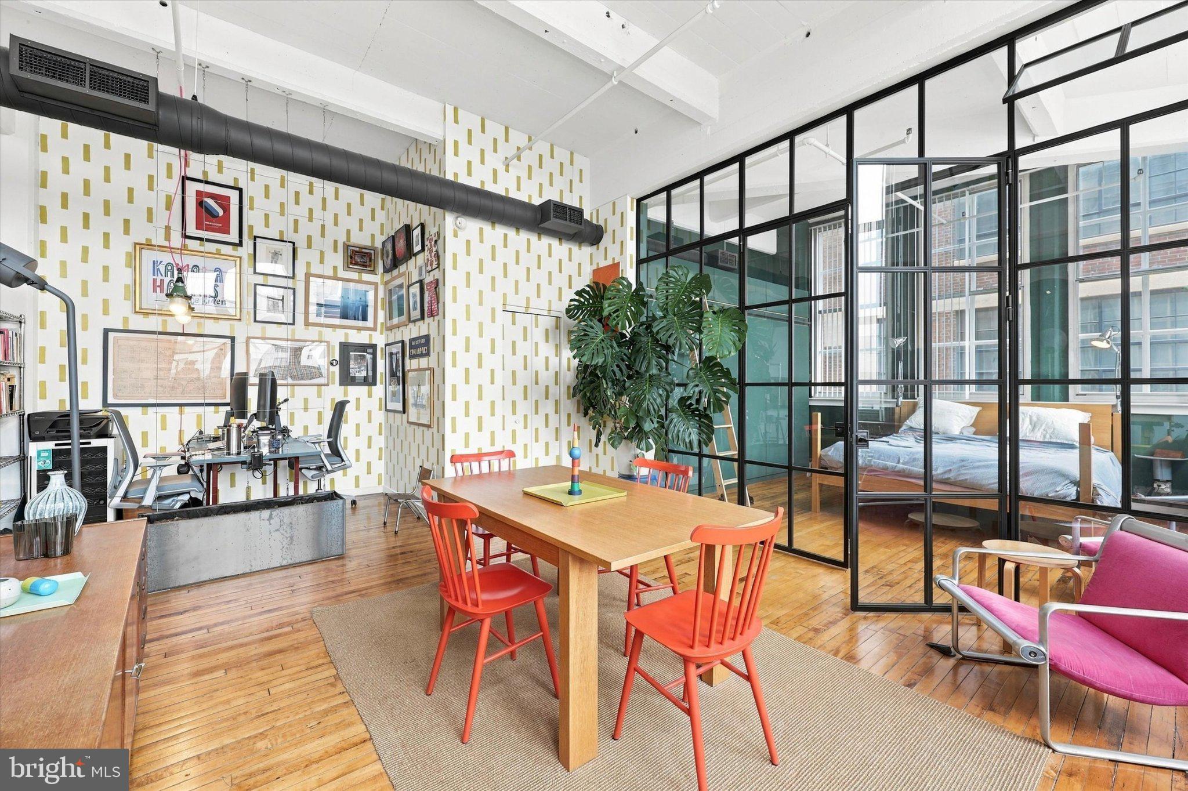
Enter an interest rate to see your estimated monthly payment.Welcome to 1238 Callowhill Street #605, a distinctive one bedroom, one bathroom residence in Philadelphia’s desirable Loft District, located within the sought-after Beaux Arts Loft building. Blending historic character with thoughtful updates and stylish design, this exceptional home offers soaring ceilings, abundant natural light, hardwood floors throughout, and the rare charm of a wood-burning fireplace. From the moment you enter, the unit’s personality is unmistakable. The spacious main living area features oversized windows, high ceilings, beautiful hardwood flooring, and a wood-burning fireplace that creates an inviting focal point. A generous walk-in closet off the dining area provides valuable storage, while the open, airy layout makes the space ideal for both relaxing and entertaining. The well-appointed kitchen opens to the living space and features granite countertops, ample cabinetry, stainless steel appliances, and a vent hood over the range that vents directly to the exterior. The tiled bathroom offers a shower/tub combination along with the convenience of an in-unit stacked washer and dryer. The bedroom is thoughtfully designed with a glass partition wall that allows natural light to flow throughout the home while maintaining definition between living and sleeping spaces. Three oversized custom closets with built-ins provide exceptional storage, complemented by additional storage above that is easily accessed by a charming sliding ladder. From the comfort of your own home, take in dramatic storms rolling across the skyline, the glow of sunsets, and views of William Penn atop City Hall. Beyond the walls of the residence, enjoy captivating city views from the newly renovated roof deck, complete with multiple entertaining areas and panoramic vistas stretching across Philadelphia's skyline and beyond. A stroll from city hall, right between the two rivers, and on Chinatown’s doorstep, this is a great Center City location. Positioned to see the Rail Park expand and the Chinatown Stitch reunite the two halves of this vibrant enclave, this is an area about to crest a wave of growth, without losing its post industrial charms. Call the Eraserhood home just like director David Lynch did while studying at PAFA, which is steps away. With its character, functionality, abundant storage, and unforgettable city views, 1238 Callowhill Street #605 offers a unique opportunity to experience Philadelphia loft living at its finest. This truly is a must-see home!
| 2 weeks ago | Status changed to Active Under Contract | |
| 2 weeks ago | Listing updated with changes from the MLS | |
| 3 weeks ago | Listing first seen on site |

The real estate listing information is provided by Bright MLS is for the consumer's personal, non-commercial use and may not be used for any purpose other than to identify prospective properties consumer may be interested in purchasing. Any information relating to real estate for sale or lease referenced on this web site comes from the Internet Data Exchange (IDX) program of the Bright MLS. This web site references real estate listing(s) held by a brokerage firm other than the broker and/or agent who owns this web site. The accuracy of all information is deemed reliable but not guaranteed and should be personally verified through personal inspection by and/or with the appropriate professionals. Properties in listings may have been sold or may no longer be available. The data contained herein is copyrighted by Bright MLS and is protected by all applicable copyright laws. Any unauthorized collection or dissemination of this information is in violation of copyright laws and is strictly prohibited. Copyright © 2020 Bright MLS. All rights reserved.
