
100 N 22ND STREET 09 125PHILADELPHIA, PA 19103
Mortgage Calculator
Monthly Payment (Est.)
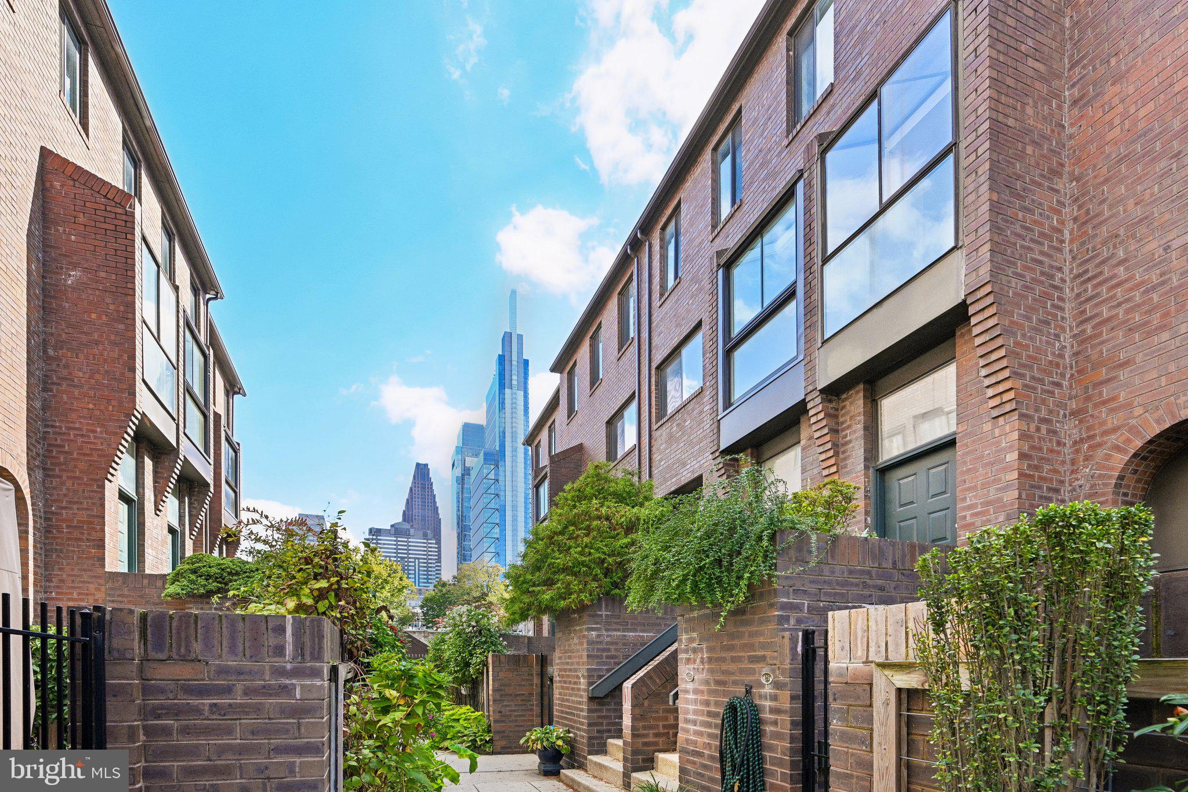
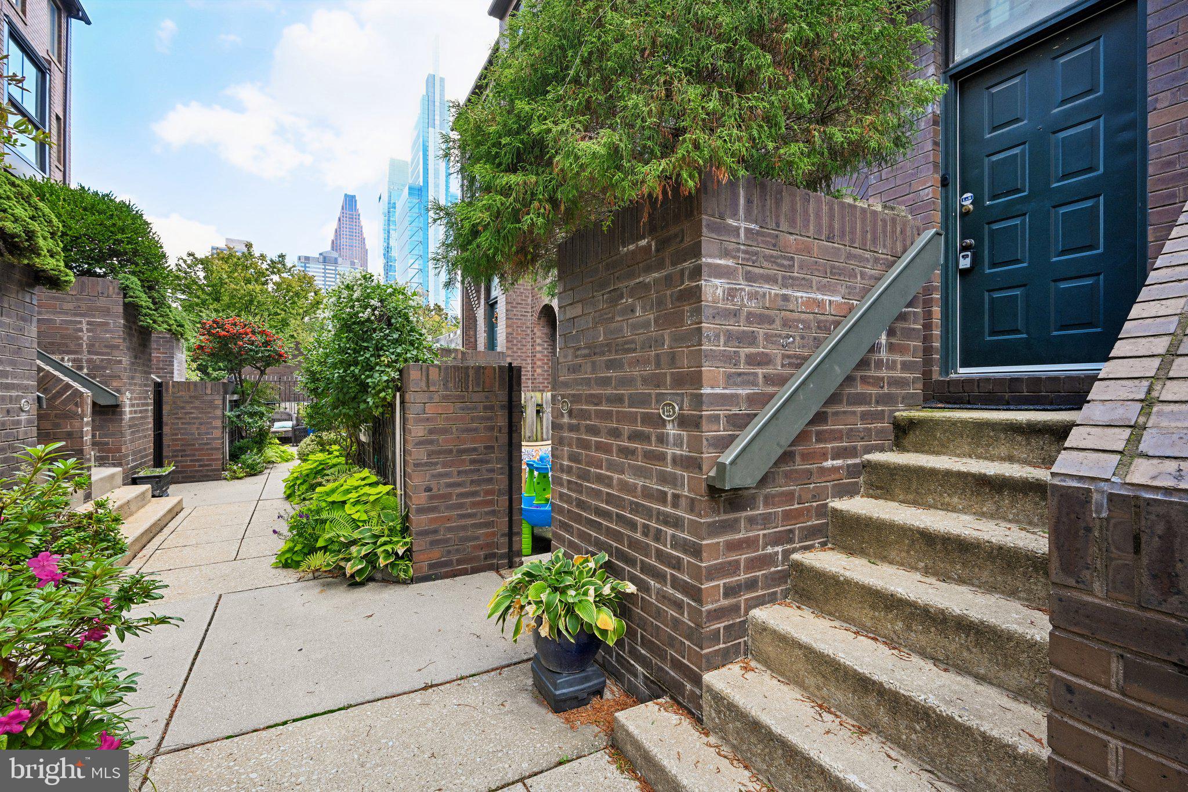
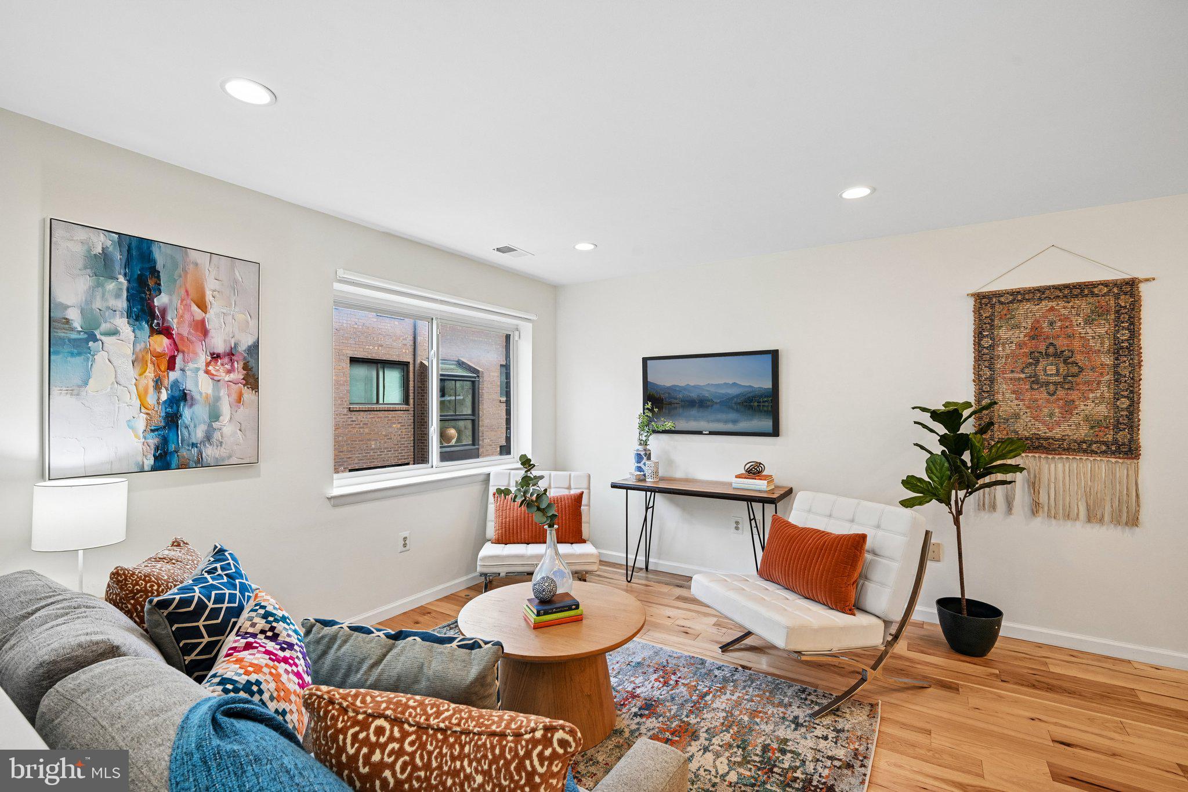
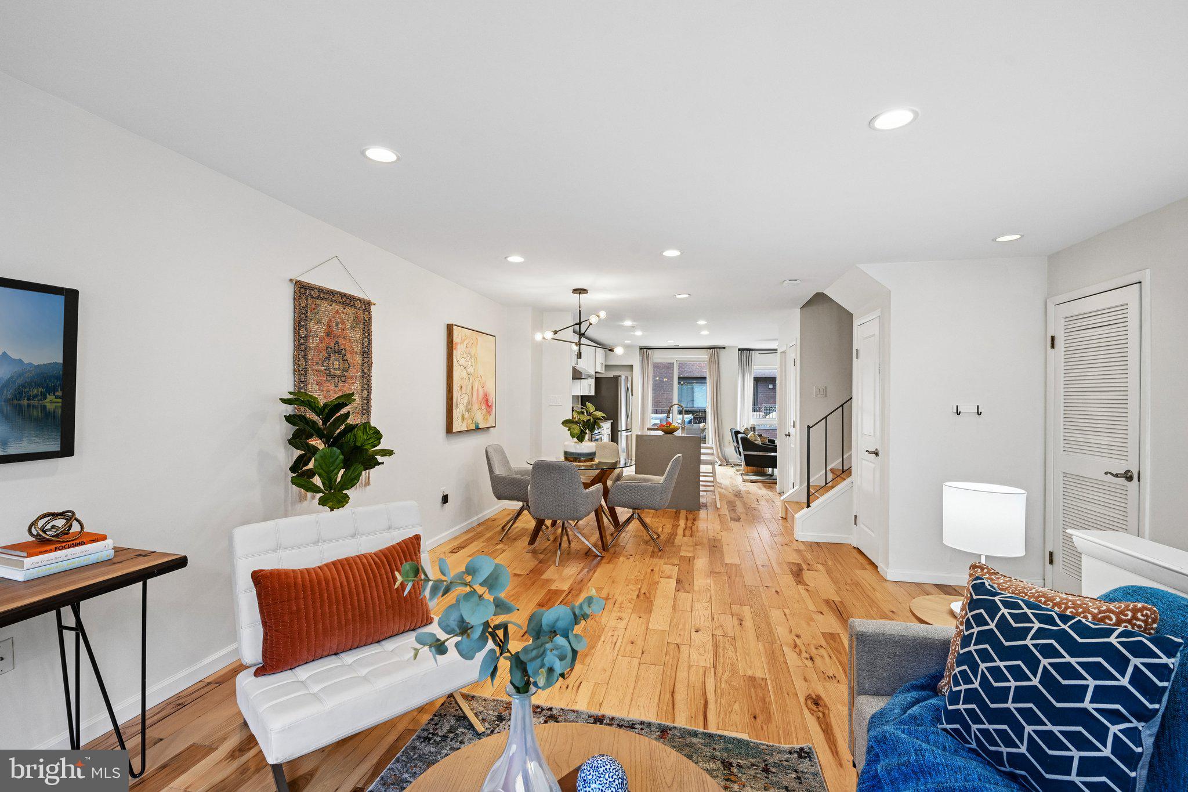
Enter an interest rate to see your estimated monthly payment.Welcome to this lovely, light-filled condo with an attached one-car garage in the sought-after Arches community, where city living meets a peaceful retreat. Tucked away behind a gated entrance and removed from the main roads, this special home offers a quiet, private setting in the heart of the city — complete with a private balcony providing stunning skyline views. Hand-scraped solid hickory hardwood floors add warmth, character, and timeless appeal throughout the home. The open-concept main level is designed for comfortable living and easy entertaining, featuring a spacious living room, a beautifully updated kitchen, and a versatile den with a wood-burning fireplace. The custom-designed kitchen is truly the heart of the home, thoughtfully created for both everyday living and entertaining, with plentiful storage throughout. Sliders off the kitchen lead directly to the private balcony, creating an inviting indoor-outdoor connection and the perfect spot to enjoy the city skyline. Upstairs, you’ll find three bedrooms, including a spacious primary suite with a large walk-through closet leading to the ensuite bathroom, complete with a glass-enclosed walk-in shower and built-in cabinetry providing plenty of storage. The two generously sized secondary bedrooms share a full hall bathroom, while a conveniently located laundry area completes this level. The finished basement provides additional living space to suit your needs — whether used as a home office, recreation room, gym, or additional storage. This level also provides direct access to the one-car attached garage. Every room has been thoughtfully updated, with abundant storage throughout every level. Ideally located in the Greenfield catchment, this home is just blocks from Philadelphia’s world-class museums, a nearby dog park, Giant, Trader Joe’s, Whole Foods, 30th Street Station, multiple subway and bus lines, and the energy and convenience of Center City. A rare combination of privacy, style, thoughtful updates, flexible living space, and an unbeatable city location! Mortgage savings may be available for buyers of this listing.
| 8 hours ago | Listing first seen on site | |
| 8 hours ago | Listing updated with changes from the MLS® |

The real estate listing information is provided by Bright MLS is for the consumer's personal, non-commercial use and may not be used for any purpose other than to identify prospective properties consumer may be interested in purchasing. Any information relating to real estate for sale or lease referenced on this web site comes from the Internet Data Exchange (IDX) program of the Bright MLS. This web site references real estate listing(s) held by a brokerage firm other than the broker and/or agent who owns this web site. The accuracy of all information is deemed reliable but not guaranteed and should be personally verified through personal inspection by and/or with the appropriate professionals. Properties in listings may have been sold or may no longer be available. The data contained herein is copyrighted by Bright MLS and is protected by all applicable copyright laws. Any unauthorized collection or dissemination of this information is in violation of copyright laws and is strictly prohibited. Copyright © 2020 Bright MLS. All rights reserved.
Did you know? You can invite friends and family to your search. They can join your search, rate and discuss listings with you.