
THE PHILADELPHIAN2401 PENNSYLVANIA AVENUE 11B29-30PHILADELPHIA, PA 19130
Mortgage Calculator
Monthly Payment (Est.)
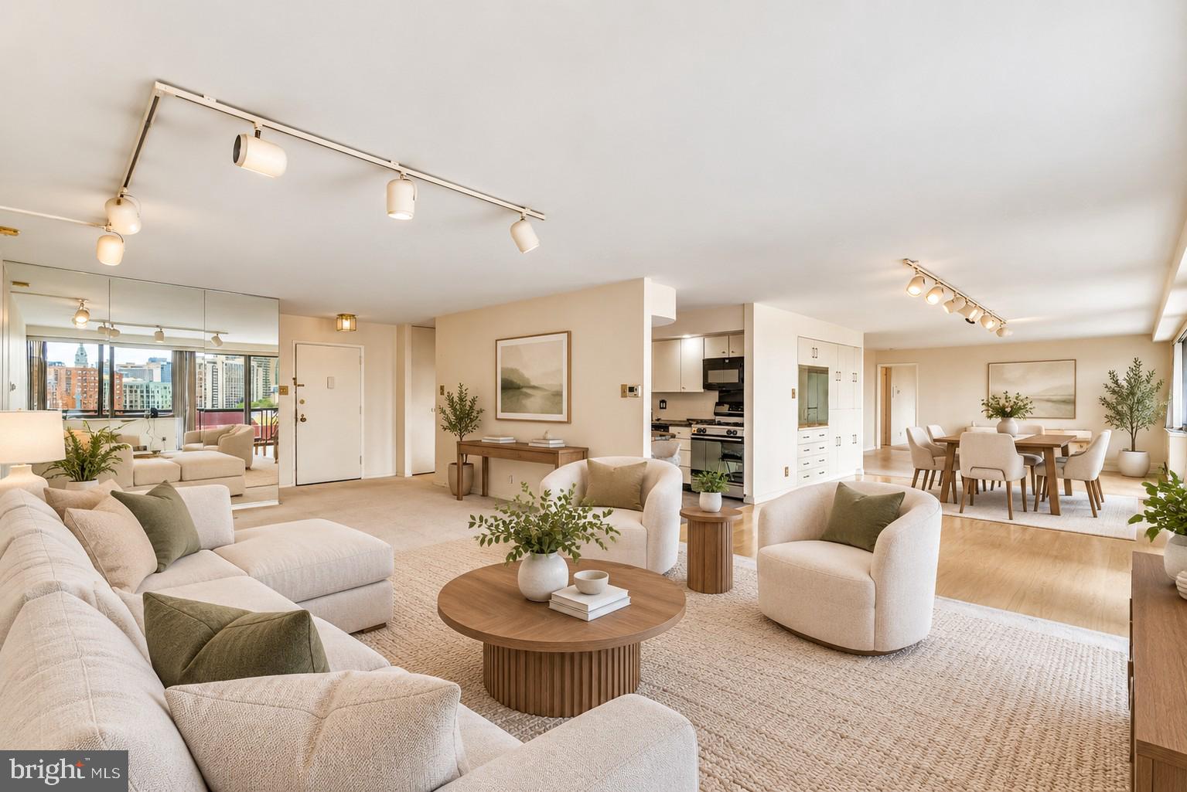
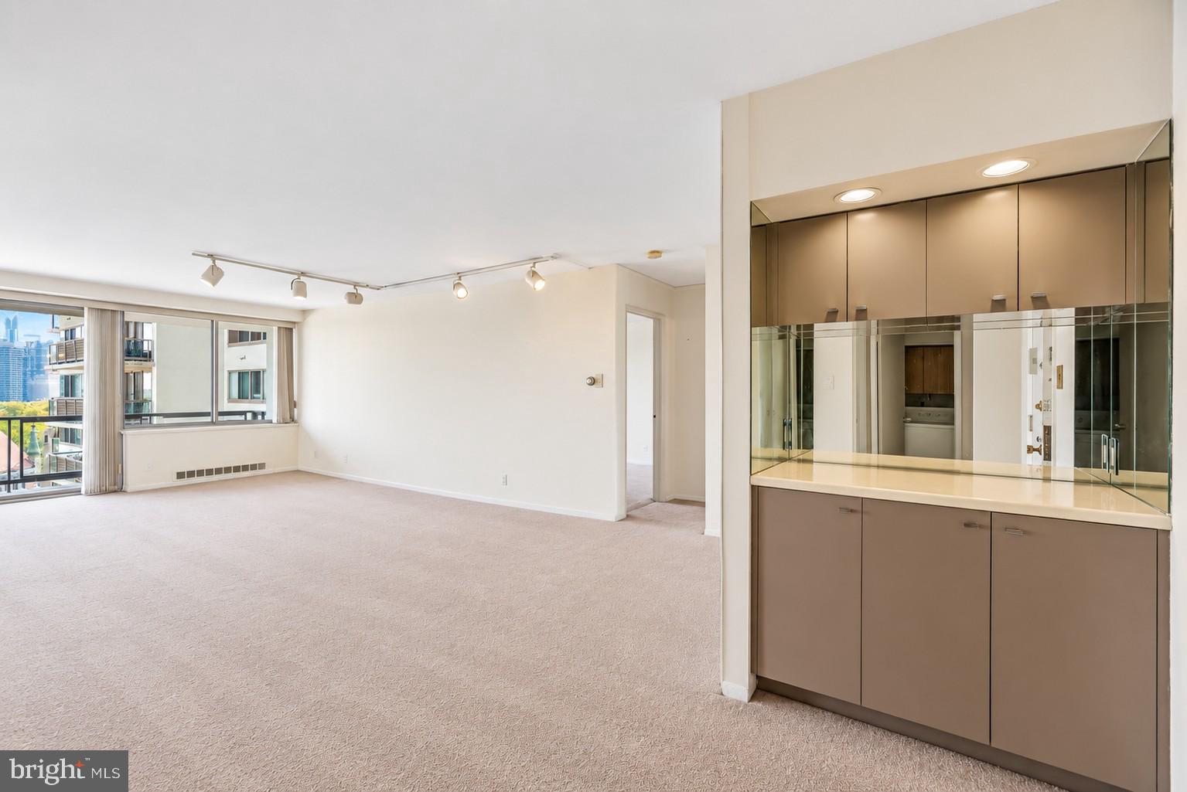
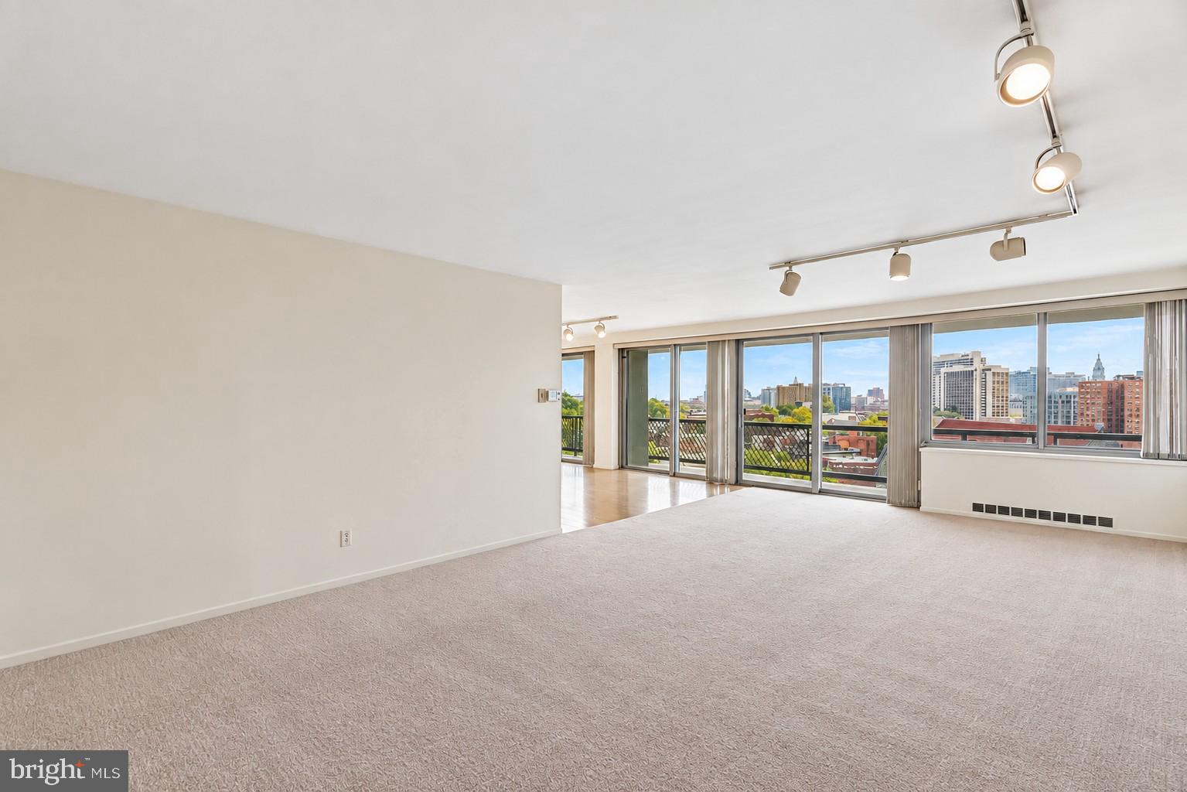
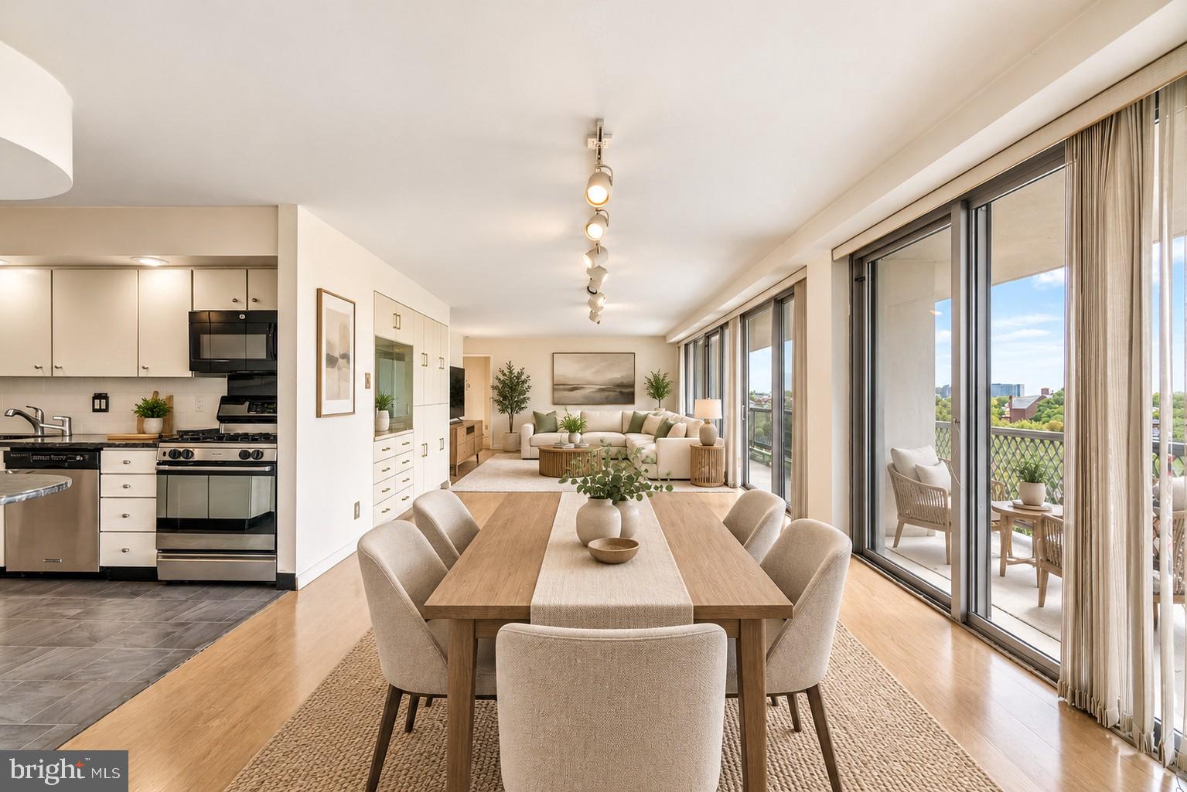
Enter an interest rate to see your estimated monthly payment.A rare opportunity at The Philadelphian! This expansive 2,231-square-foot residence is the seamless combination of two adjacent units, creating a spacious and versatile floor plan with two bedrooms, a dedicated home office, and two full bathrooms. Every room offers generous proportions, while exceptional closet space and a separate laundry room provide outstanding everyday functionality. One of the home’s most impressive features is the approximately 350-square-foot private balcony with beautiful Fairmount views—an ideal setting for relaxing, entertaining, or dining outdoors. Additional highlights include an expansive, open great room, ideal for entertaining with a living room, formal dining area, and family room; a fully equipped kitchen with ample cabinetry and counterspace and a breakfast bar; a spacious primary suite with spa-like ensuite bathroom and walk-in closet with built-ins; generously sized second bedroom with a deep walk-in closet; and custom built-ins throughout. Whether you’re looking for a home you can enjoy immediately or envision creating your own custom masterpiece, this residence offers incredible flexibility. Move right in as-is or renovate to reflect your personal style. With its expansive layout, abundant storage, remarkable outdoor space, and endless potential, this is a truly unique offering at The Philadelphian. The Philadelphian has often been called a “city within a city” due to the many services and amenities that its residents enjoy. These include a restaurant, grocery store, multiple medical offices, and a beauty parlor. Residents of The Philadelphian rarely have to travel far to accomplish their daily routine, but when the need to leave arises, the building offers a shuttle bus that runs all day long dropping off and picking up residents throughout Center City. Residents also enjoy a 24-hour doorman, indoor and outdoor pools, and a fitness center. On-site garage parking is available for rent (subject to availability).
| 2 weeks ago | Status changed to Pending | |
| 2 weeks ago | Listing updated with changes from the MLS | |
| 3 weeks ago | Listing first seen on site |

The real estate listing information is provided by Bright MLS is for the consumer's personal, non-commercial use and may not be used for any purpose other than to identify prospective properties consumer may be interested in purchasing. Any information relating to real estate for sale or lease referenced on this web site comes from the Internet Data Exchange (IDX) program of the Bright MLS. This web site references real estate listing(s) held by a brokerage firm other than the broker and/or agent who owns this web site. The accuracy of all information is deemed reliable but not guaranteed and should be personally verified through personal inspection by and/or with the appropriate professionals. Properties in listings may have been sold or may no longer be available. The data contained herein is copyrighted by Bright MLS and is protected by all applicable copyright laws. Any unauthorized collection or dissemination of this information is in violation of copyright laws and is strictly prohibited. Copyright © 2020 Bright MLS. All rights reserved.

Did you know? You can invite friends and family to your search. They can join your search, rate and discuss listings with you.