
1901 WALNUT STREET 6APHILADELPHIA, PA 19103
Mortgage Calculator
Monthly Payment (Est.)
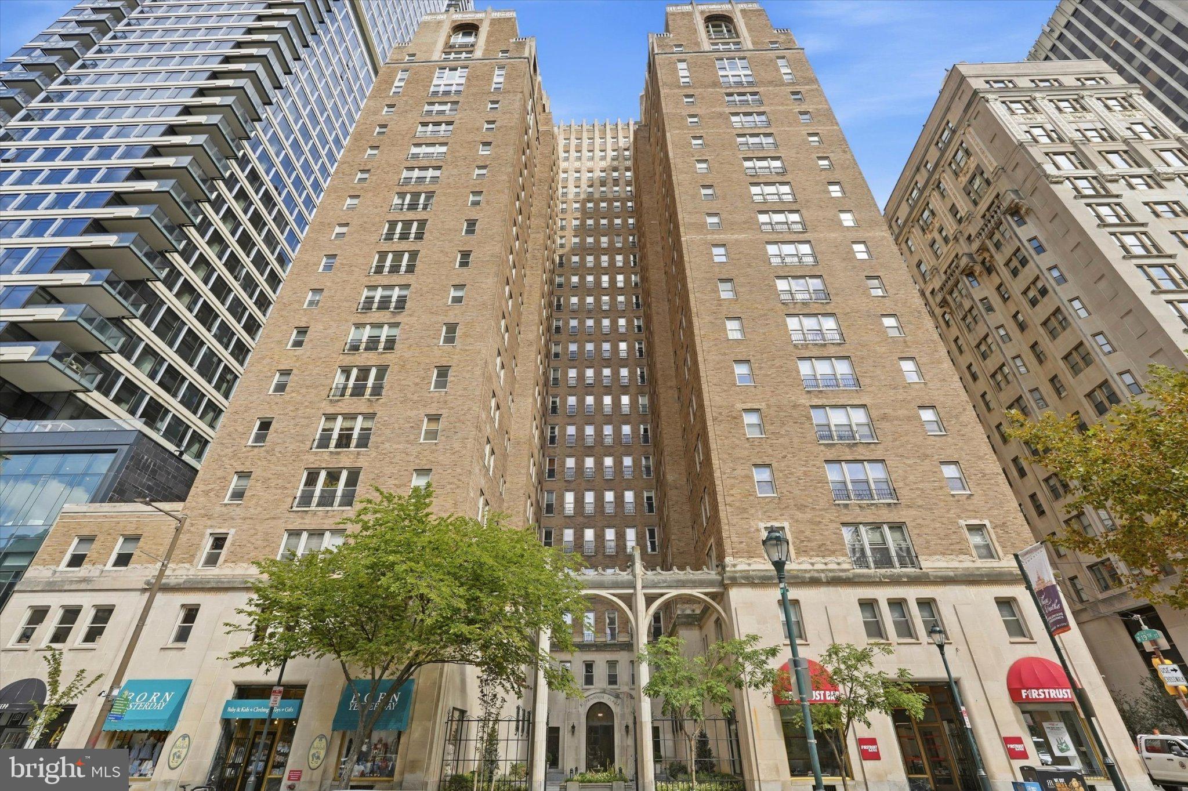
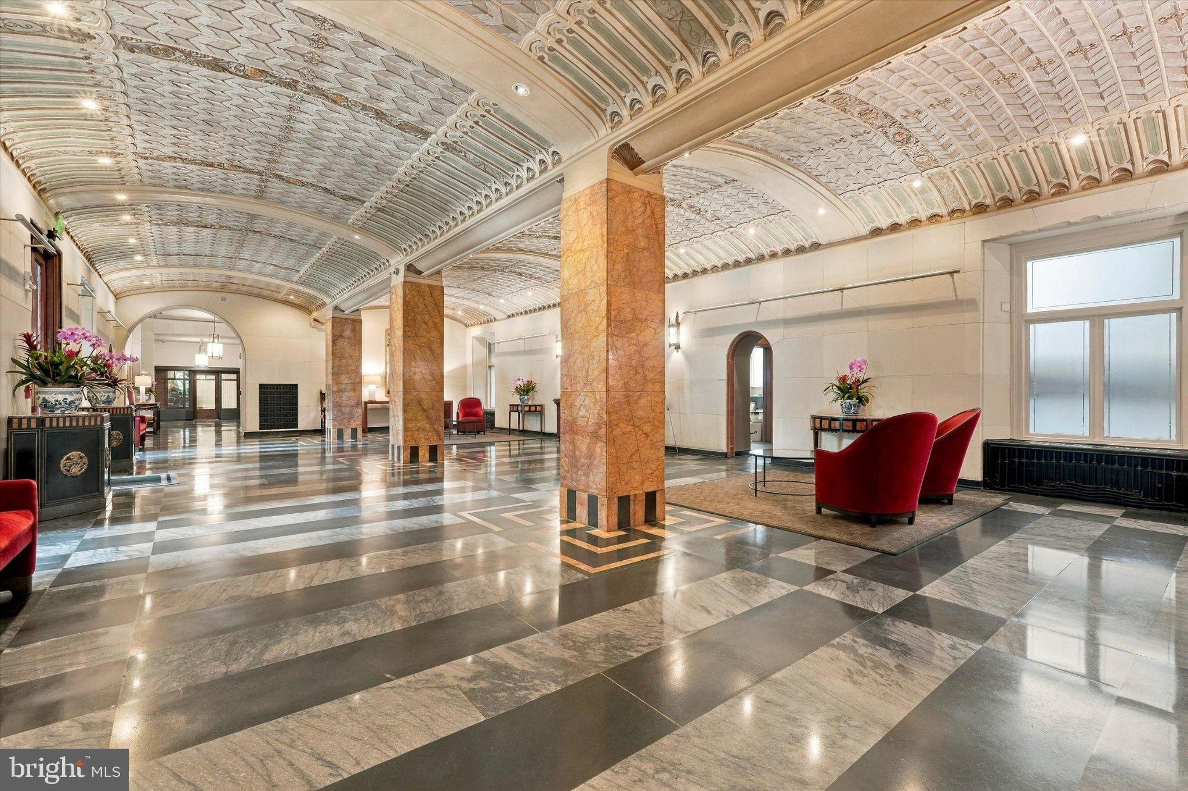
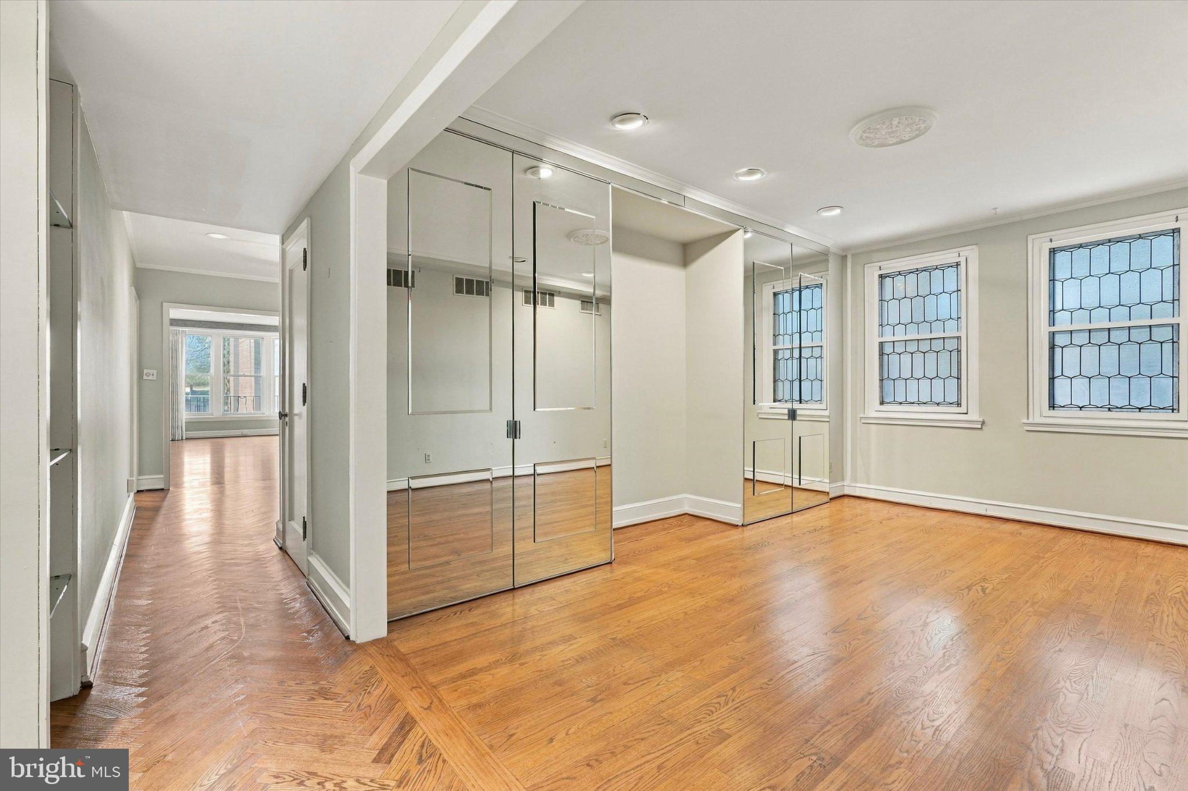
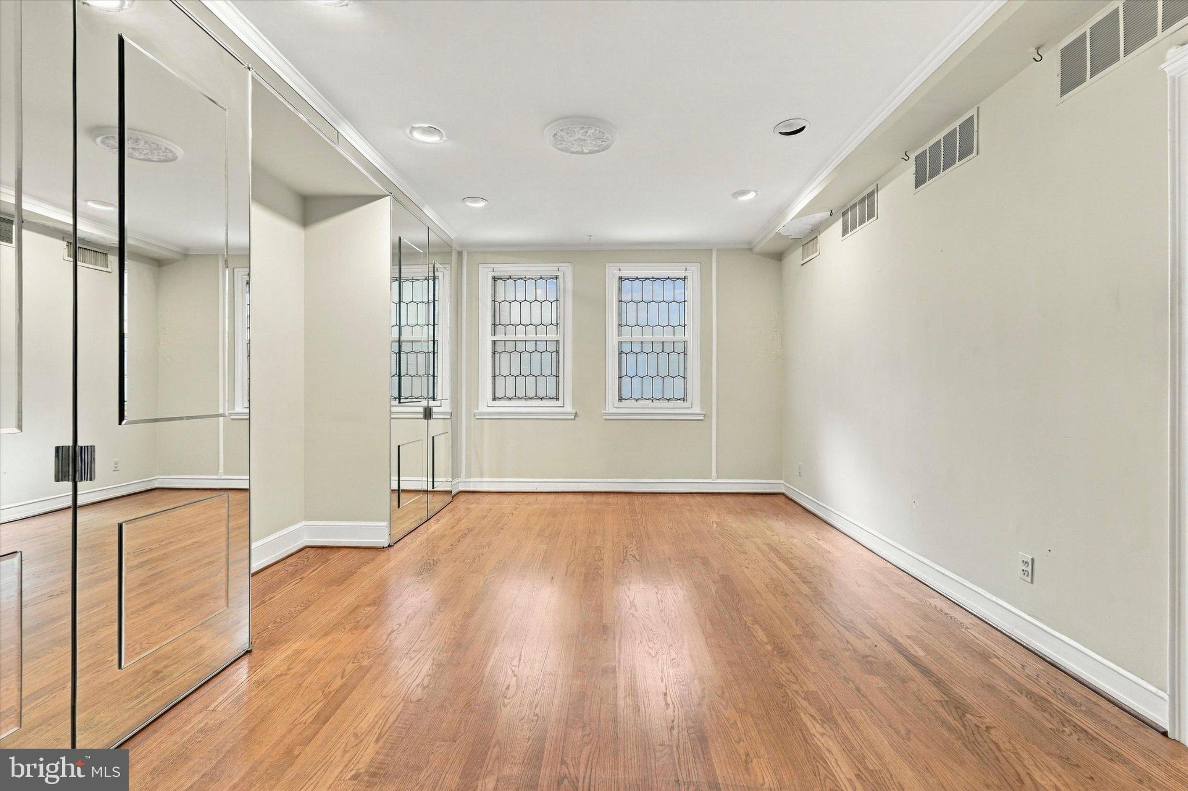
Enter an interest rate to see your estimated monthly payment.Elegant 3-bedroom, 2.5-bathroom residence on the north side of Rittenhouse Square, with stunning views of the Square and the city skyline. This home keeps many of its original architectural and aesthetic details and puts you steps from everything Center City offers. A lovely foyer with coat closet opens to the spacious great room. Oversized south-facing windows frame Rittenhouse Square Park, and beautiful ceiling detail adds character. There is ample space for living, dining, and entertaining. The open, light-filled eat-in kitchen offers custom cabinetry, granite countertops, a gas range, tile backsplash, and a breakfast bar. A convenient powder room and a laundry closet with stacked washer/dryer sit directly behind the kitchen. Between the great room and kitchen, a cozy den/bedroom features two oversized windows with city views, another beautiful ceiling, built-in display shelves and storage, and a large closet. The spacious primary bedroom has two oversized windows, a large wall closet, and an ensuite bath with vanity, glass-enclosed walk-in shower, and beautiful tilework. The generously sized second bedroom also has two large windows and wall closets, and enjoys the use of an ensuite bath. Residents of The Rittenhouse Plaza enjoy a 24-hour doorman, concierge, community room, and a shared courtyard. The prized Rittenhouse Square address is steps from some of the city's best restaurants, retailers, and cultural institutions, with easy access to University City, the Market Street office corridor, public transportation, and Amtrak's 30th Street Station.
| 22 hours ago | Listing first seen on site | |
| 22 hours ago | Listing updated with changes from the MLS® |

The real estate listing information is provided by Bright MLS is for the consumer's personal, non-commercial use and may not be used for any purpose other than to identify prospective properties consumer may be interested in purchasing. Any information relating to real estate for sale or lease referenced on this web site comes from the Internet Data Exchange (IDX) program of the Bright MLS. This web site references real estate listing(s) held by a brokerage firm other than the broker and/or agent who owns this web site. The accuracy of all information is deemed reliable but not guaranteed and should be personally verified through personal inspection by and/or with the appropriate professionals. Properties in listings may have been sold or may no longer be available. The data contained herein is copyrighted by Bright MLS and is protected by all applicable copyright laws. Any unauthorized collection or dissemination of this information is in violation of copyright laws and is strictly prohibited. Copyright © 2020 Bright MLS. All rights reserved.
Did you know? You can invite friends and family to your search. They can join your search, rate and discuss listings with you.