
901 N PENN STREET R2003PHILADELPHIA, PA 19123
Mortgage Calculator
Monthly Payment (Est.)
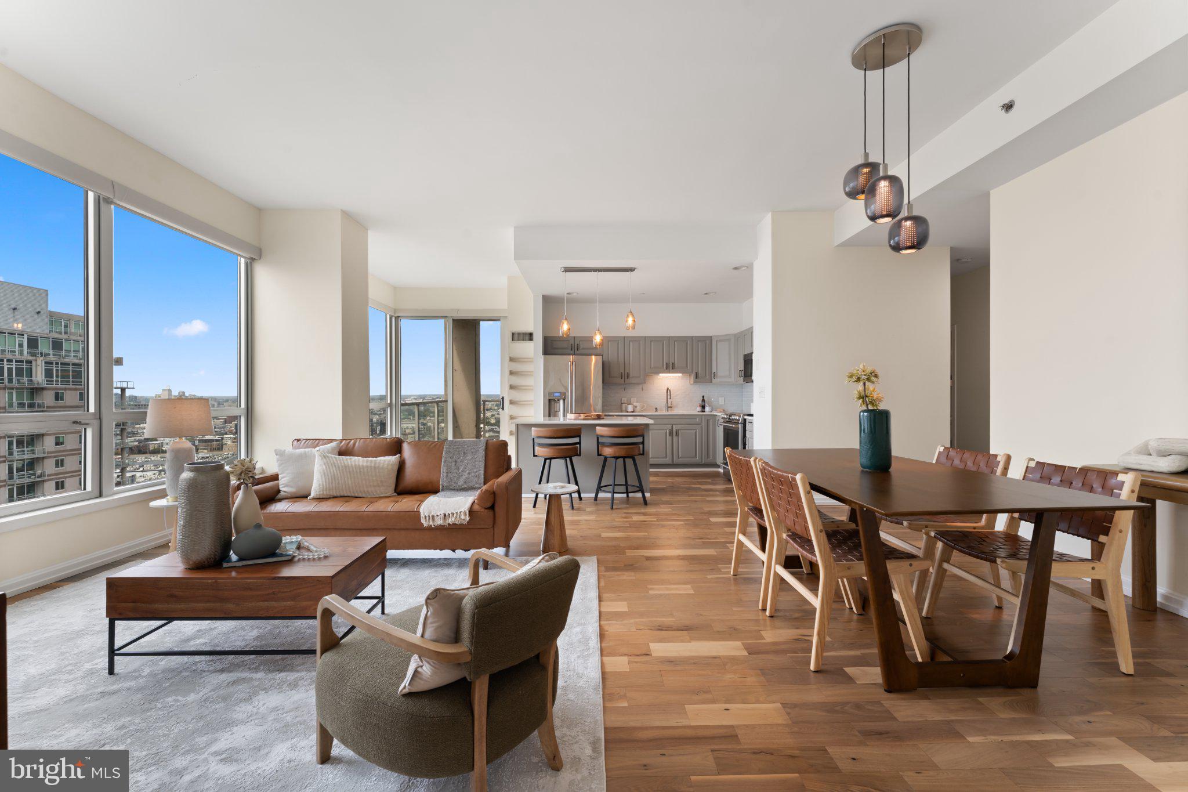
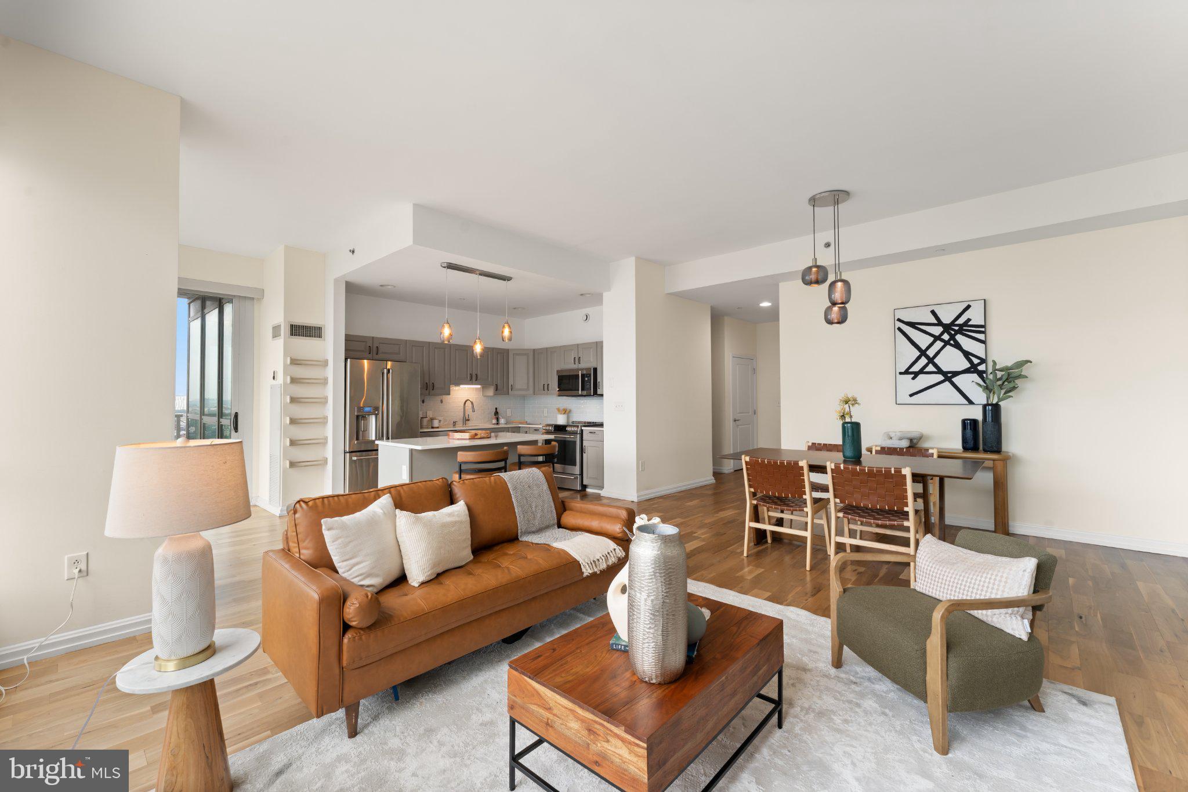
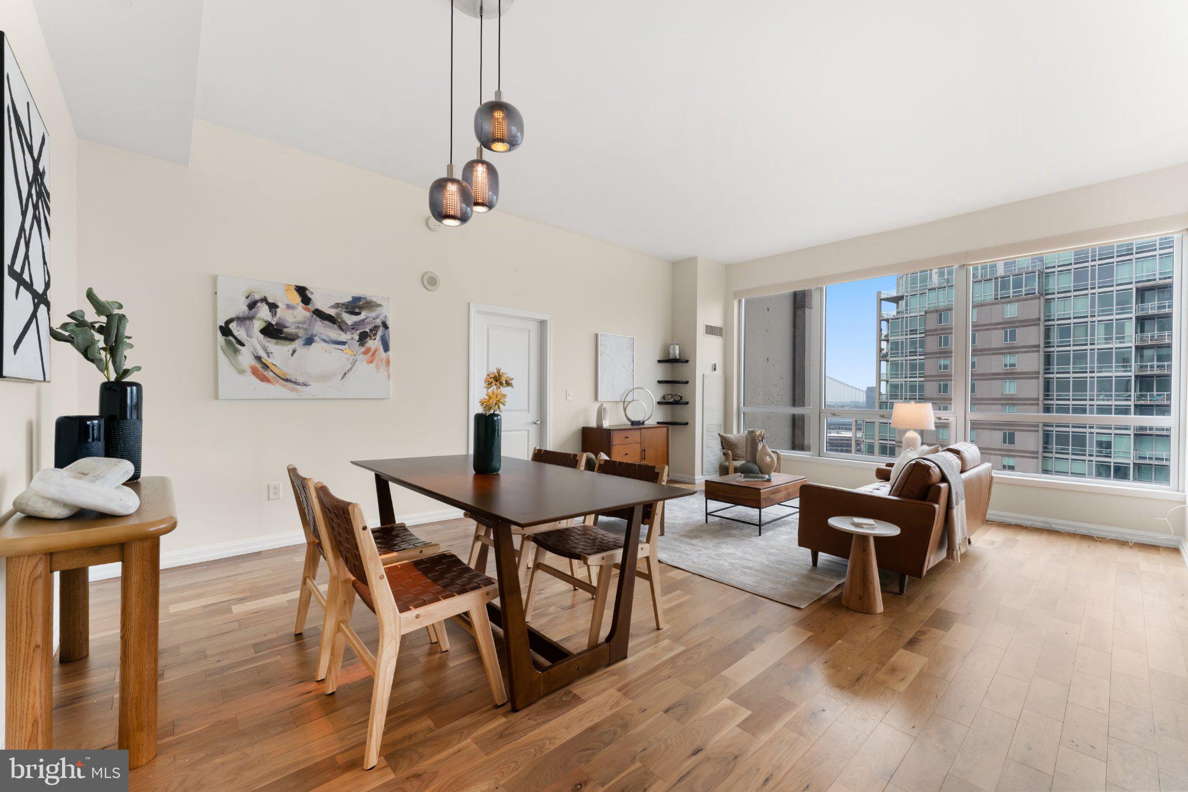
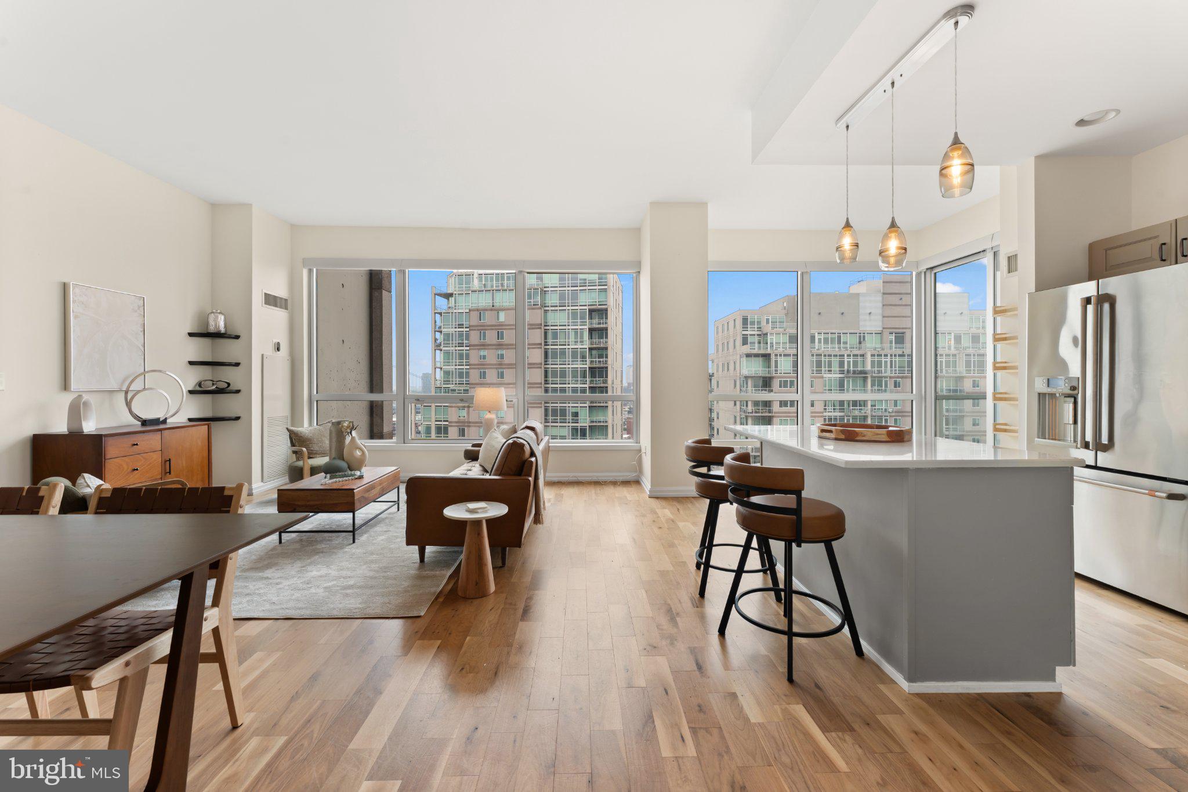
Enter an interest rate to see your estimated monthly payment.Perched high above the Delaware River on the 20th floor of Waterfront Square’s Regatta tower, Residence R2003 is a beautifully presented home where light, space and some of Philadelphia’s most impressive views take center stage. Spanning approximately 1,565 square feet, this spacious 2-bedroom, 2.5-bath residence offers a scale rarely found in newer construction. The thoughtfully designed floor plan features generously sized rooms, excellent separation between the bedroom suites, and walls of floor-to-ceiling glass that flood the home with natural light throughout the day. Its balcony exposure frames sweeping views of the Delaware River, Benjamin Franklin Bridge, passing ships and Center City skyline, an ever-changing backdrop that is just as striking after dark as it is during the day. The main living space feels open and expansive, with beautifully recently refinished wood floors, abundant glass and plenty of room to create distinct living, dining and entertaining areas without sacrificing flow. Step outside to the private balcony for fresh air and an unobstructed perspective over the city and waterfront, or simply enjoy the view from nearly every major living space inside the home. The kitchen has been thoughtfully updated, with CAFE Collection appliances, and opens directly into the living area, creating an easy layout for both everyday living and entertaining. Both bedrooms are well proportioned and positioned on opposite sides of the residence for privacy. Each offers its own en-suite bath and substantial closet space, while the primary suite takes full advantage of the home's dramatic outlook. Updated baths, abundant storage (there are 6 closets!) and a convenient additional powder room further elevate the functionality of the floor plan. Meticulously maintained and presented in immaculate condition, R2003 offers the increasingly rare opportunity to move directly into a substantial, high-floor waterfront residence without taking on a major renovation. Waterfront Square itself offers a resort-like setting on approximately 9.5 gated acres along the Delaware River, with 24-hour security and concierge services, indoor swimming pool, fitness and spa facilities, sauna and steam rooms, landscaped riverfront grounds, walking paths, dog parks, putting green, on-site parking and direct access to the waterfront. Yet despite the private setting, the community sits moments from Northern Liberties, Fishtown, Old City and Center City, with convenient access to I-95 and the region's major bridges. The location is also positioned along one of Philadelphia's most actively evolving corridors. The broader Central Delaware Waterfront continues to see significant public and private investment, including the expanding Delaware River Trail, new parks and connections, redevelopment initiatives and the transformational 11.5-acre Penn's Landing Park now under construction farther south along the waterfront. Together, these projects are part of a long-term effort to better connect Philadelphia's neighborhoods to the river and create a more continuous, active waterfront. For buyers who want the ease and amenities of condominium living without giving up space, outdoor access, natural light or a truly memorable view, R2003 stands apart.
| 3 weeks ago | Listing updated with changes from the MLS | |
| 3 weeks ago | Listing first seen on site |

The real estate listing information is provided by Bright MLS is for the consumer's personal, non-commercial use and may not be used for any purpose other than to identify prospective properties consumer may be interested in purchasing. Any information relating to real estate for sale or lease referenced on this web site comes from the Internet Data Exchange (IDX) program of the Bright MLS. This web site references real estate listing(s) held by a brokerage firm other than the broker and/or agent who owns this web site. The accuracy of all information is deemed reliable but not guaranteed and should be personally verified through personal inspection by and/or with the appropriate professionals. Properties in listings may have been sold or may no longer be available. The data contained herein is copyrighted by Bright MLS and is protected by all applicable copyright laws. Any unauthorized collection or dissemination of this information is in violation of copyright laws and is strictly prohibited. Copyright © 2020 Bright MLS. All rights reserved.

Did you know? You can invite friends and family to your search. They can join your search, rate and discuss listings with you.