
4320 SHELMIRE AVENUEPHILADELPHIA, PA 19136
Mortgage Calculator
Monthly Payment (Est.)
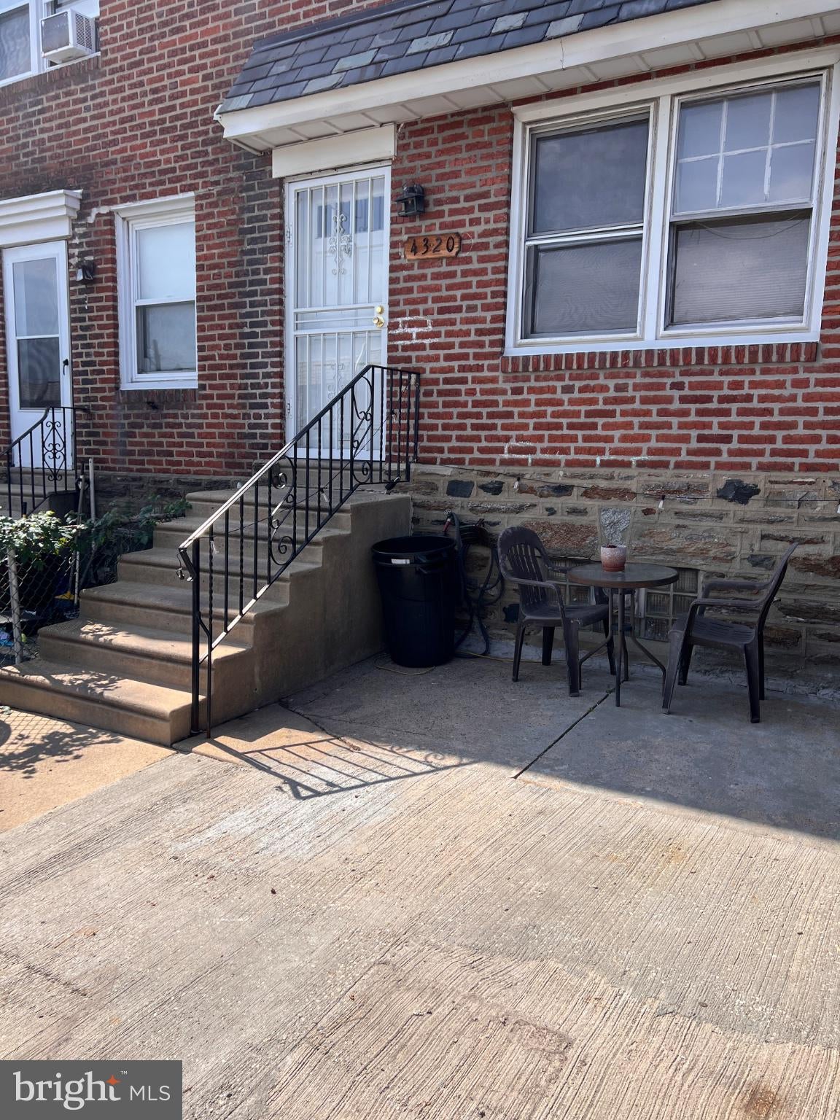
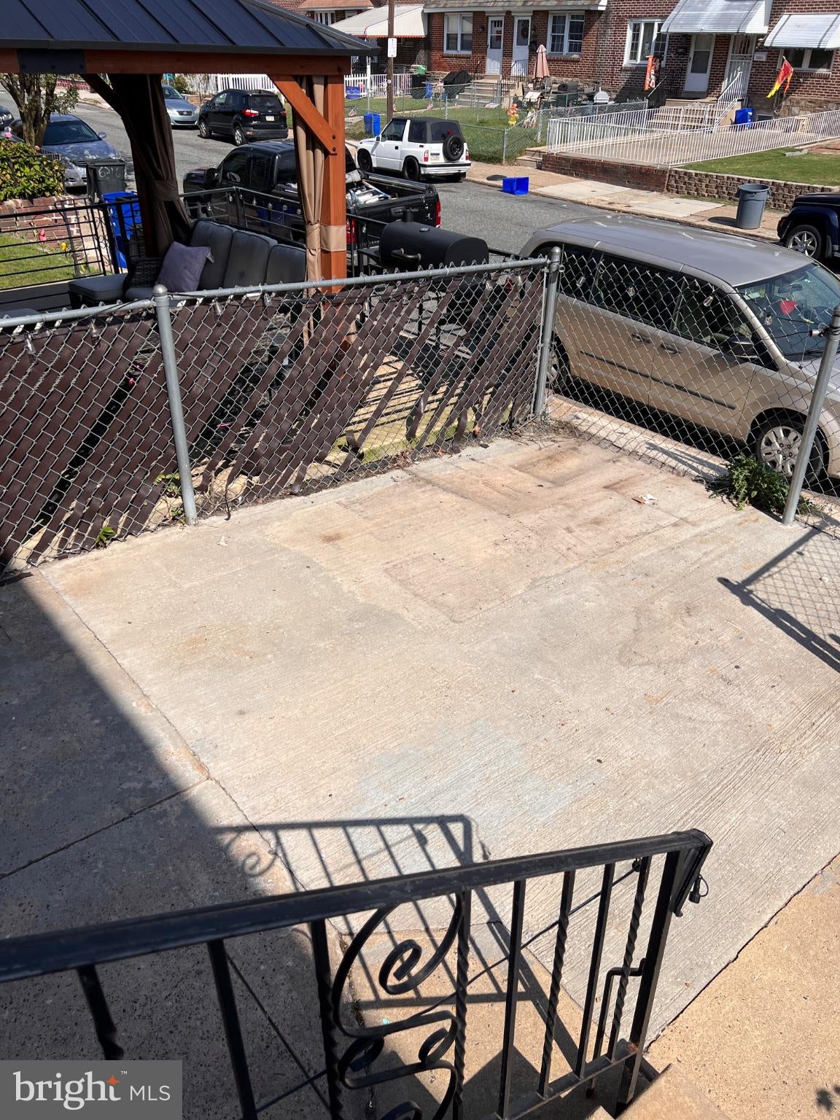
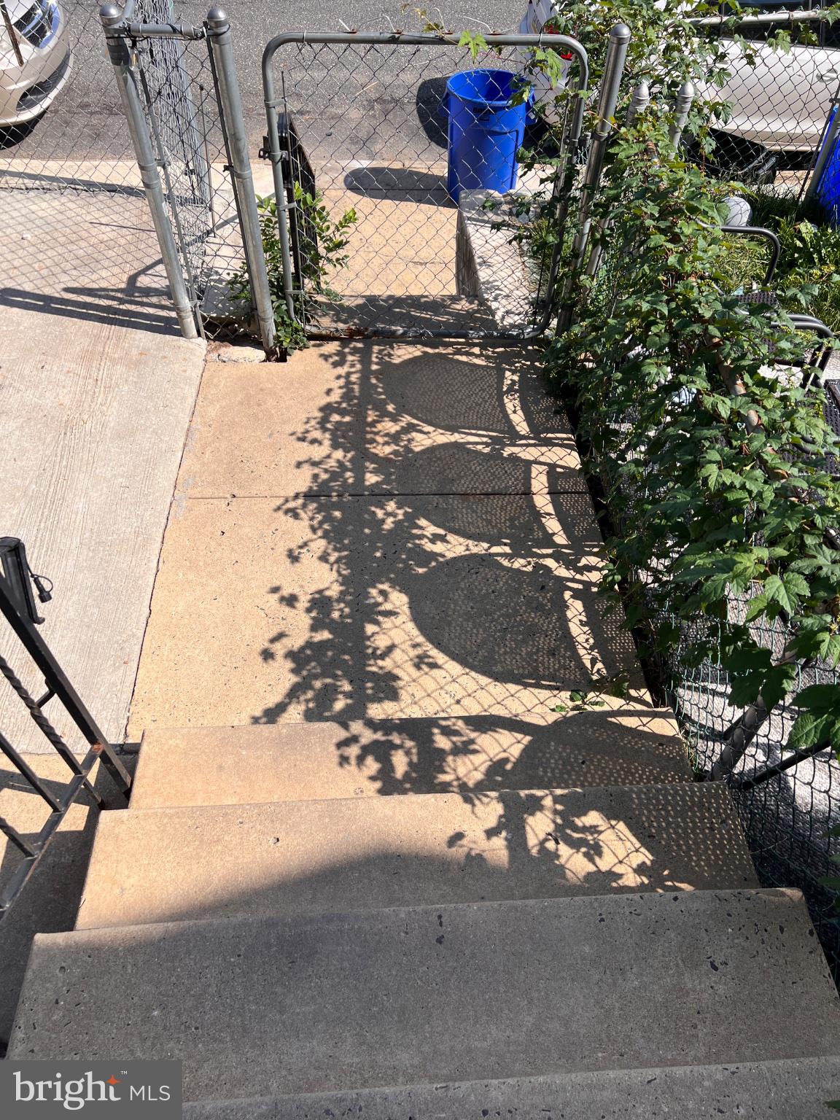
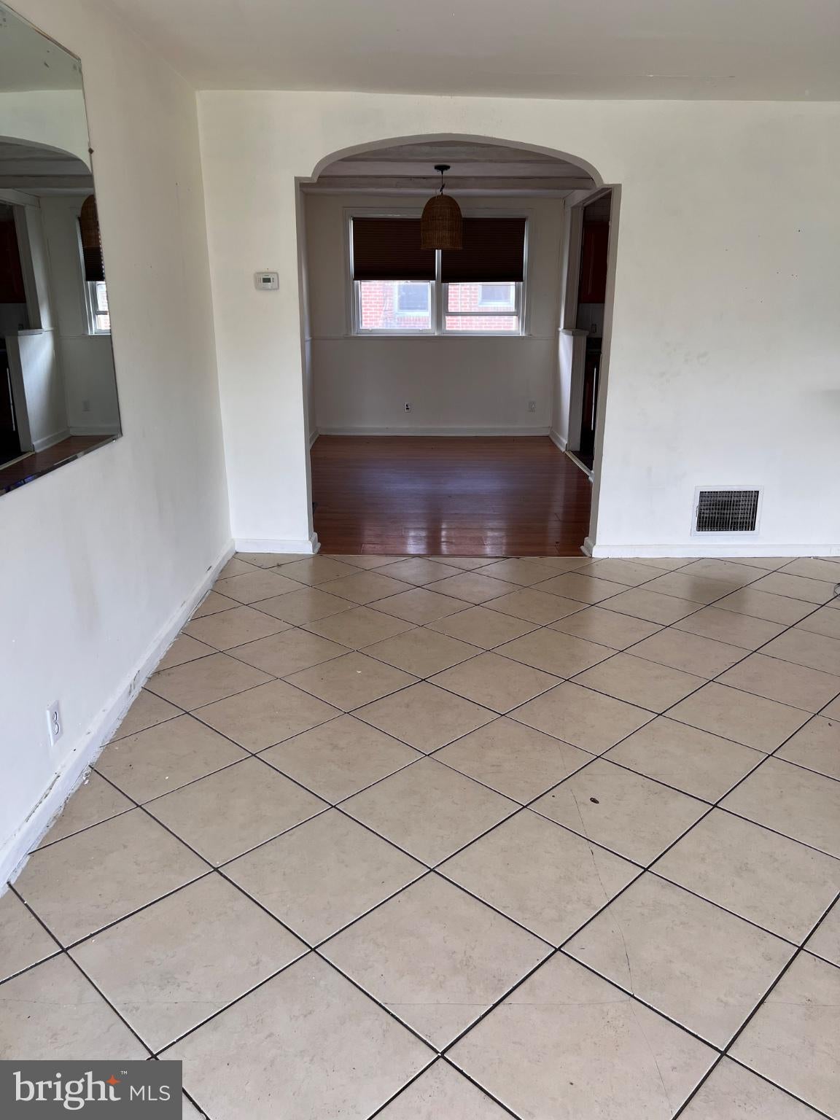
Enter an interest rate to see your estimated monthly payment.Welcome to 4320 Shelmire Ave — a solid brick row home with great potential for homeowners, investors, or renovators looking to add value. This property is being offered AS-IS and presents an opportunity to renovate and customize the home to your own needs. The exterior features classic brick construction, a private front entry, fenced outdoor space, and a rear/basement access area. Inside, the home offers a spacious main living area with tile flooring, a separate dining area, and a functional kitchen with wood cabinetry, granite-style countertops, and gas cooking. The upper level includes three bedrooms with good natural light and a full bathroom with tiled tub/shower. The basement provides additional storage and utility space and includes the mechanical systems and laundry area. Central heating and air conditioning are present, with exterior HVAC equipment. Great opportunity for an investor or buyer looking for a property with renovation potential. Bring your vision and make this home your own.
| yesterday | Listing updated with changes from the MLS® | |
| yesterday | Listing first seen on site |

The real estate listing information is provided by Bright MLS is for the consumer's personal, non-commercial use and may not be used for any purpose other than to identify prospective properties consumer may be interested in purchasing. Any information relating to real estate for sale or lease referenced on this web site comes from the Internet Data Exchange (IDX) program of the Bright MLS. This web site references real estate listing(s) held by a brokerage firm other than the broker and/or agent who owns this web site. The accuracy of all information is deemed reliable but not guaranteed and should be personally verified through personal inspection by and/or with the appropriate professionals. Properties in listings may have been sold or may no longer be available. The data contained herein is copyrighted by Bright MLS and is protected by all applicable copyright laws. Any unauthorized collection or dissemination of this information is in violation of copyright laws and is strictly prohibited. Copyright © 2020 Bright MLS. All rights reserved.