
7923-31 RIDGE AVENUE 31 27PHILADELPHIA, PA 19128
Mortgage Calculator
Monthly Payment (Est.)
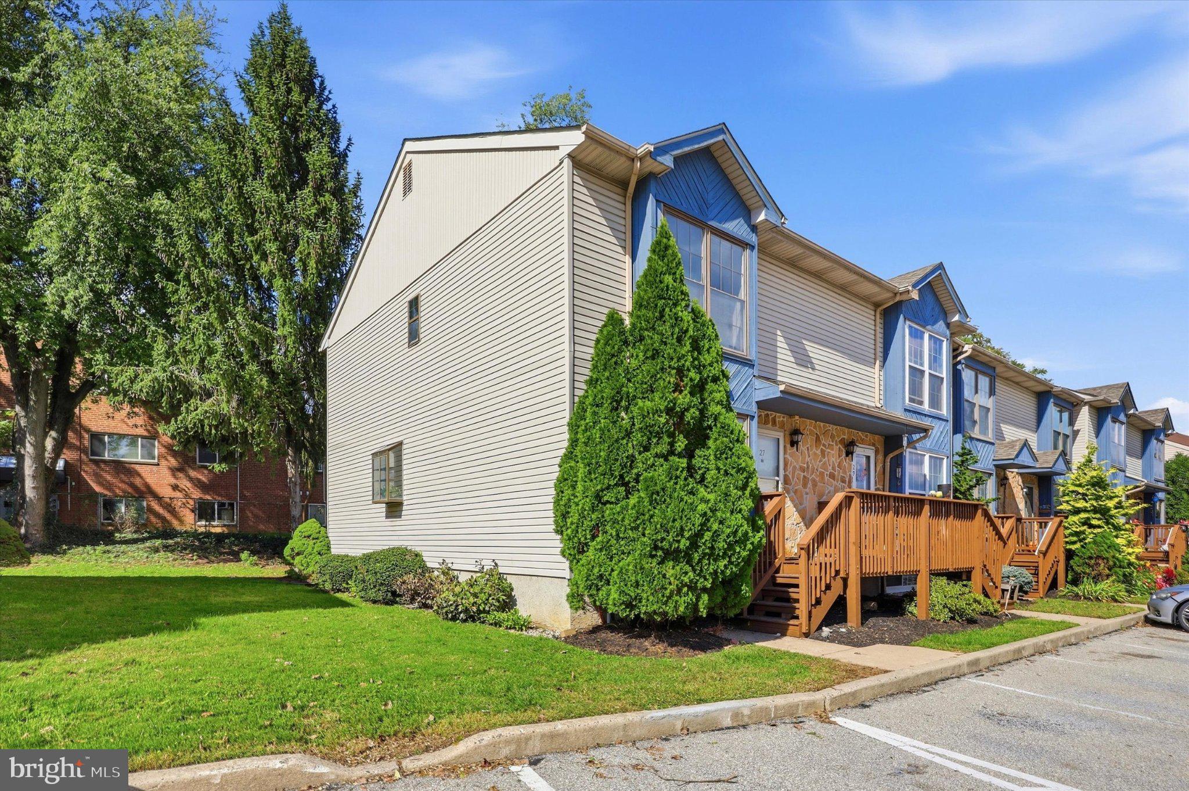
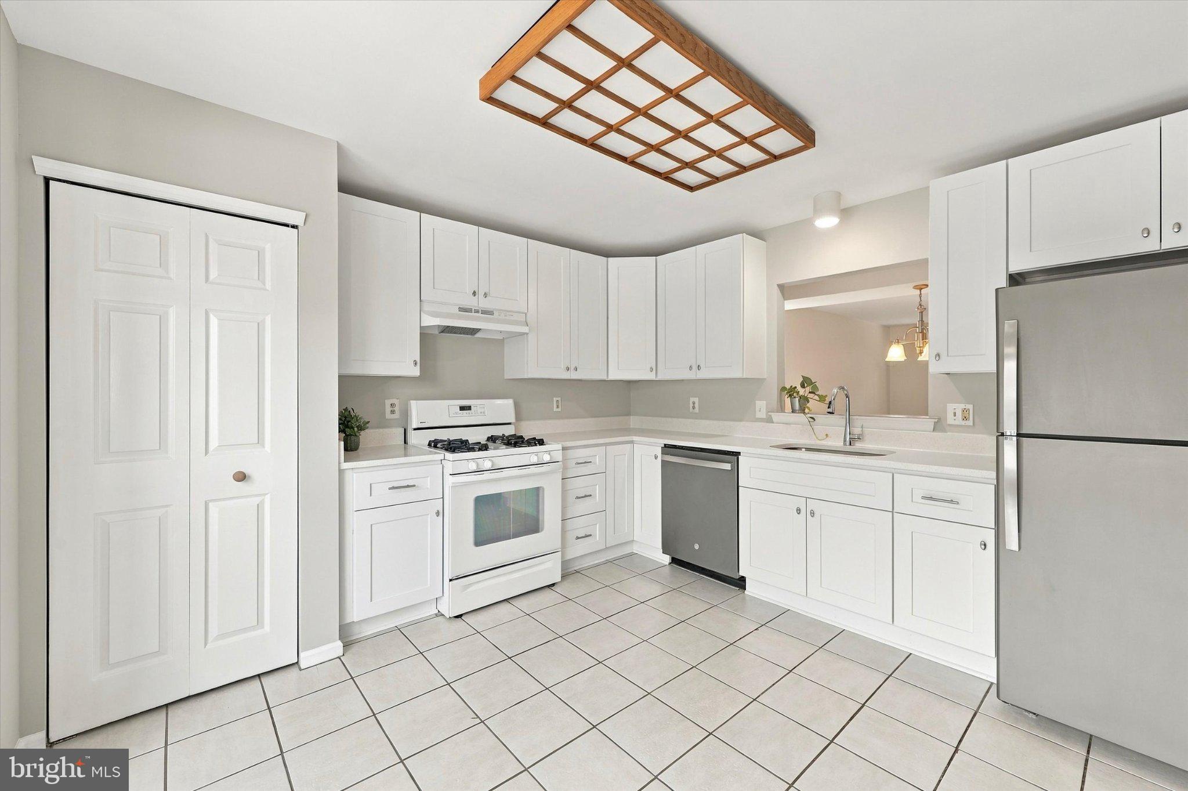
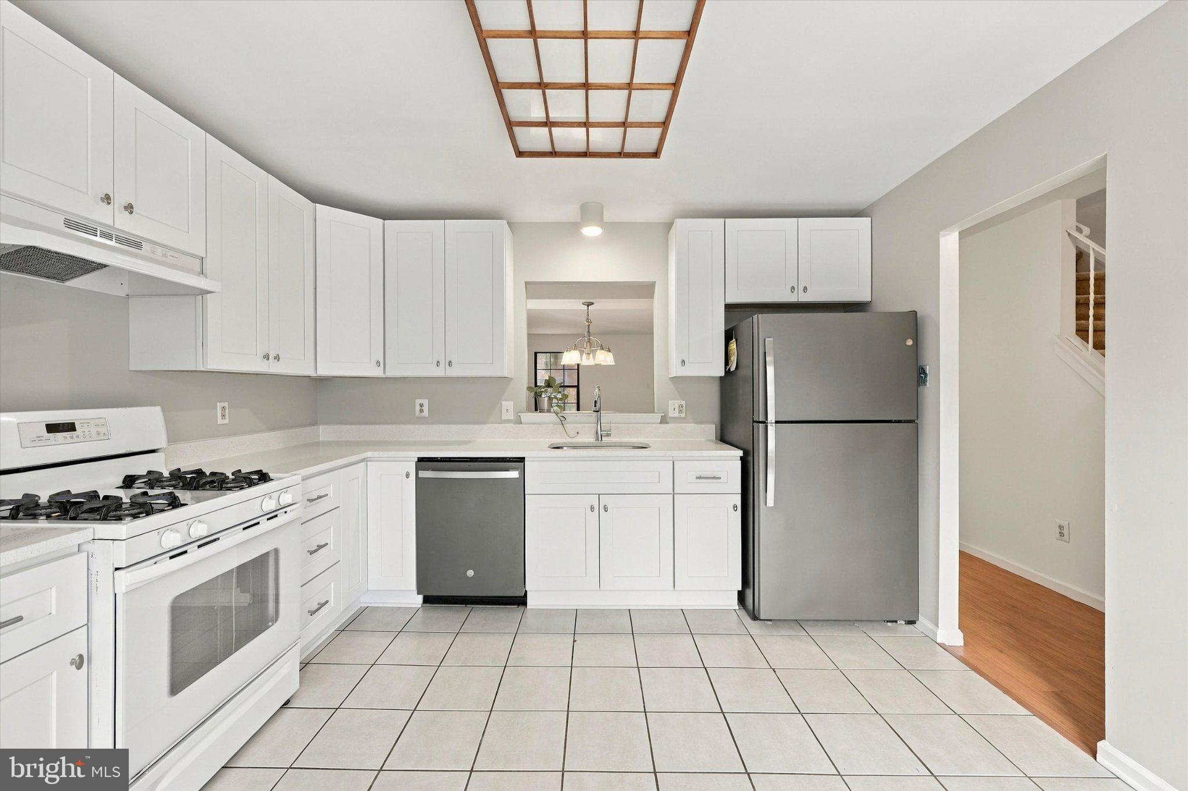
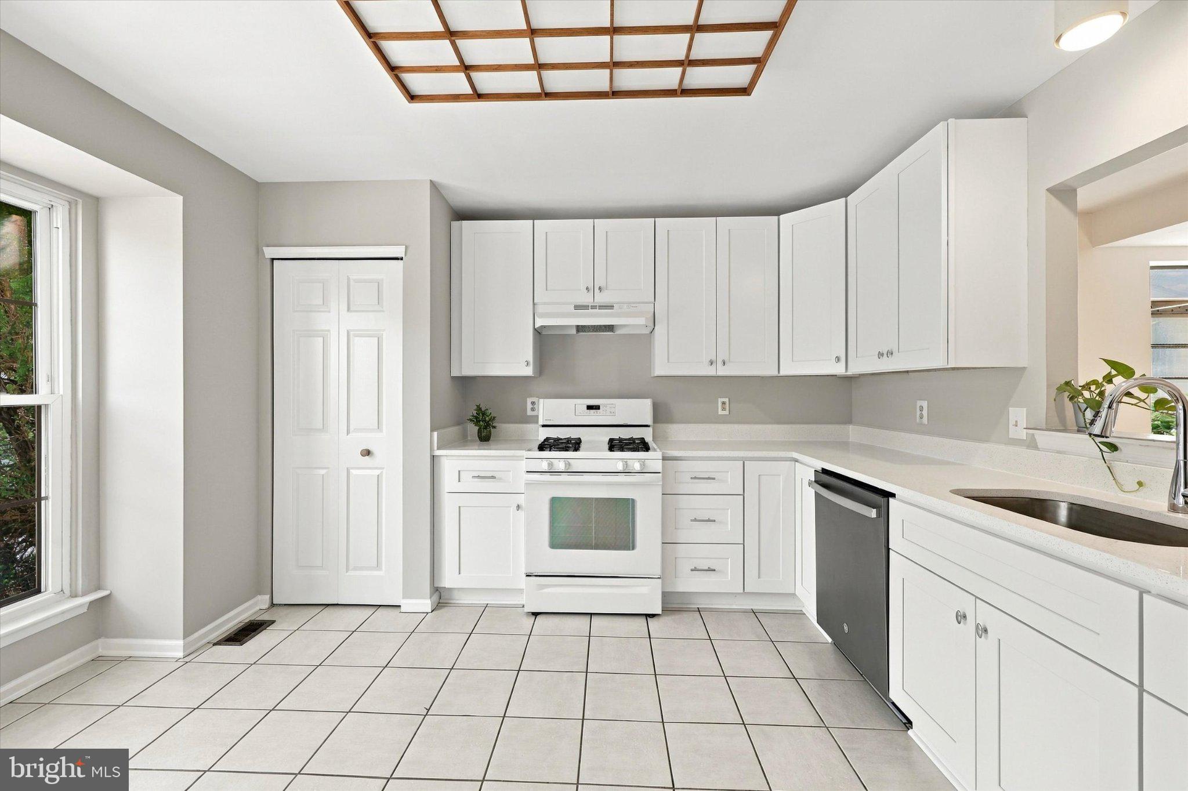
Enter an interest rate to see your estimated monthly payment.Located in Abbey Lane in Upper Roxborough, this well-maintained end-unit home offers 3 bedrooms, 2.5 bathrooms, and two private parking spaces directly out front. The main floor features an updated kitchen with new cabinets and quartz countertops, a half bath, and an open living and dining area. The newer sliding patio door leads to a large, recently stained rear deck. A quiet rear setting and adjacent side yard add to the appeal of the end-unit location. Upstairs are three bedrooms with ample closet space, including a spacious primary bedroom with natural light and a completely remodeled, modern private bathroom. The finished basement features built-in cabinets and a sink area, providing flexible space for a family room, play area, or home office. A separate rear room offers generous storage. Updates include the front deck replaced in April 2021, sliding patio door replaced in November 2021, refrigerator new in 2021, clothes washer new in 2022, dishwasher new in 2023, and a replaced storm door. You'll love the Roxborough neighborhood, which is convenient to local shopping and dining, Houston Playground, Wissahickon Valley Park trails, and community events at Gorgas Park. Manayunk’s Main Street and SEPTA bus and regional rail options to Center City add to the location’s convenience.
| 6 hours ago | Listing updated with changes from the MLS® | |
| 11 hours ago | Listing first seen on site |

The real estate listing information is provided by Bright MLS is for the consumer's personal, non-commercial use and may not be used for any purpose other than to identify prospective properties consumer may be interested in purchasing. Any information relating to real estate for sale or lease referenced on this web site comes from the Internet Data Exchange (IDX) program of the Bright MLS. This web site references real estate listing(s) held by a brokerage firm other than the broker and/or agent who owns this web site. The accuracy of all information is deemed reliable but not guaranteed and should be personally verified through personal inspection by and/or with the appropriate professionals. Properties in listings may have been sold or may no longer be available. The data contained herein is copyrighted by Bright MLS and is protected by all applicable copyright laws. Any unauthorized collection or dissemination of this information is in violation of copyright laws and is strictly prohibited. Copyright © 2020 Bright MLS. All rights reserved.
Did you know? You can invite friends and family to your search. They can join your search, rate and discuss listings with you.