
3936 MITCHELL STREETPHILADELPHIA, PA 19128
Mortgage Calculator
Monthly Payment (Est.)
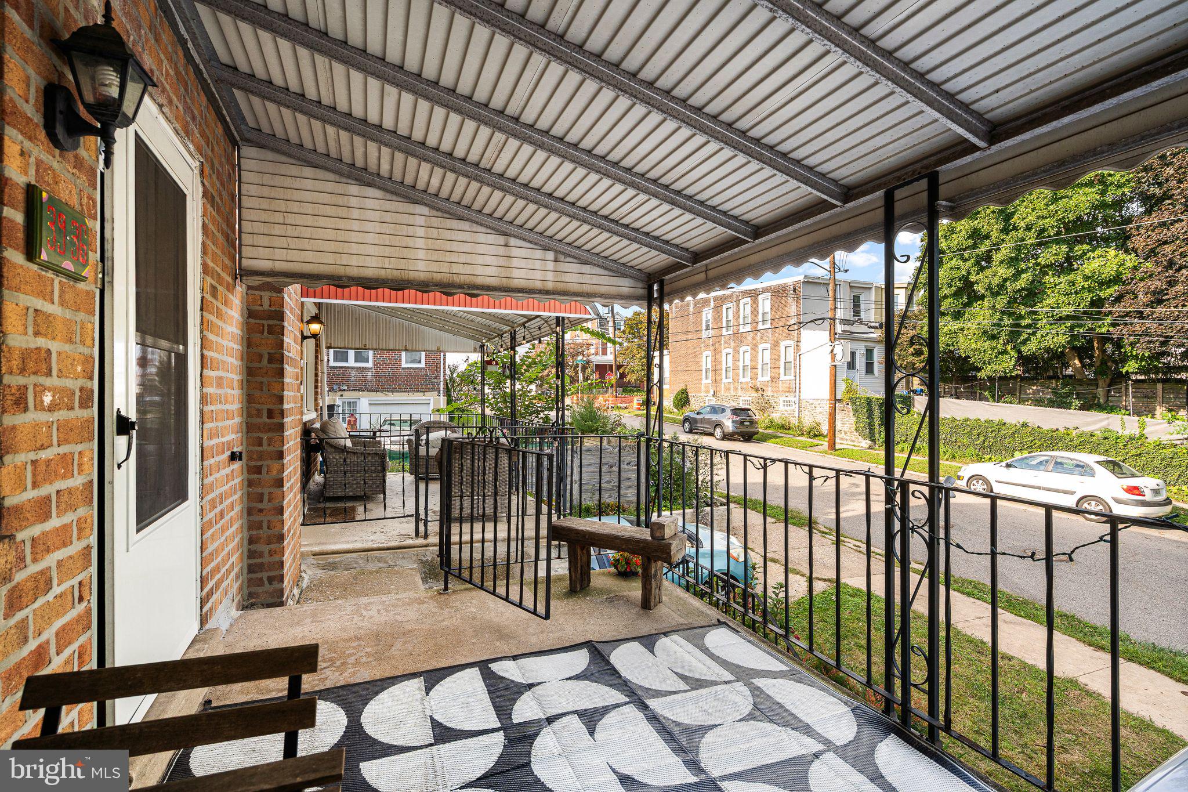
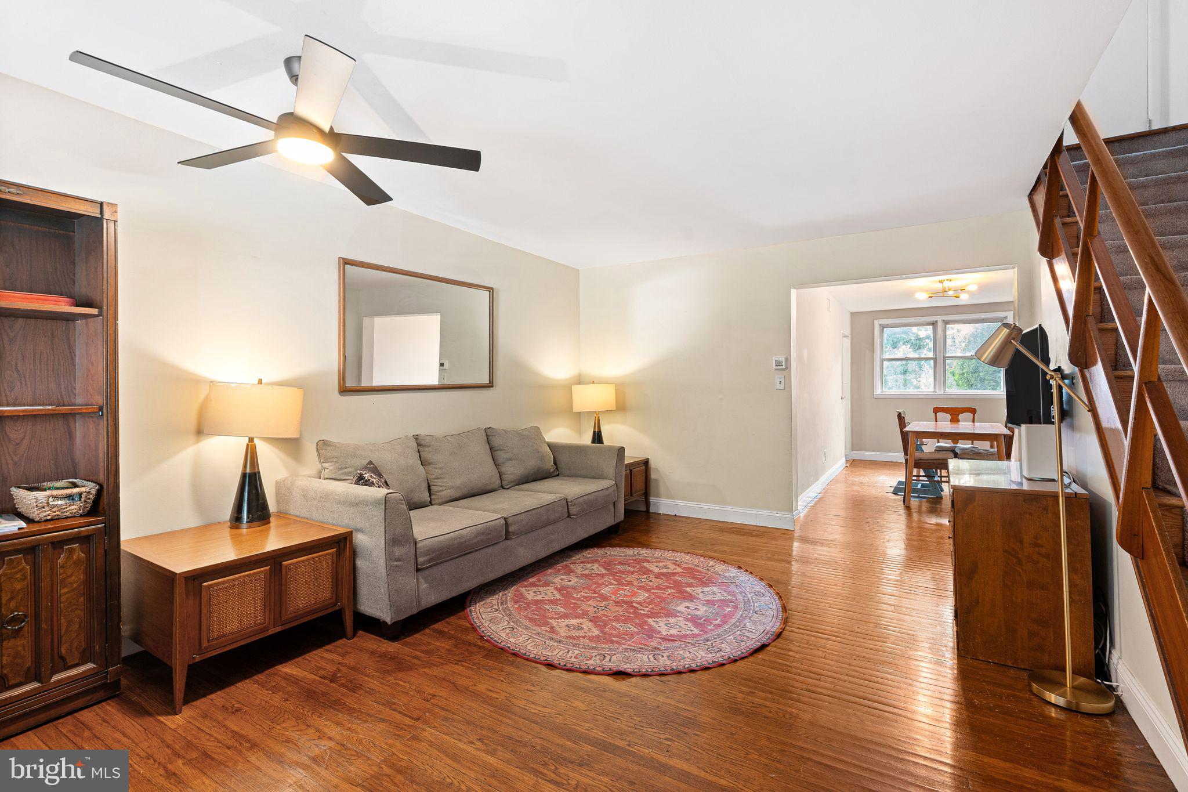
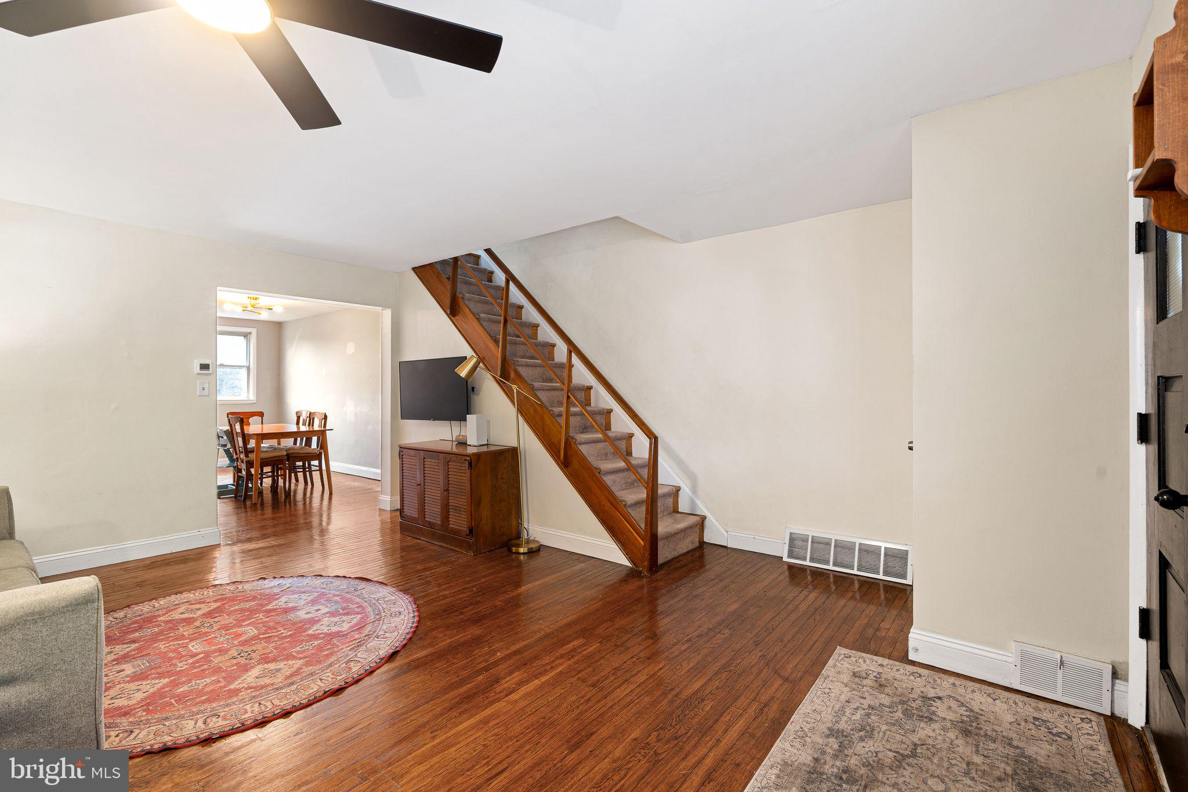
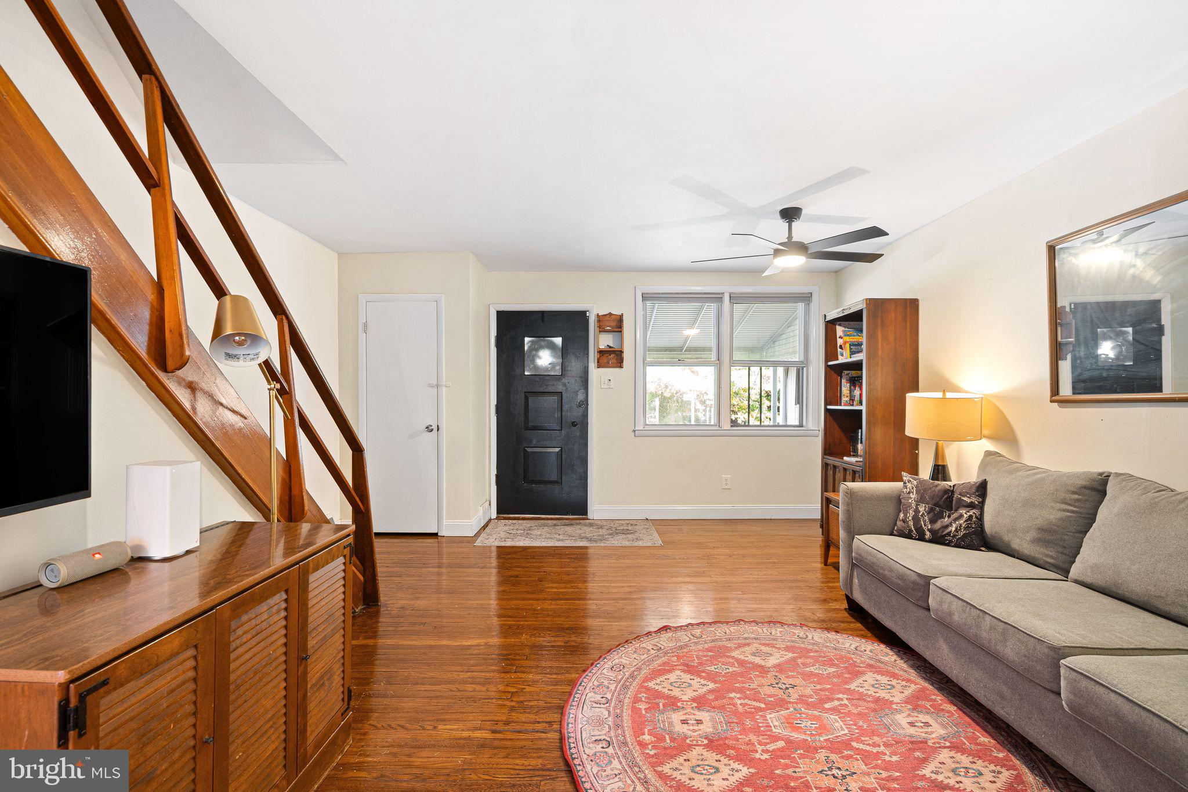
Enter an interest rate to see your estimated monthly payment.An inviting front porch, a thoughtfully updated kitchen, and the everyday convenience of garage and driveway parking: 3936 Mitchell Street brings together plenty to love in Manayunk/Roxborough. Inside, hardwood floors carry through the living and dining rooms, creating a warm setting for quiet evenings and a full table of friends. The kitchen pairs soft green cabinetry with brass-toned hardware, stainless steel appliances, a subway tile backsplash, and recessed lighting. It’s a fresh, cohesive space with a little personality, complemented by access to the fenced backyard for outdoor dining, gardening, or simply enjoying some fresh air. Upstairs, three bedrooms offer hardwood floors and closet space, alongside a full hall bathroom. The finished basement adds flexible room for a home office, workout area, or second living space, with a convenient half bath, laundry, and access to the attached garage. Central air rounds out the home’s practical comforts. Out front, the covered porch offers a welcoming spot to settle in with your morning coffee. Beyond the front door, enjoy just a 10-minute walk to Wissahickon Park & Forbidden Drive, and close proximity to C & C Creamery, Ridge Avenue’s neighborhood businesses, Main Street Manayunk’s shops and restaurants, and nearby public transportation. With useful space inside and out, thoughtful updates, and parking already accounted for, this is a home that makes everyday Philadelphia living a little easier.
| 11 hours ago | Listing updated with changes from the MLS® | |
| 12 hours ago | Listing first seen on site |

The real estate listing information is provided by Bright MLS is for the consumer's personal, non-commercial use and may not be used for any purpose other than to identify prospective properties consumer may be interested in purchasing. Any information relating to real estate for sale or lease referenced on this web site comes from the Internet Data Exchange (IDX) program of the Bright MLS. This web site references real estate listing(s) held by a brokerage firm other than the broker and/or agent who owns this web site. The accuracy of all information is deemed reliable but not guaranteed and should be personally verified through personal inspection by and/or with the appropriate professionals. Properties in listings may have been sold or may no longer be available. The data contained herein is copyrighted by Bright MLS and is protected by all applicable copyright laws. Any unauthorized collection or dissemination of this information is in violation of copyright laws and is strictly prohibited. Copyright © 2020 Bright MLS. All rights reserved.