
445 W PENN STREETPHILADELPHIA, PA 19144
Mortgage Calculator
Monthly Payment (Est.)
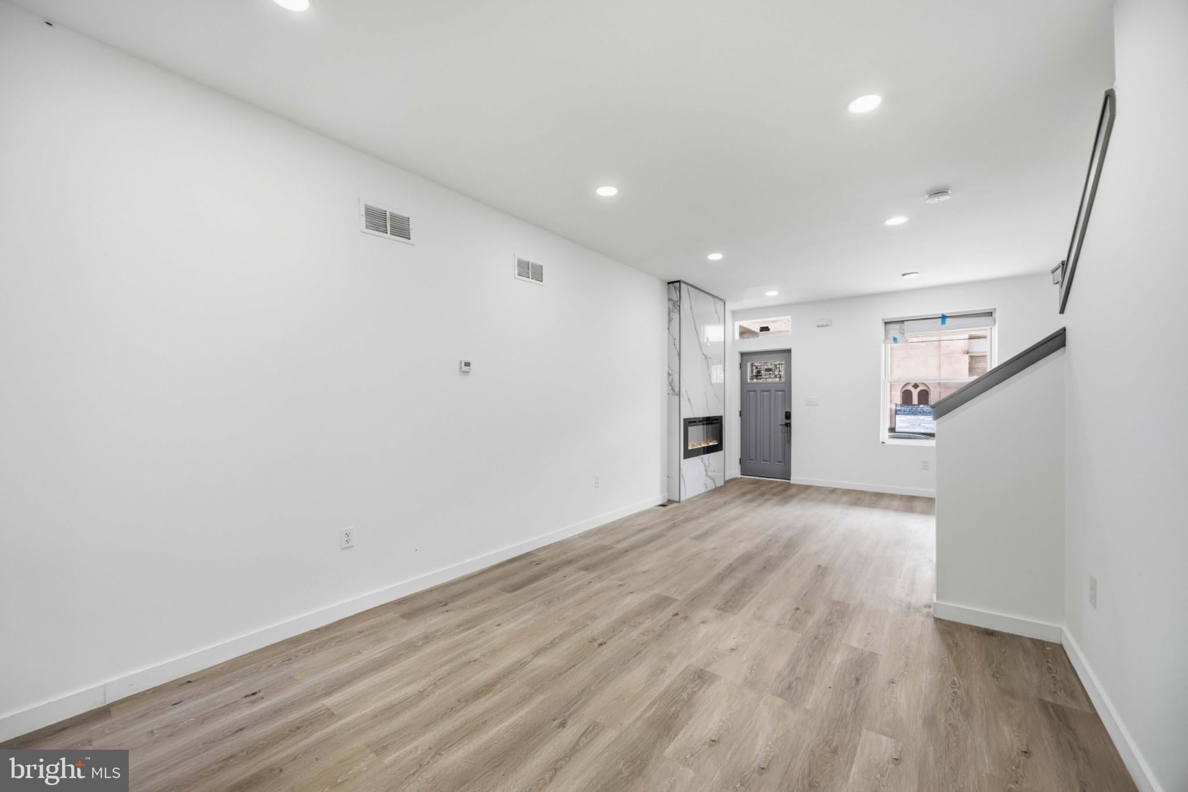
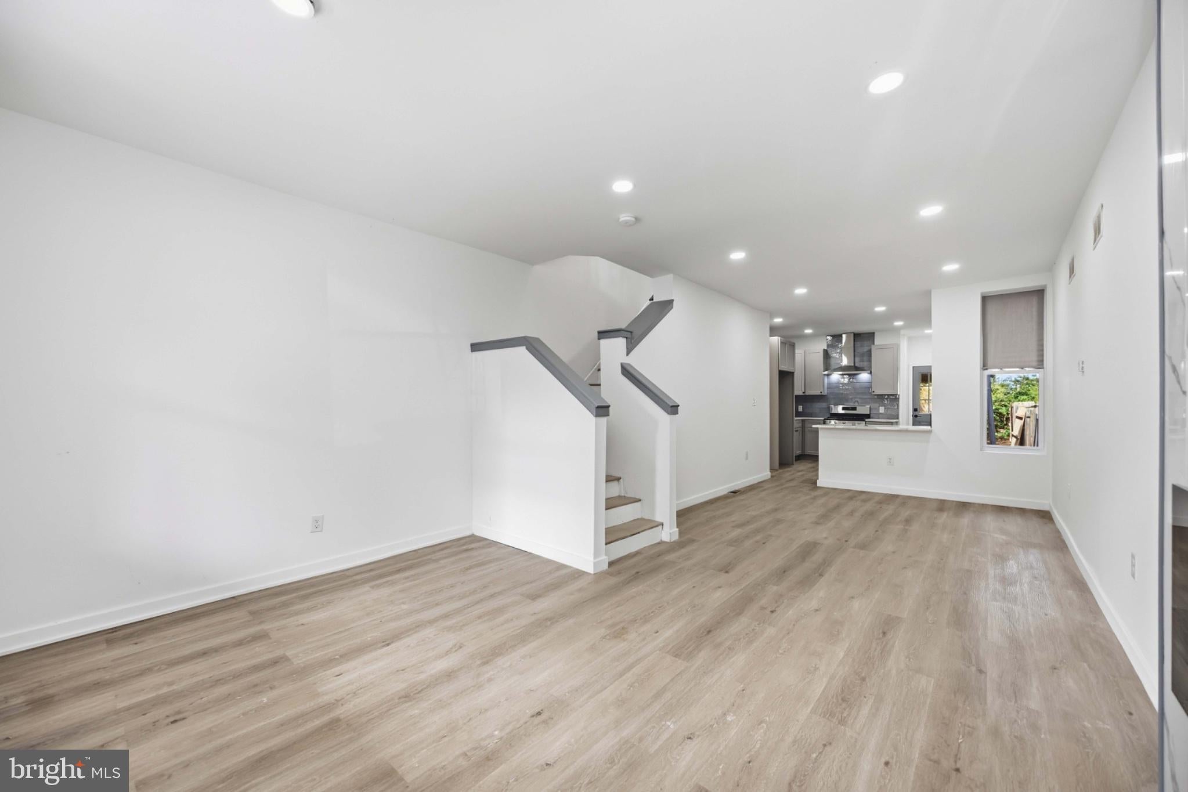
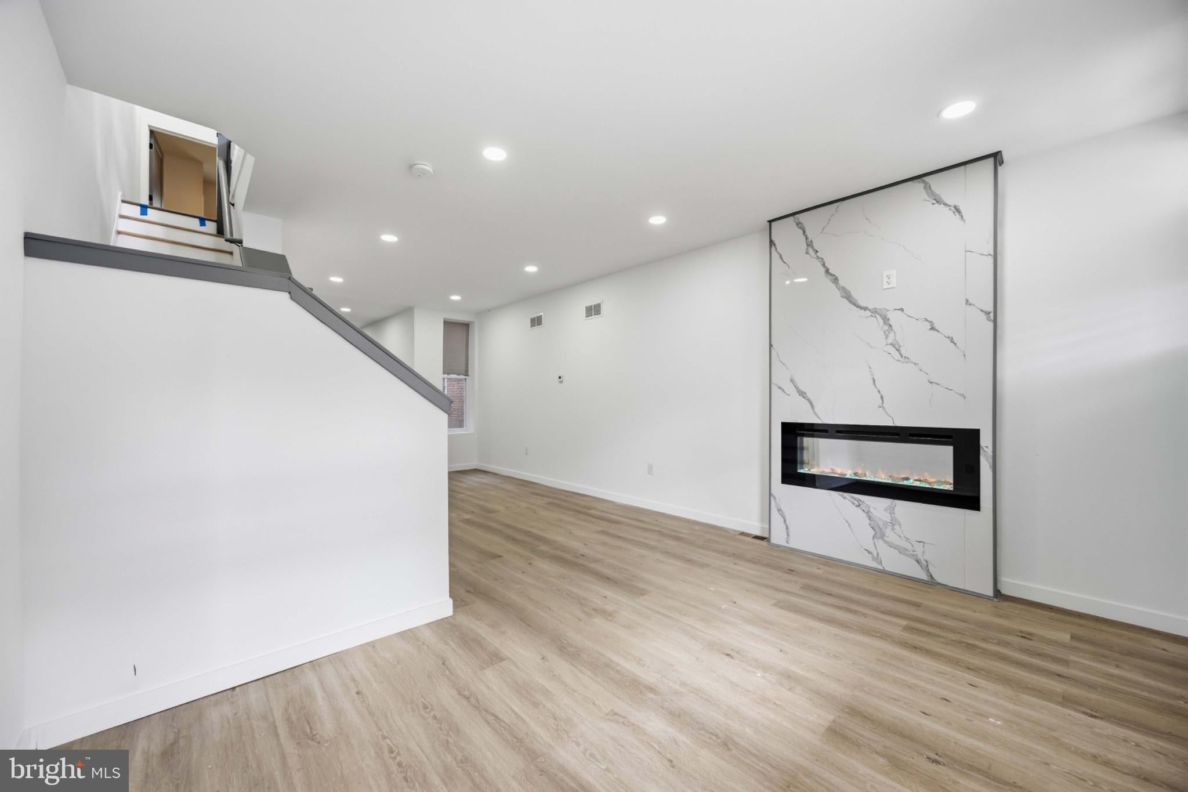
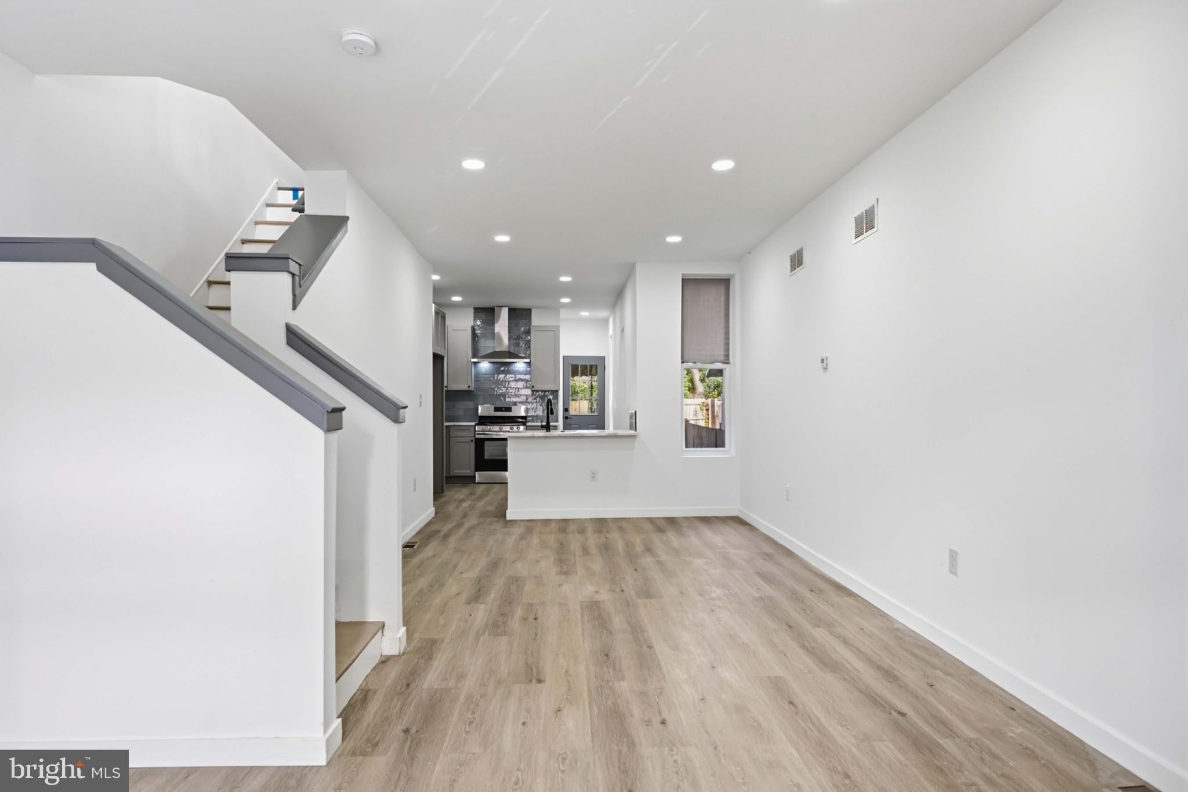
Enter an interest rate to see your estimated monthly payment.Welcome to 445 W Penn St, a beautifully renovated home that blends modern finishes, thoughtful design, and comfortable living across multiple levels. With 4 bedrooms, 2.5 bathrooms, a finished basement, front porch, and a spacious backyard, this home offers plenty of room for everyday living, entertaining, and relaxing. Step inside to a bright, open-feeling interior featuring recessed lighting throughout and contemporary finishes. The living room is highlighted by a quartz indoor fireplace/heater, creating a stylish focal point and a cozy atmosphere. The open-concept layout flows naturally into the kitchen, making the main level ideal for entertaining and gatherings. The newly renovated kitchen features elegant quartz countertops, modern cabinetry, a stainless-steel hood vent, and a gas range, offering both functionality and a polished contemporary look. The kitchen also provides ample counter space for meal preparation and entertaining. Upstairs, you’ll find three well-appointed bedrooms, along with a beautifully updated full bathroom featuring a large illuminated LED mirror and modern finishes. The primary bedroom stands out with three windows that bring in an abundance of natural light, creating a bright and inviting retreat. The bedrooms are also equipped with remote-controlled ceiling fans for added comfort. The finished lower level adds valuable additional living space and includes the fourth bedroom and a full bathroom with a walk-in shower—ideal for guests, a private suite, home office space, or additional household living needs. As you make your way downstairs, the home’s exposed brick details add character and a touch of warmth against the modern renovation. Outside, enjoy a front porch perfect for morning coffee or relaxing, along with a decent-sized backyard offering additional outdoor space for entertaining, gardening, recreation, or simply enjoying some fresh air. Property Highlights * 4 Bedrooms * 2.5 Bathrooms * Newly renovated throughout * Finished basement * Fourth bedroom + full bathroom in basement * Walk-in shower * Quartz kitchen countertops * Gas range * Stainless-steel hood vent * Quartz indoor fireplace/heater * Recessed lighting throughout * Remote-controlled ceiling fans in bedrooms * LED-lit bathroom mirror * Primary bedroom with three windows * Exposed brick accents * Front porch * Decent-sized backyard * Modern flooring and finishes throughout 445 W Penn St offers the best of both worlds: modern renovation with character and functional living space. With four bedrooms, multiple bathrooms, a finished basement, outdoor space, and stylish contemporary finishes, this property is ready for its next owner to move in and make it home.
| 9 hours ago | Listing first seen on site | |
| 9 hours ago | Listing updated with changes from the MLS® |

The real estate listing information is provided by Bright MLS is for the consumer's personal, non-commercial use and may not be used for any purpose other than to identify prospective properties consumer may be interested in purchasing. Any information relating to real estate for sale or lease referenced on this web site comes from the Internet Data Exchange (IDX) program of the Bright MLS. This web site references real estate listing(s) held by a brokerage firm other than the broker and/or agent who owns this web site. The accuracy of all information is deemed reliable but not guaranteed and should be personally verified through personal inspection by and/or with the appropriate professionals. Properties in listings may have been sold or may no longer be available. The data contained herein is copyrighted by Bright MLS and is protected by all applicable copyright laws. Any unauthorized collection or dissemination of this information is in violation of copyright laws and is strictly prohibited. Copyright © 2020 Bright MLS. All rights reserved.
Did you know? You can invite friends and family to your search. They can join your search, rate and discuss listings with you.