
769 UBER STREET N 1PHILADELPHIA, PA 19130
Mortgage Calculator
Monthly Payment (Est.)
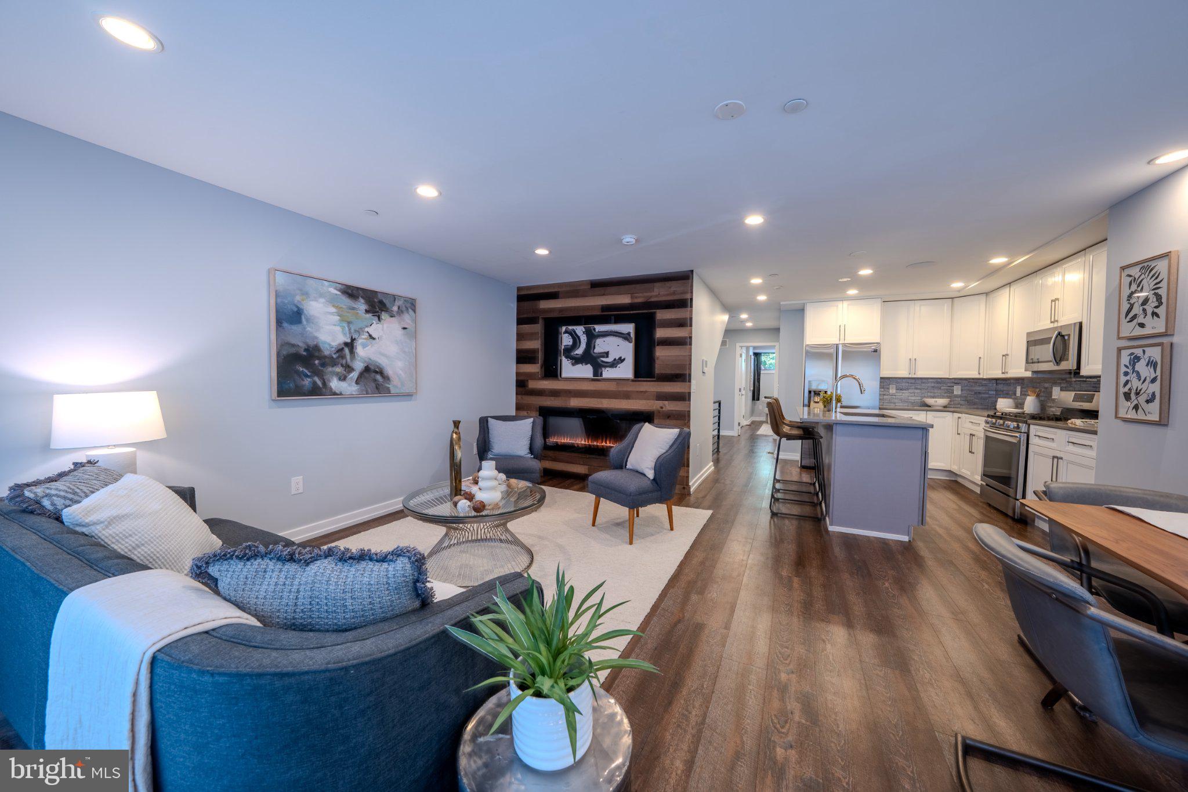
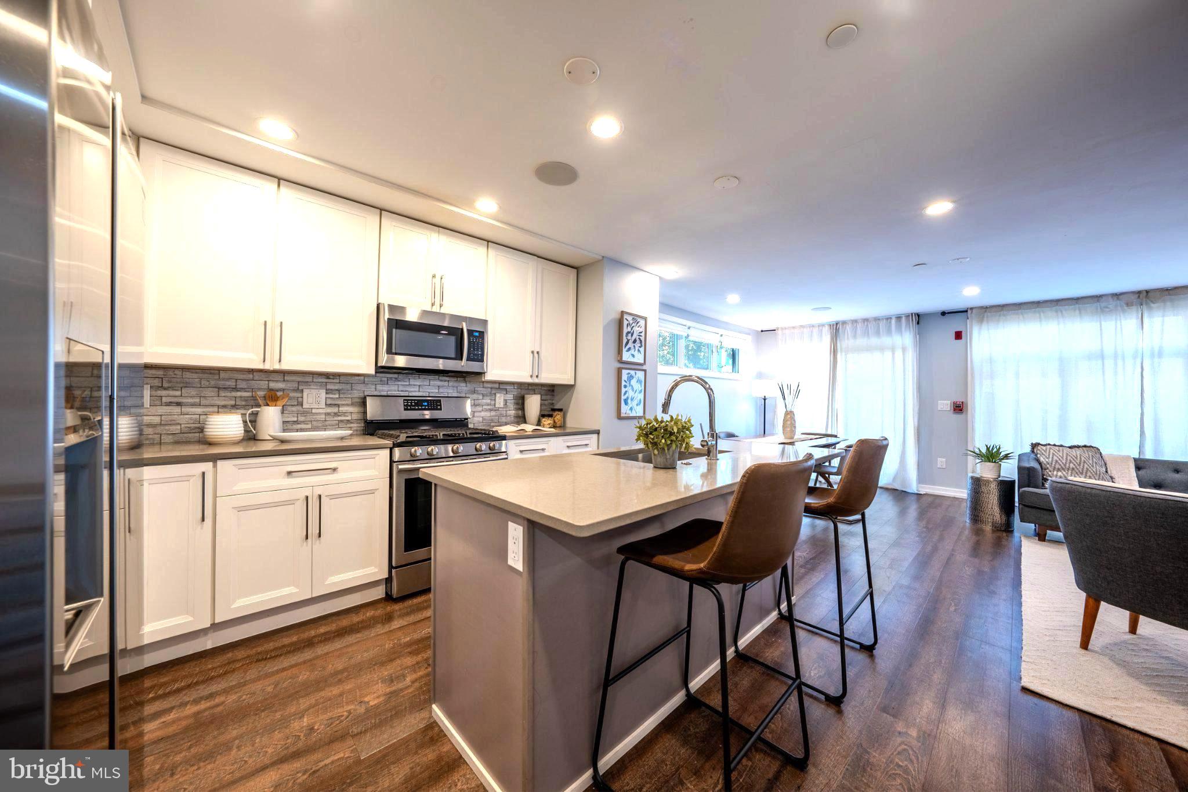
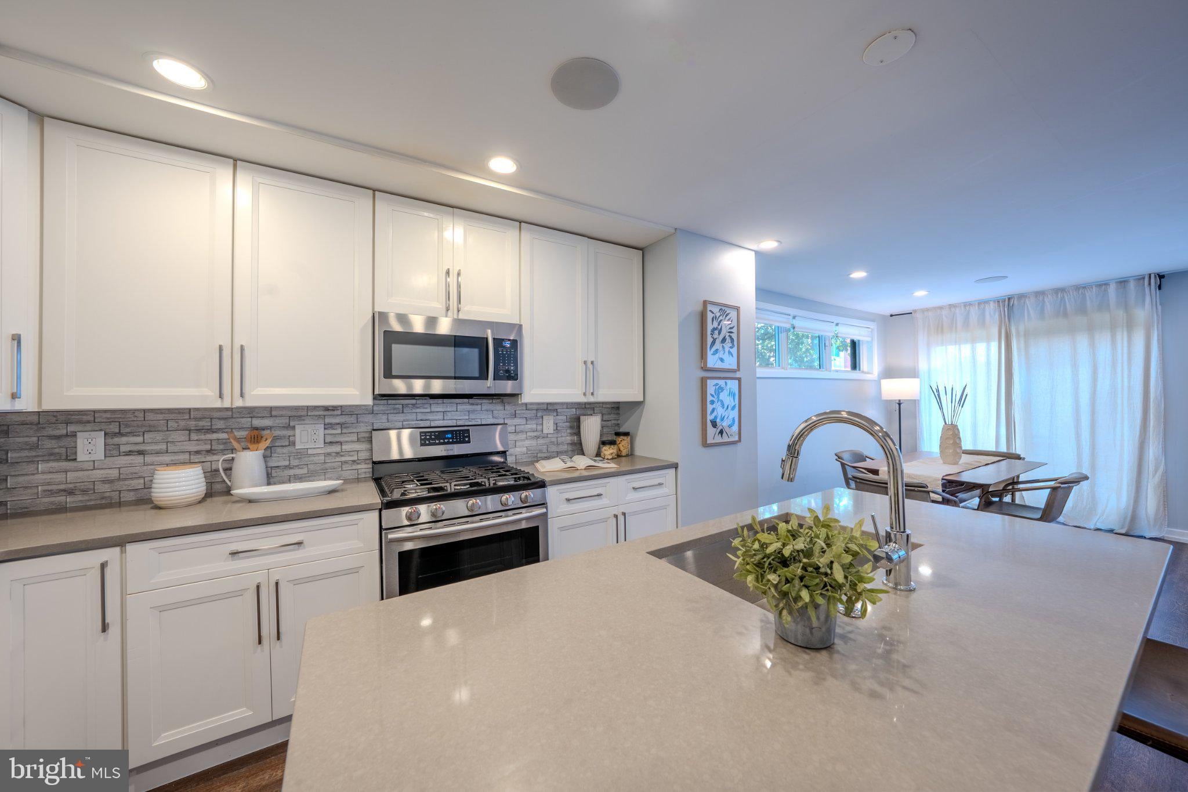
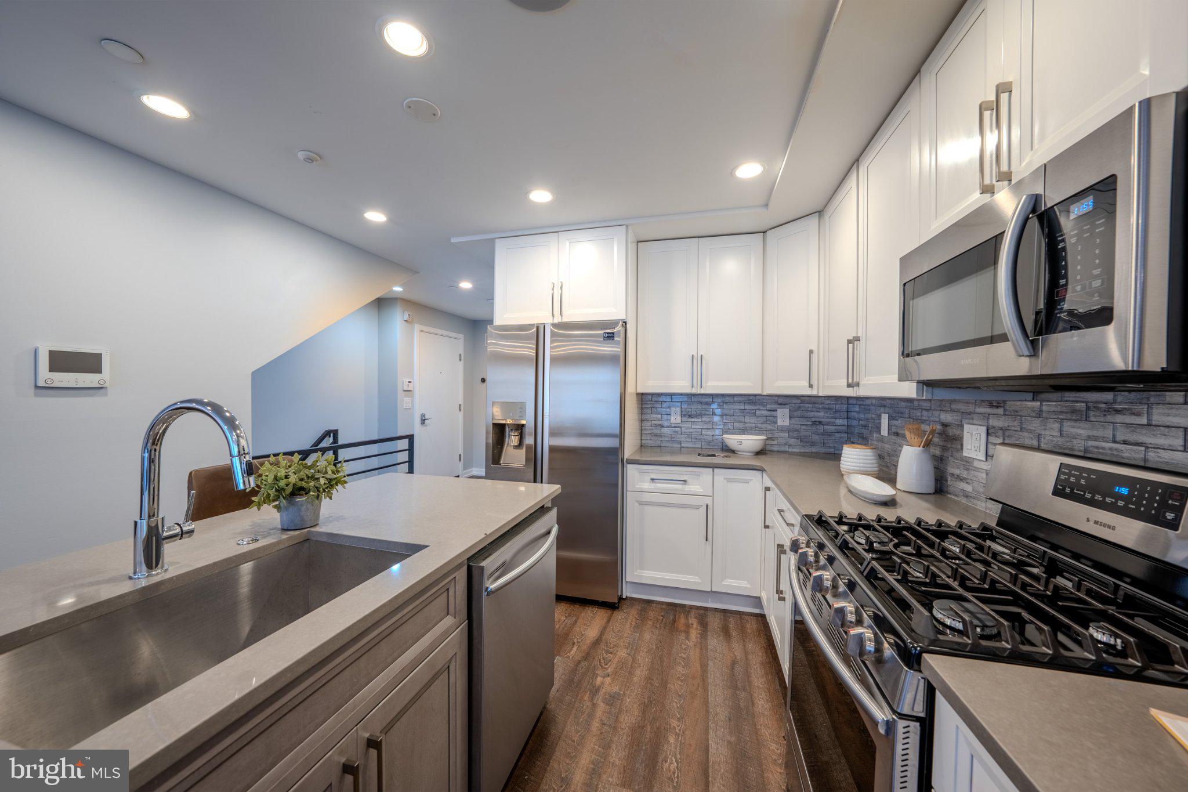
Enter an interest rate to see your estimated monthly payment.Welcome to 769 Uber Street. Just steps from Fairmount Avenue, this stunning corner-unit offers nearly 2,000 square feet of modern living. Built in 2019, this thoughtfully designed home combines contemporary style, high-end finishes, and exceptional functionality. Enter through the secure keyless entry and into a bright, open-concept main level filled with natural light from oversized windows. The spacious living room features a striking wood accent wall and electric fireplace, creating a warm and inviting space for both entertaining and everyday living. The beautifully appointed kitchen features high-end stainless steel appliances, quartz countertops, abundant cabinetry, and an oversized island with seating. The adjacent dining area provides plenty of room for gatherings, while sliding doors lead to your private outdoor BBQ area—perfect for grilling, or letting the dog out. A spacious bedroom with its own en-suite bath is conveniently located on the main level, along with a stylish half bath for guests. The lower level offers incredible flexibility with three additional bedrooms, including generously sized rooms with private full bathrooms and ample closet space. Whether you're looking for additional bedrooms, guest accommodations, a home office, gym, or creative space, this level can easily adapt to your lifestyle. Additional features include full-size laundry, a Nest thermostat, and a built-in Sonos sound system. With thoughtful design throughout and plenty of space for roommates, guests, or a growing household, this home offers a rare combination of size, style, and location. Enjoy everything the neighborhood has to offer just outside your door, with Fairmount Avenue’s restaurants and cafes, the Philadelphia Museum of Art, Kelly Drive, the Schuylkill River Trail, and public transportation all within easy reach. The home is also located within the catchment area for Bache-Martin School, adding another valuable benefit for families. With approximately three years remaining on the tax abatement, this is an excellent opportunity to own a newer construction in one of Philadelphia’s most desirable neighborhoods.
| 7 hours ago | Listing first seen on site | |
| 7 hours ago | Listing updated with changes from the MLS® |

The real estate listing information is provided by Bright MLS is for the consumer's personal, non-commercial use and may not be used for any purpose other than to identify prospective properties consumer may be interested in purchasing. Any information relating to real estate for sale or lease referenced on this web site comes from the Internet Data Exchange (IDX) program of the Bright MLS. This web site references real estate listing(s) held by a brokerage firm other than the broker and/or agent who owns this web site. The accuracy of all information is deemed reliable but not guaranteed and should be personally verified through personal inspection by and/or with the appropriate professionals. Properties in listings may have been sold or may no longer be available. The data contained herein is copyrighted by Bright MLS and is protected by all applicable copyright laws. Any unauthorized collection or dissemination of this information is in violation of copyright laws and is strictly prohibited. Copyright © 2020 Bright MLS. All rights reserved.