
WATERFRONT SQUARE - REEF901 N PENN STREET 00 F1105PHILADELPHIA, PA 19123
Mortgage Calculator
Monthly Payment (Est.)
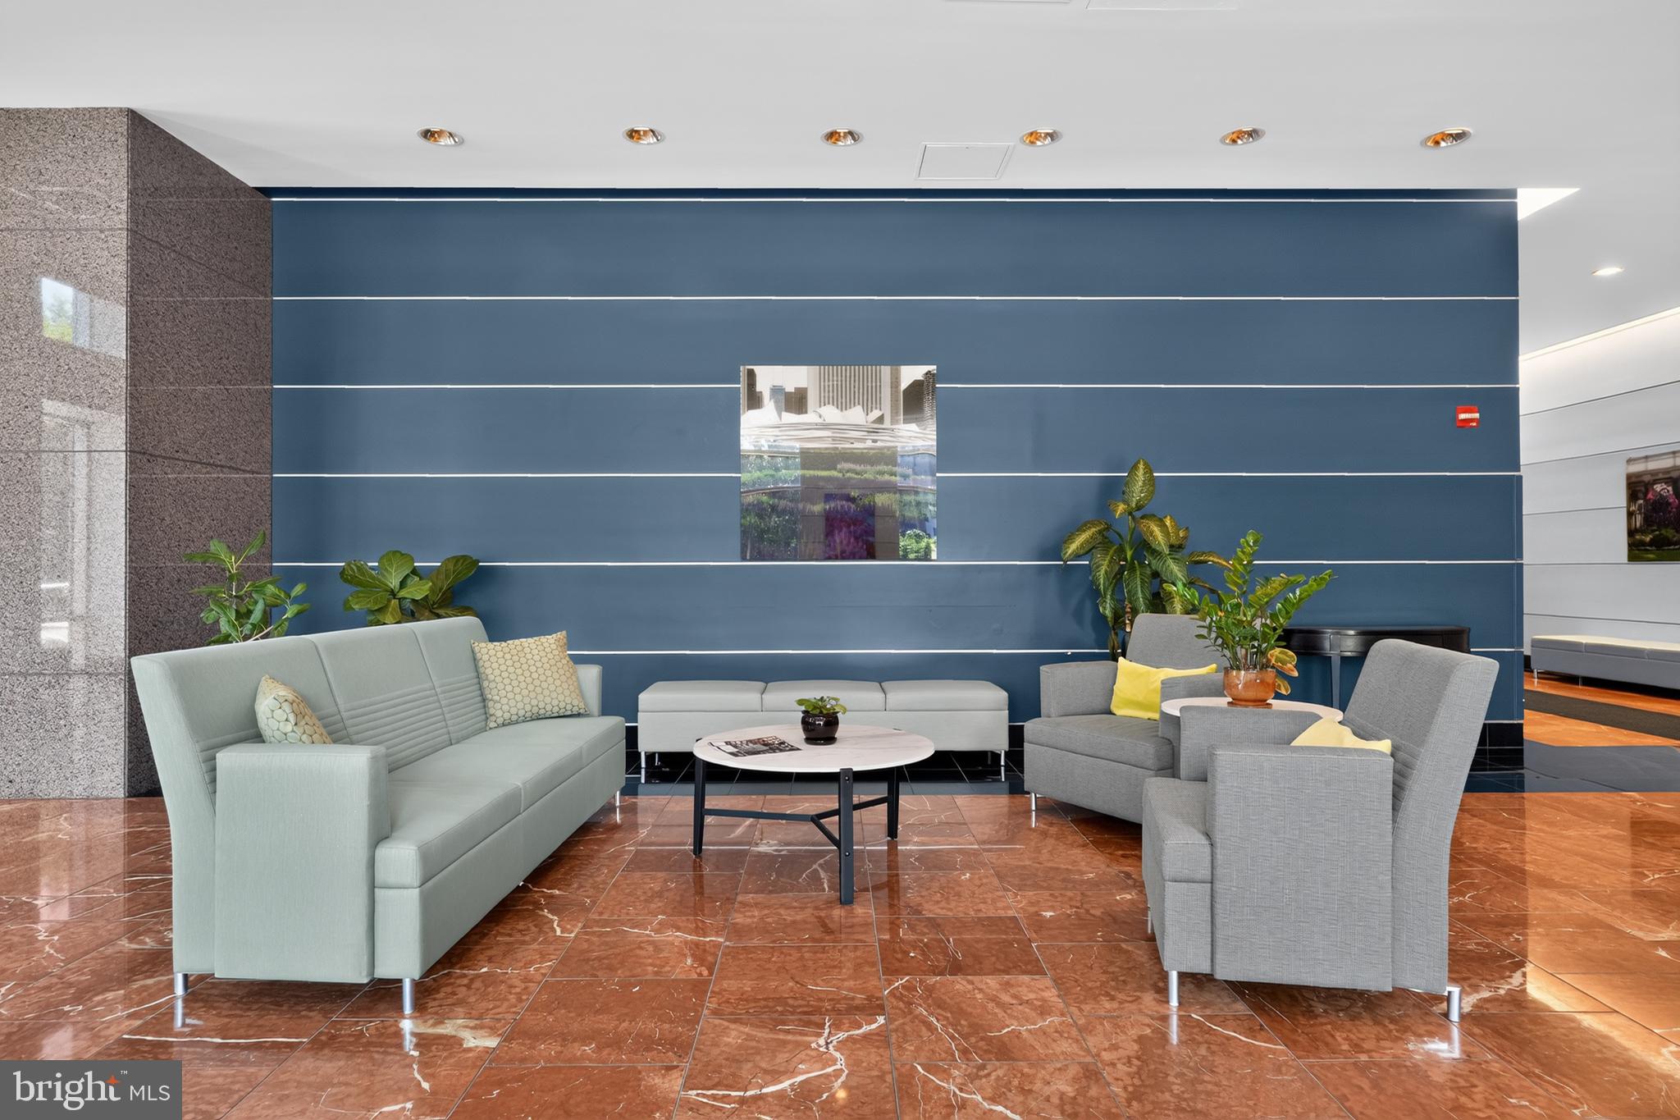
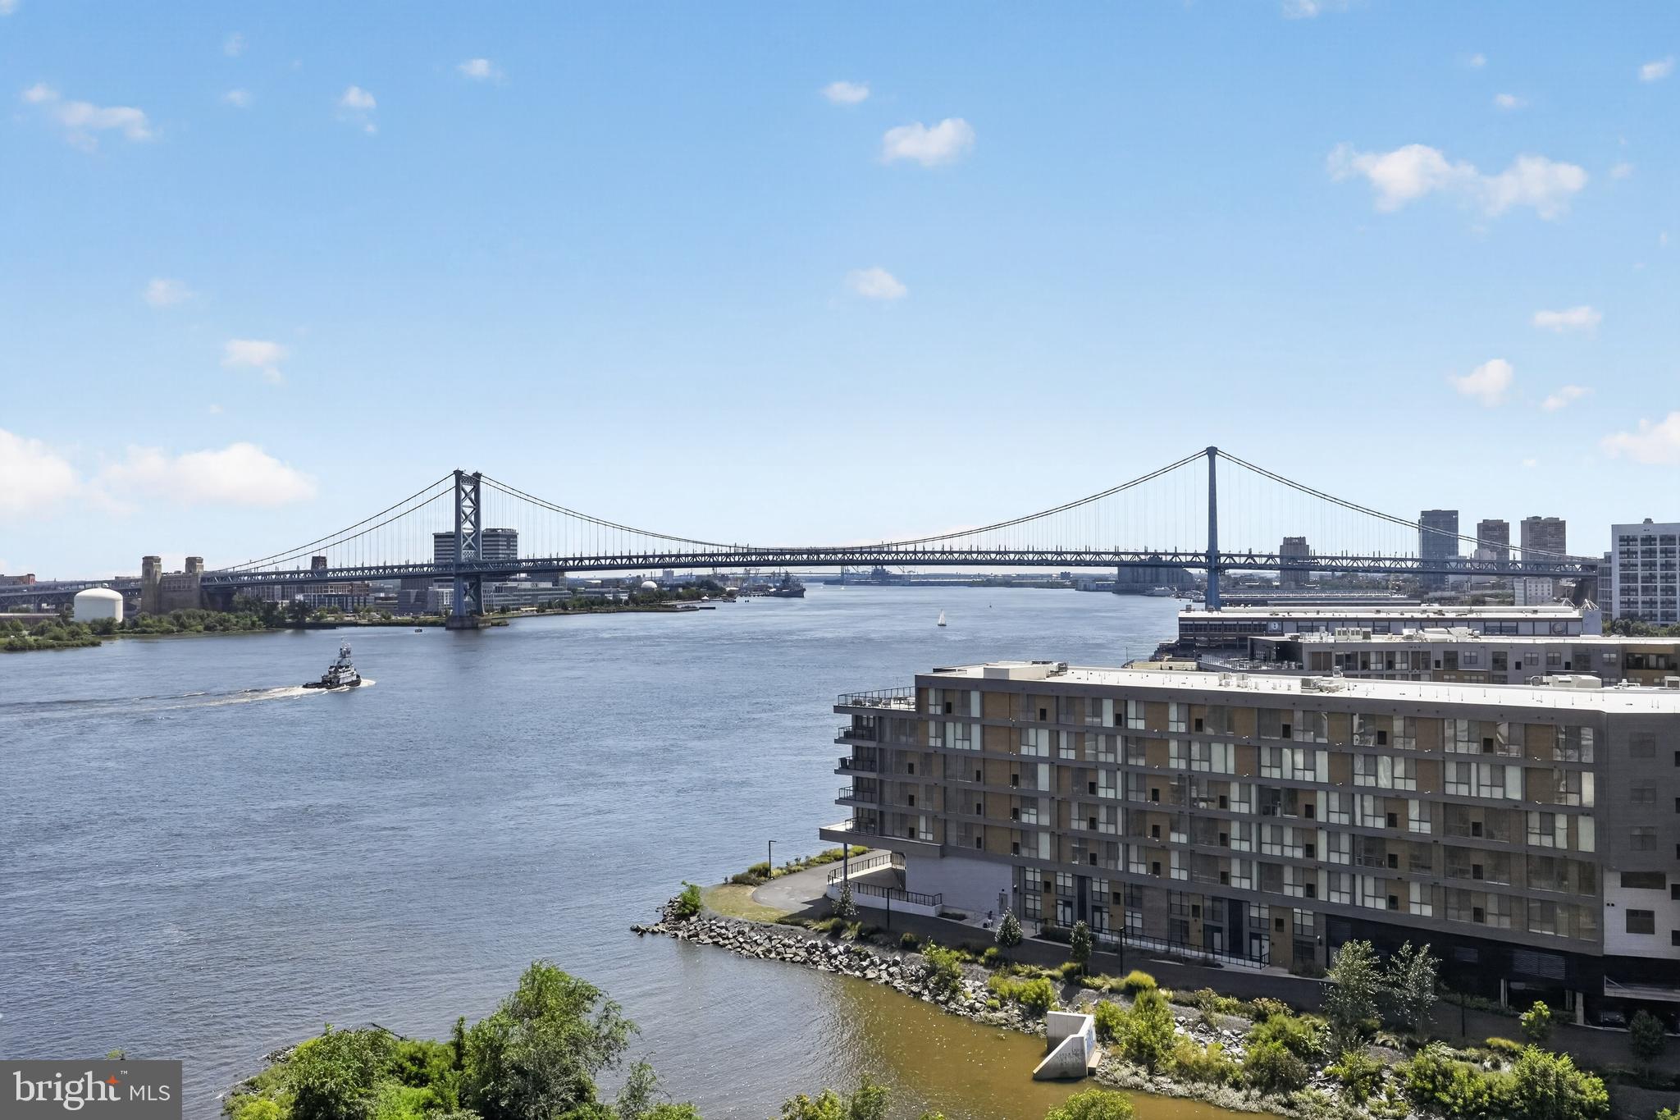
Enter an interest rate to see your estimated monthly payment.Best Value for 1550 sq ft at the Reef in Waterfront Square! Don't miss this exceptional opportunity to own a spacious Southwest corner 2-bedroom, 2.5 bath residence. Offering over 1550 square feet of living space, this home features dramatic walls of windows with sweeping unobstructed views of the Philadelphia Skyline and the Ben Franklin Bridge. With soaring 10ft ceilings an expansive corner layout and incredible views this residence offers space and setting that are difficult to find at this price point. The condo does need updating and the price has been thoughtfully reflected accordingly, providing the perfect opportunity for a buyer to customize the home and create a luxury residence. Enjoy Waterfront Square's resort style amenities including a resort-style pool, spa, fitness center, river deck, dog parks, a shuttle bus which runs weekdays thru-out Center City, all within a gated community. Enjoy all the cafes and restaurants Northern Liberties has to offer. One parking license included.
| 9 hours ago | Listing updated with changes from the MLS® | |
| 9 hours ago | Listing first seen on site |

The real estate listing information is provided by Bright MLS is for the consumer's personal, non-commercial use and may not be used for any purpose other than to identify prospective properties consumer may be interested in purchasing. Any information relating to real estate for sale or lease referenced on this web site comes from the Internet Data Exchange (IDX) program of the Bright MLS. This web site references real estate listing(s) held by a brokerage firm other than the broker and/or agent who owns this web site. The accuracy of all information is deemed reliable but not guaranteed and should be personally verified through personal inspection by and/or with the appropriate professionals. Properties in listings may have been sold or may no longer be available. The data contained herein is copyrighted by Bright MLS and is protected by all applicable copyright laws. Any unauthorized collection or dissemination of this information is in violation of copyright laws and is strictly prohibited. Copyright © 2020 Bright MLS. All rights reserved.
Did you know? You can invite friends and family to your search. They can join your search, rate and discuss listings with you.