
1901 WALNUT STREET 15APHILADELPHIA, PA 19103
Mortgage Calculator
Monthly Payment (Est.)
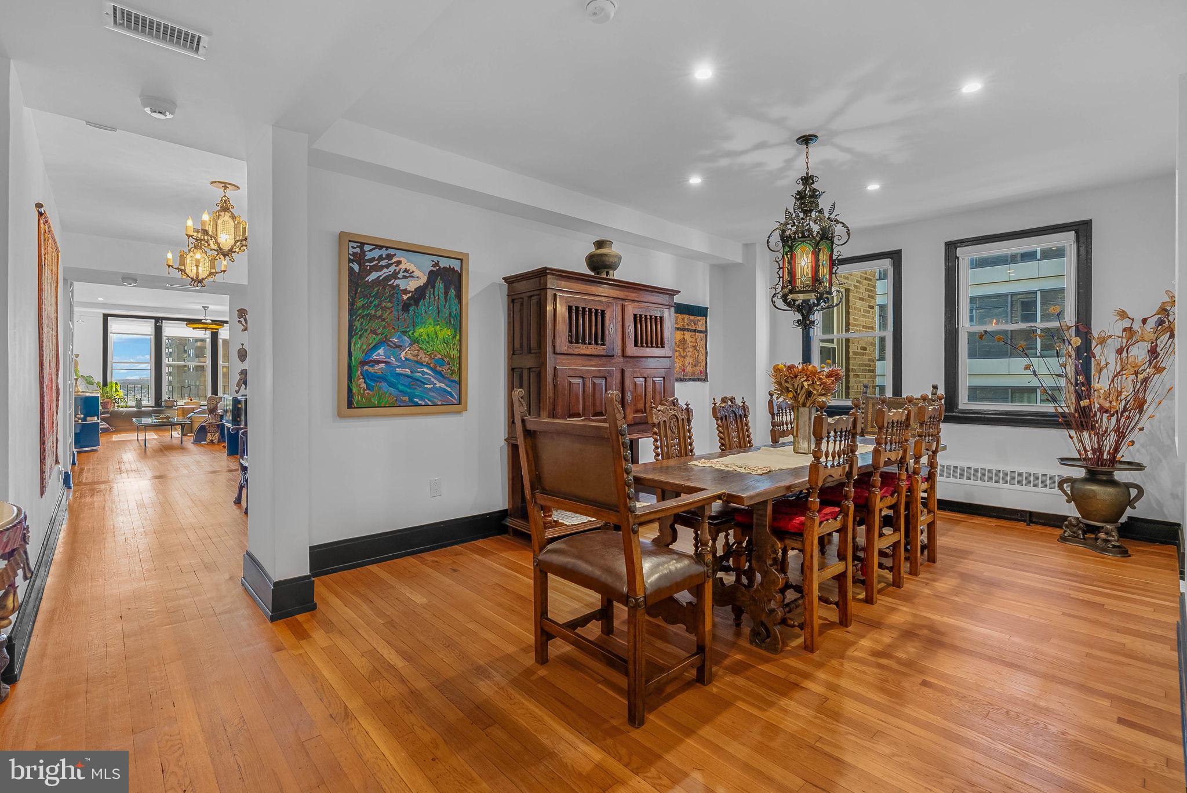
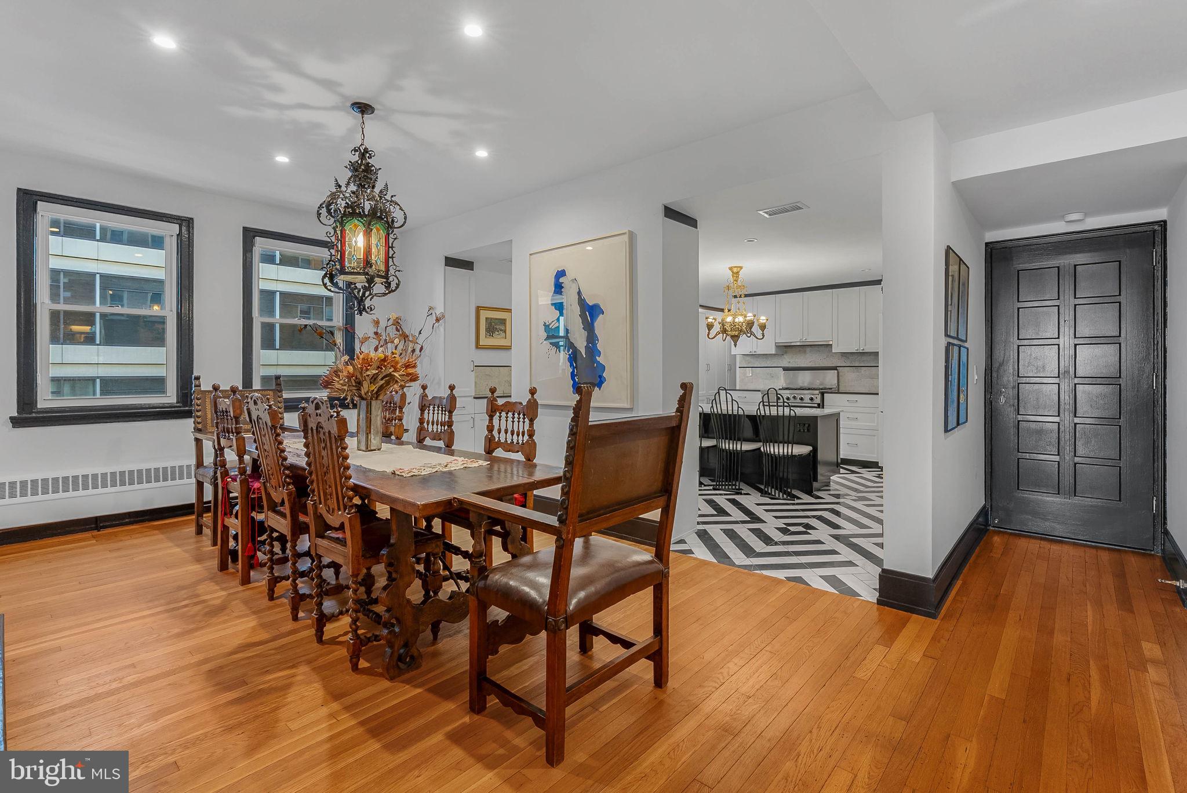
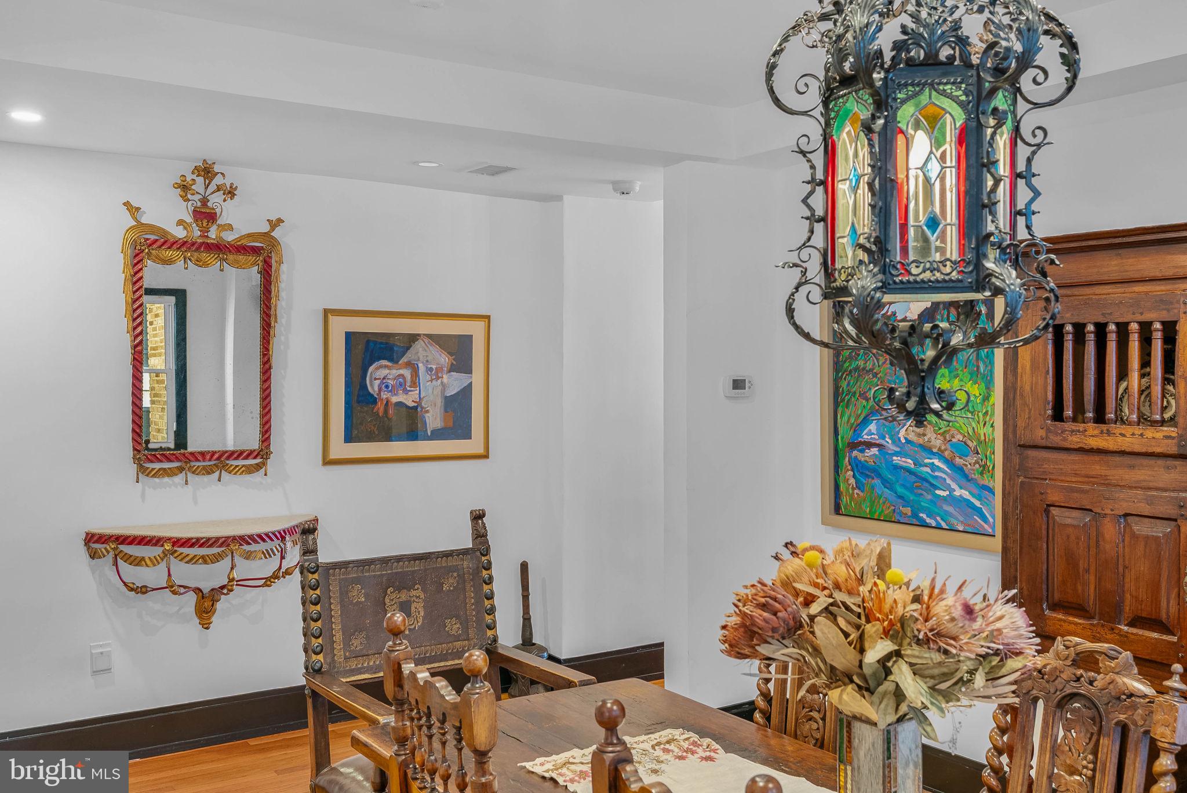
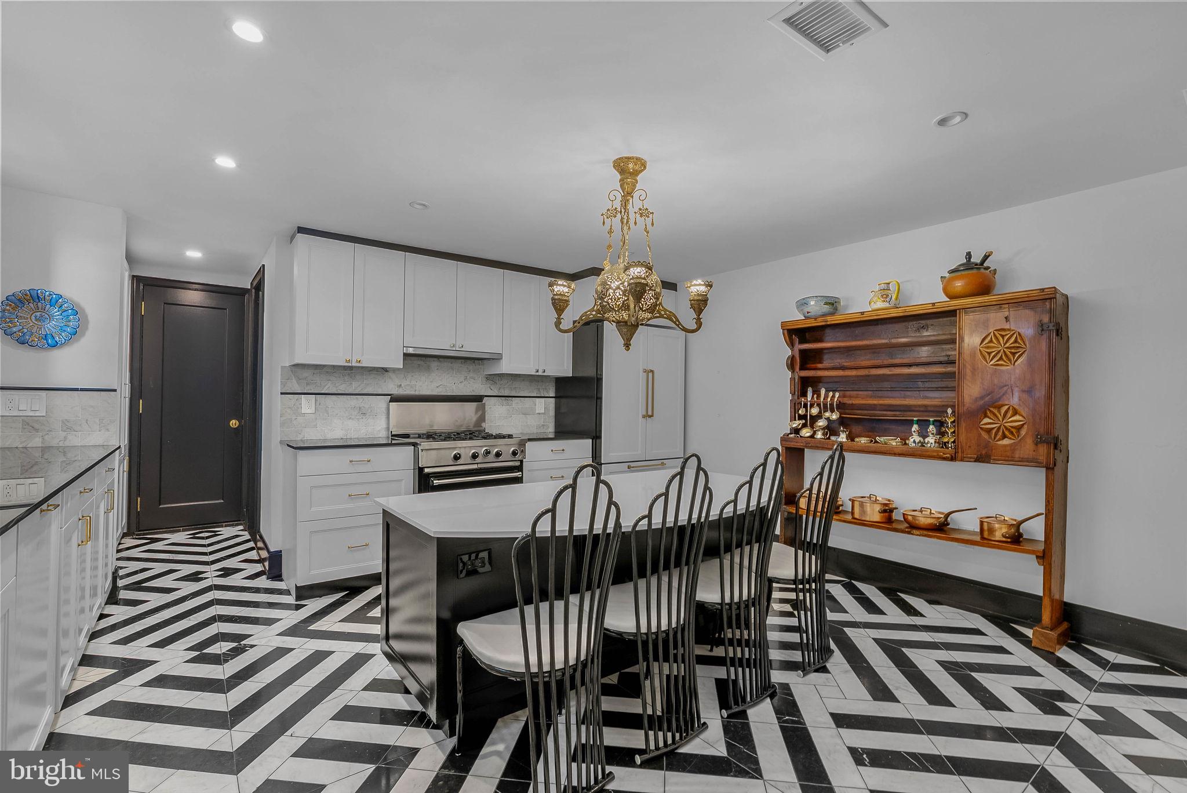
Enter an interest rate to see your estimated monthly payment.Perched high above the treetops of Rittenhouse Square, Unit #15A at historic Rittenhouse Plaza offers sweeping views of the park and city skyline, creating a spectacular backdrop to this beautifully updated residence at one of Philadelphia's most celebrated addresses. This expansive 3-bedroom, 3-bathroom home pairs the elegance of a nearly century-old landmark with modern comforts and a thoughtfully arranged layout. A landscaped courtyard welcomes you into the distinguished pre-war building, where attentive staff and a magnificent marble lobby with soaring, intricately detailed ceilings present a grand first impression. In the unit, the inviting foyer opens to an interior filled with hardwood floors, natural light, classic architectural details, and custom finishes. The formal dining room provides an elegant setting for intimate dinners and large gatherings, flowing into a stunning eat-in kitchen that is a true centerpiece of the home. Bold black-and-white geometric marble floors make a dramatic statement, complemented by white shaker cabinetry, sleek dark countertops, brass hardware, a marble tile backsplash, and high-end stainless steel appliances, including a Viking range. An oversized center island with seating, stained-glass cabinet panels, and a separate pantry add both character and functionality. A dedicated laundry room provides additional convenience. Beyond the dining area, a gallery-style hallway lined with unique built-in shelving leads to the expansive living room, where three oversized windows frame a remarkable panorama of Rittenhouse Square. Sunlight pours into this inviting space, creating an idyllic setting for relaxing, entertaining, or admiring the changing seasons in the park below. The generously sized primary suite provides a peaceful retreat with hardwood floors, two windows, a custom walk-in closet, and a luxurious marble bathroom featuring a glass-enclosed shower and basketweave tilework. Two additional bedrooms offer exceptional flexibility, including a bright bedroom suite with its own full bathroom and built-in shelving, along with another spacious room featuring custom cabinetry and a dedicated workspace. A third full bathroom completes the home. Adding to its appeal, this unbeatable location earns a Walk Score of 99, placing the best restaurants, sidewalk cafes, boutique shopping, and cultural attractions right outside your door. The Schuylkill River Trail, University City, major hospitals, public transit, and convenient access to I-76 are also close at hand. With one of the city's most beloved parks as your front yard, this is Rittenhouse living at its finest. Schedule your tour today!
| 5 hours ago | Listing first seen on site | |
| 5 hours ago | Listing updated with changes from the MLS® |

The real estate listing information is provided by Bright MLS is for the consumer's personal, non-commercial use and may not be used for any purpose other than to identify prospective properties consumer may be interested in purchasing. Any information relating to real estate for sale or lease referenced on this web site comes from the Internet Data Exchange (IDX) program of the Bright MLS. This web site references real estate listing(s) held by a brokerage firm other than the broker and/or agent who owns this web site. The accuracy of all information is deemed reliable but not guaranteed and should be personally verified through personal inspection by and/or with the appropriate professionals. Properties in listings may have been sold or may no longer be available. The data contained herein is copyrighted by Bright MLS and is protected by all applicable copyright laws. Any unauthorized collection or dissemination of this information is in violation of copyright laws and is strictly prohibited. Copyright © 2020 Bright MLS. All rights reserved.
Did you know? You can invite friends and family to your search. They can join your search, rate and discuss listings with you.