
662 N 13TH STREETPHILADELPHIA, PA 19123
Mortgage Calculator
Monthly Payment (Est.)
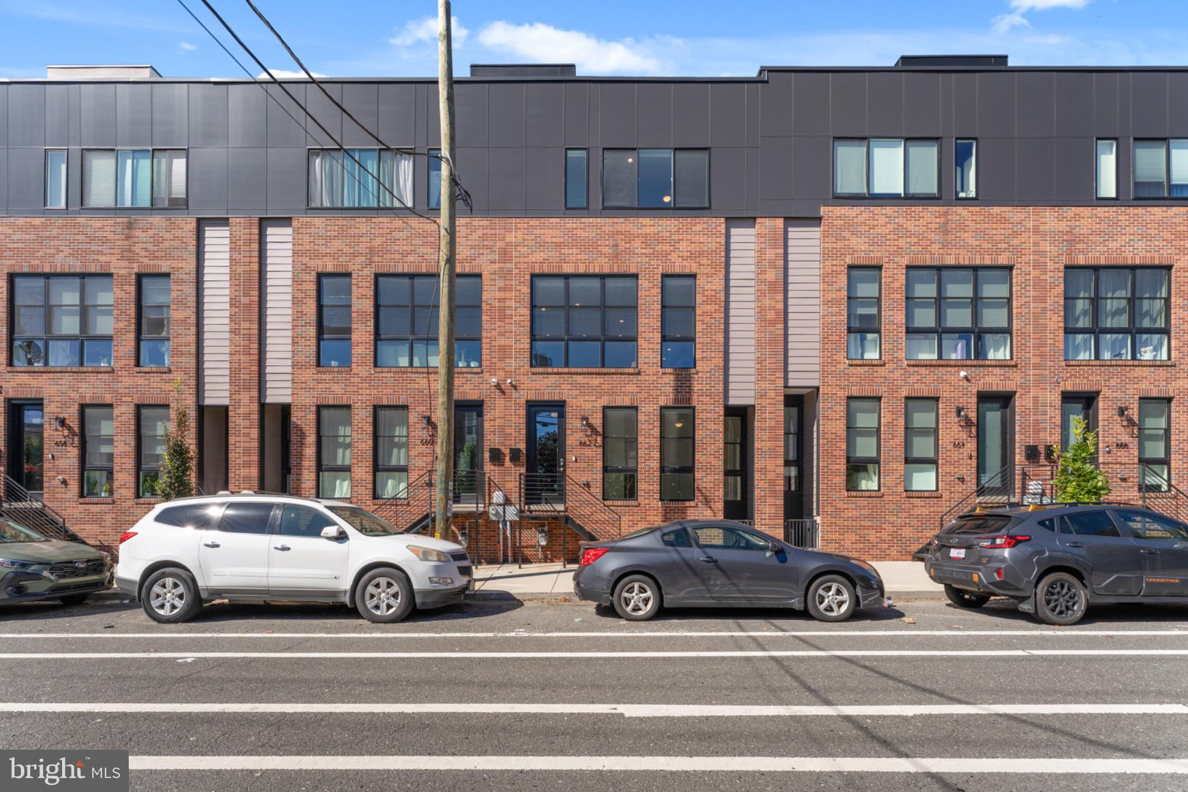
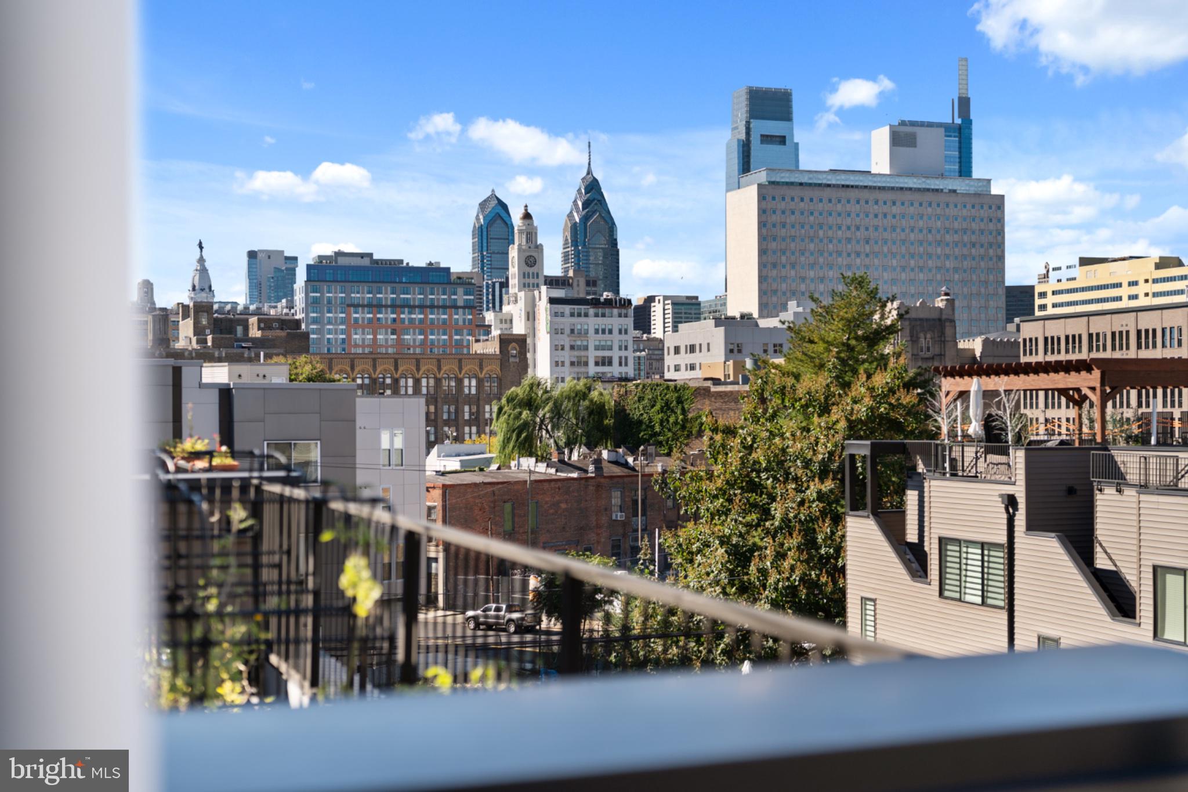
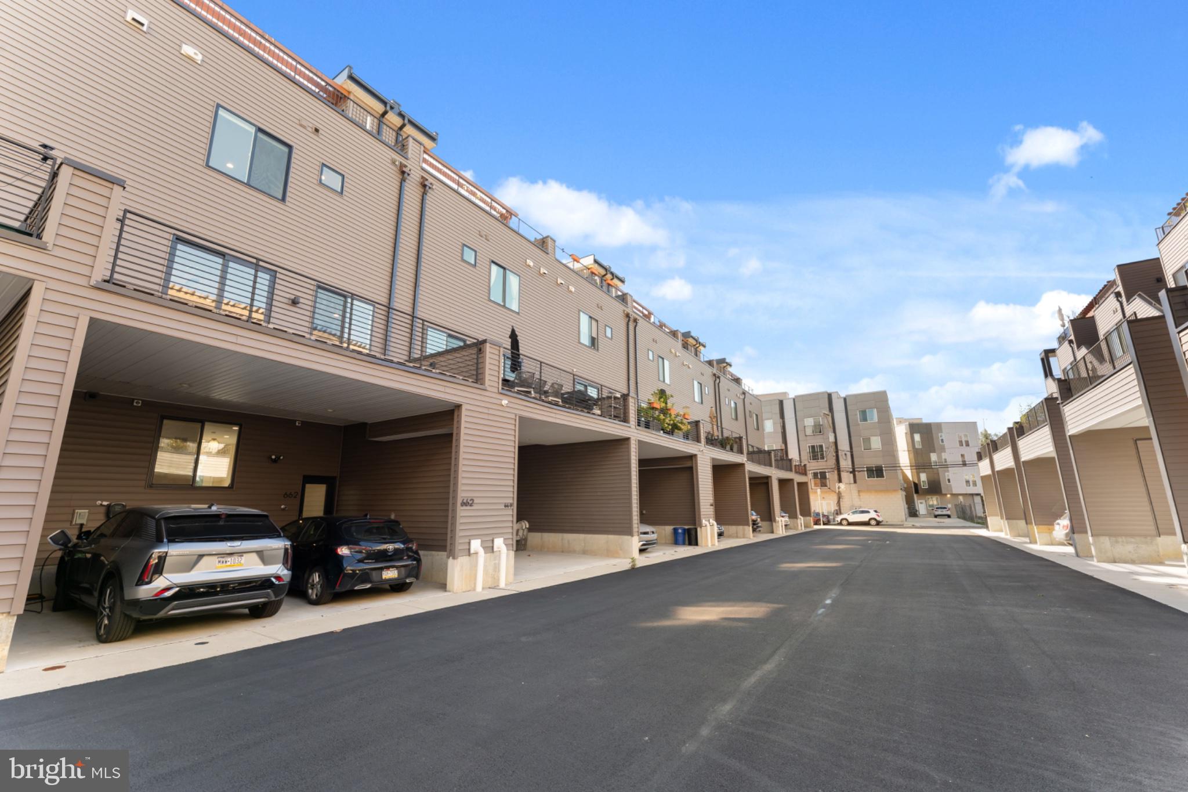
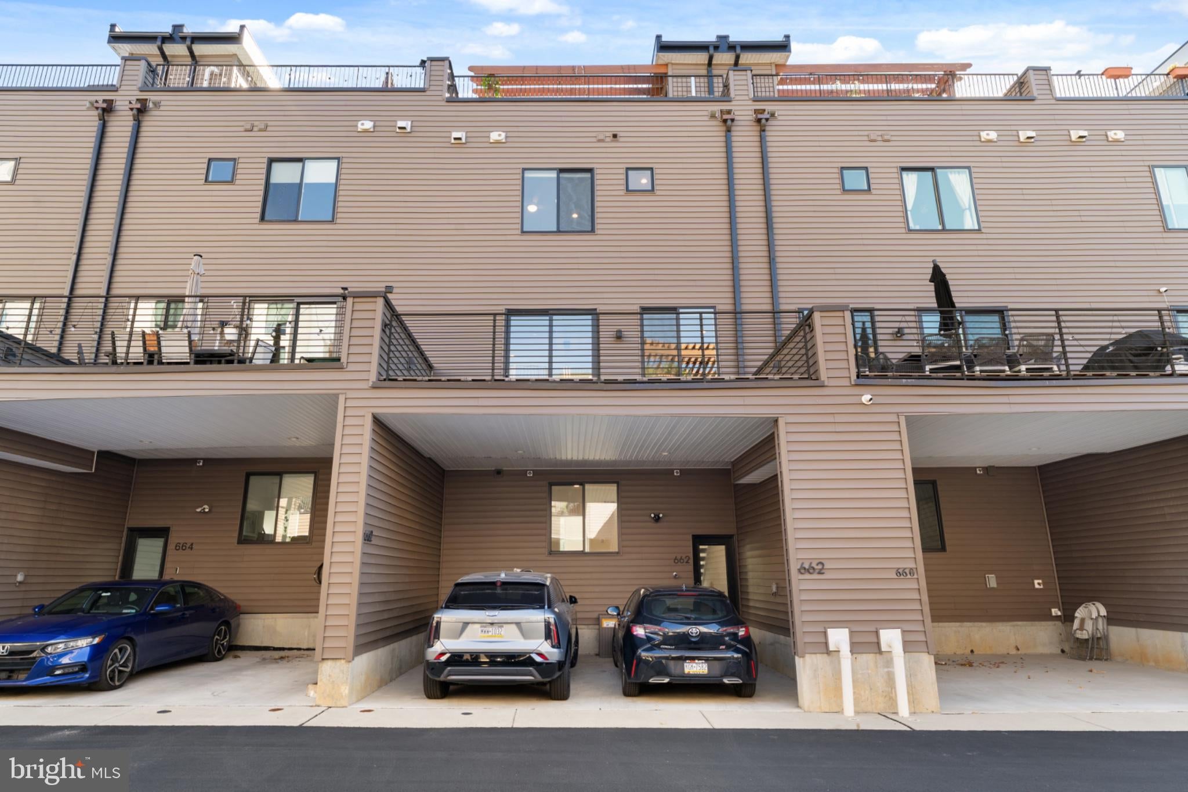
Enter an interest rate to see your estimated monthly payment.Welcome to 662 N 13th Street- where width, light, and thoughtful design come together in a way that feels distinctly different from your typical city space. Built in 2023 and spanning an impressive 21.5 feet wide, this 3-bedroom, 3-full-bath residence has the scale and ease of something far beyond other Philly homes. Offering 2,300+ square feet of living space, two-car COVERED parking, multiple outdoor spaces- including an expansive roof deck with city views and a custom built-in pergola- and a fully finished basement, this home is truly exceptional. With 8+ years remaining on the tax abatement, 662 N 13th offers a rare mix of everyday luxury. This is the kind of home you didn’t realize you were looking for- until you step inside. The layout is thoughtfully divided to give each level a clear purpose. The second level is the true heart of the home, featuring a wide-open, bright gathering space designed for everyday life and entertaining. Nine-foot ceilings and hardwood floors give the room a polished feel, while the kitchen takes center stage with an oversized waterfall-edge quartz island, soft-close cabinetry, double wall ovens, gas cooking, a pot filler above the stove, stainless steel appliances, and under-cabinet lighting. From there, step directly onto a spacious deck that extends the living space outdoors- perfect for hosting, dining, or winding down at the end of the day. The first floor features a private bedroom, full bath, and dedicated flex/office area, making it ideal for guests, working from home, or a more separate living setup. On the third floor, the primary suite features a walk-in closet and an ensuite bath. The primary bathroom feels calm and refined with a double vanity, warm wood cabinetry, matte black fixtures, and a frameless glass shower. This level also features the third bedroom, an additional full bathroom, and a dedicated laundry room. The fully finished basement adds another substantial living space- which could be a movie room, gym, playroom, office, or whatever your next chapter calls for. Outdoor living is where 662 N 13th becomes especially memorable. Beyond the rear deck off the kitchen, head upstairs to a private and stunning rooftop, framed by skyline views and a pergola. This is the kind of space made for slow mornings, dinner outside, or a full table of friends on a summer night.And then there’s the location. Tucked between Fairmount and Northern Liberties, this pocket of the city gives you more than you might expect. Grab coffee at the Daily or Coffee Cream & Dreams, dinner at Osteria or Cicala, drinks at Prohibition Taproom or SOUTH, catch a show at The Met, or hop on the Broad Street Line (just a block away!) for an easy ride into Center City. ALDI and everyday conveniences are nearby too, making this location as practical as it is fun. 662 N 13th Street is a home that changes the way you think about city living- and doesn't require compromise. Extra wide, light-filled, beautifully finished, easy to live and grow into, and quietly tucked into a location worth discovering. Schedule your tour today.
| 22 hours ago | Listing updated with changes from the MLS® | |
| 22 hours ago | Listing first seen on site |

The real estate listing information is provided by Bright MLS is for the consumer's personal, non-commercial use and may not be used for any purpose other than to identify prospective properties consumer may be interested in purchasing. Any information relating to real estate for sale or lease referenced on this web site comes from the Internet Data Exchange (IDX) program of the Bright MLS. This web site references real estate listing(s) held by a brokerage firm other than the broker and/or agent who owns this web site. The accuracy of all information is deemed reliable but not guaranteed and should be personally verified through personal inspection by and/or with the appropriate professionals. Properties in listings may have been sold or may no longer be available. The data contained herein is copyrighted by Bright MLS and is protected by all applicable copyright laws. Any unauthorized collection or dissemination of this information is in violation of copyright laws and is strictly prohibited. Copyright © 2020 Bright MLS. All rights reserved.
Did you know? You can invite friends and family to your search. They can join your search, rate and discuss listings with you.