
PENN CENTER HOUSE1900 JOHN F KENNEDY BOULEVARD 821PHILADELPHIA, PA 19103
Mortgage Calculator
Monthly Payment (Est.)
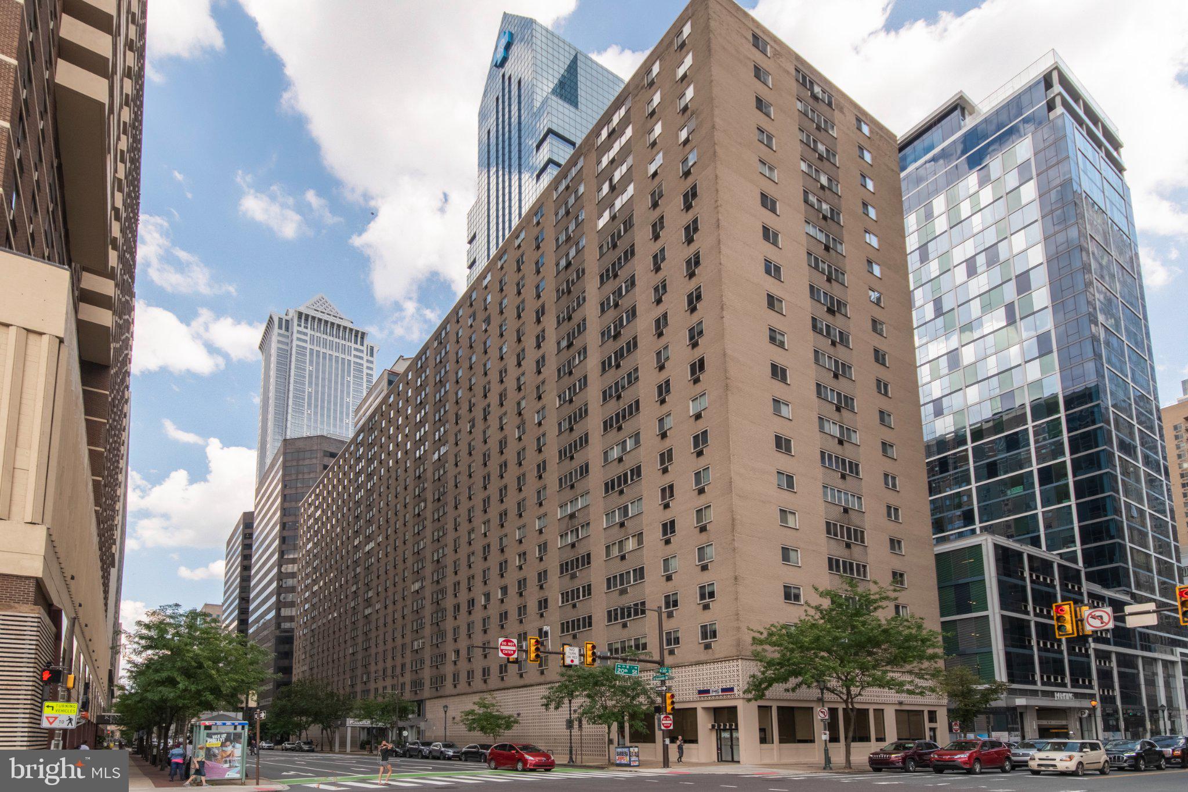
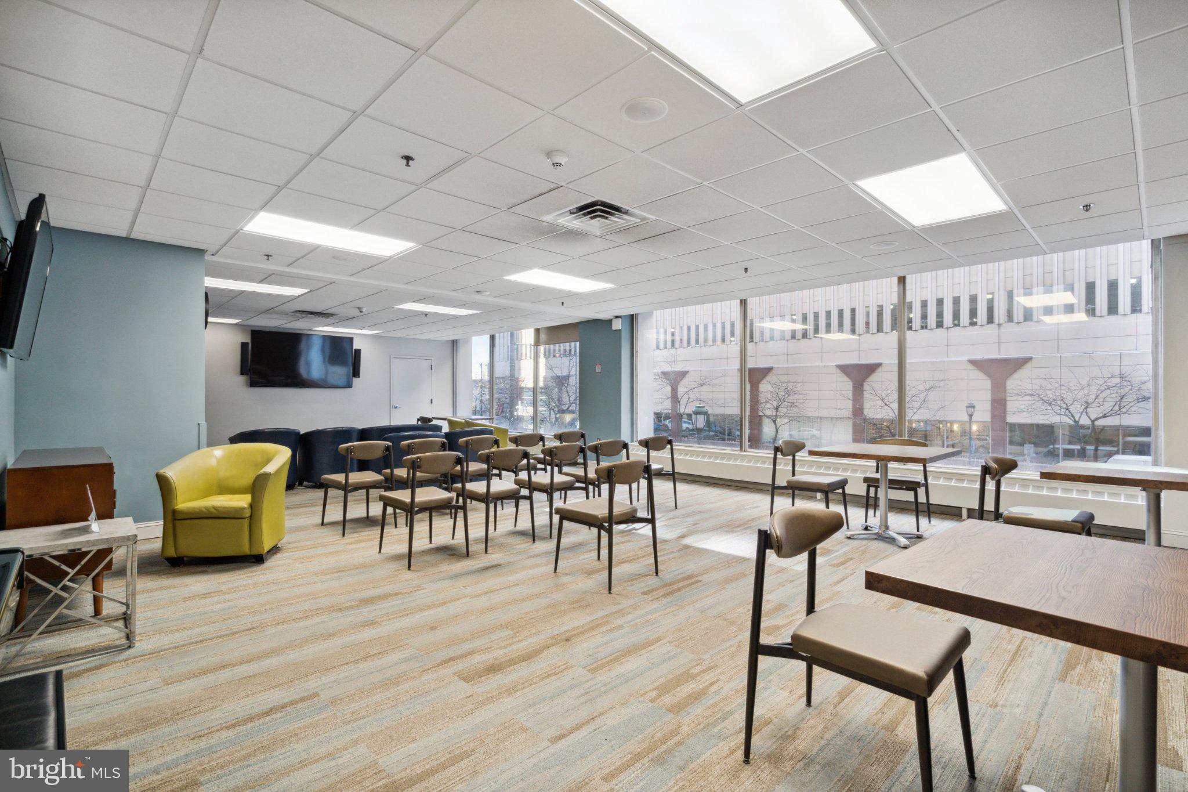
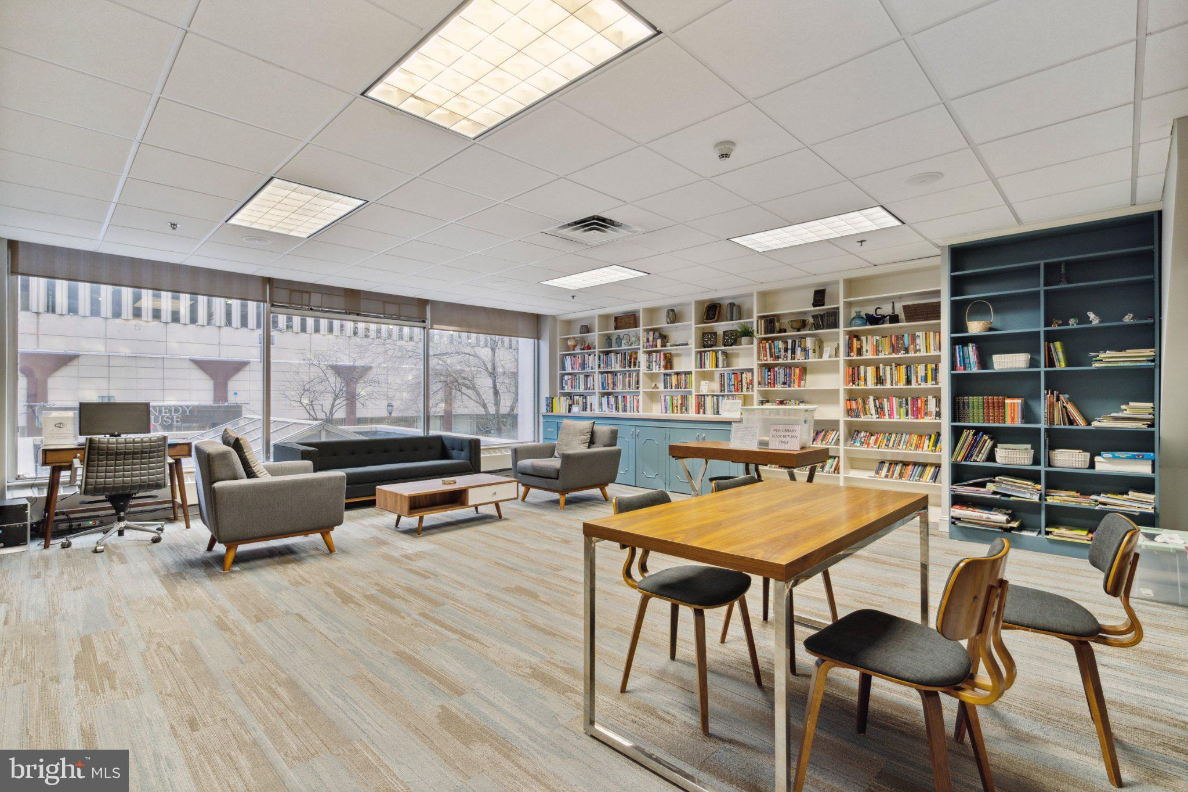
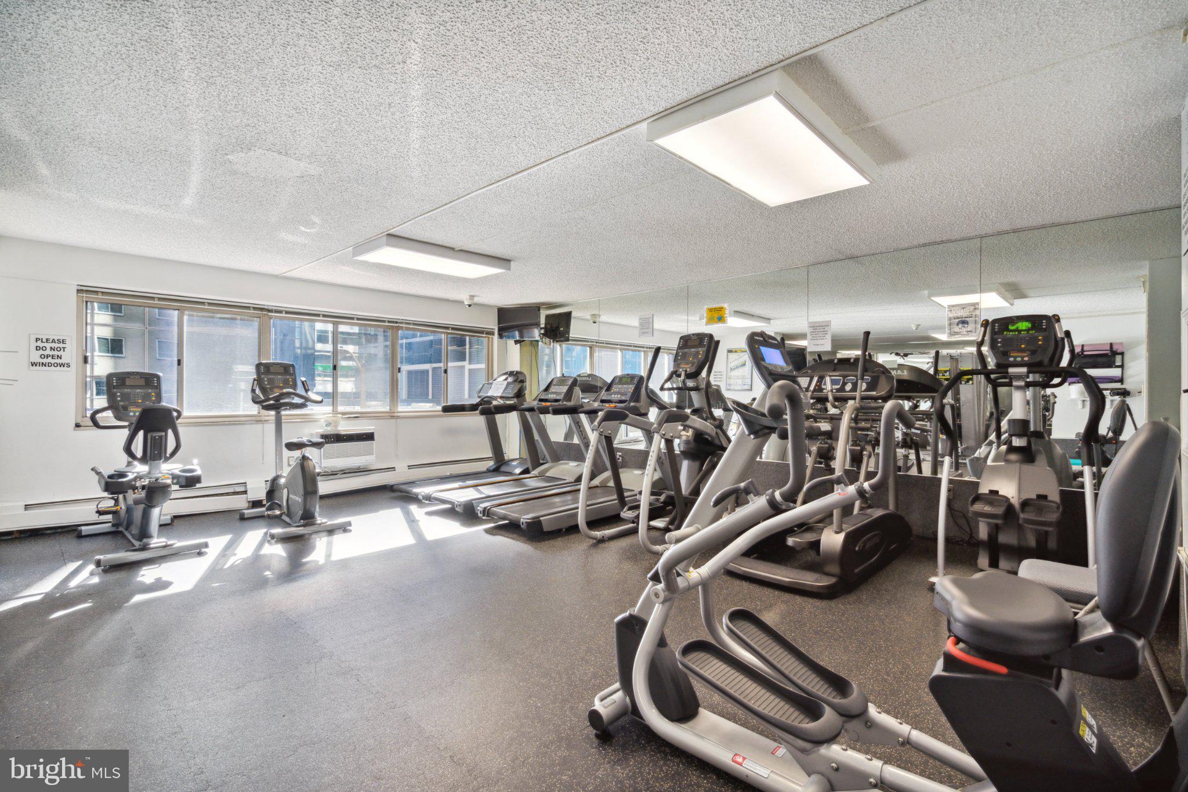
Enter an interest rate to see your estimated monthly payment.*Photos coming soon* Large corner two bedroom at Penn Center House with an open kitchen, granite counters, stainless steel appliances, and a large center island made from reclaimed wood. This north facing unit overlooks JFK Blvd and gets tons of natural light from all directions. The unit features deep cherry wood flooring, custom cabinetry, custom lighting, as well as an upgraded electric panel to accommodate the in-unit washer/dryer. There is plenty of storage throughout, including a large walk-in closet in the primary. Enjoy the best of maintenance-free living with all utilities, real estate taxes, and basic cable included in the monthly fee. Penn Center is a full-service building offering a 24-hour concierge, on-site management, fitness center, community room, and a roof-deck with beautiful city views. Garage parking is available for $145/month. Conveniently located steps from Rittenhouse Square, 30th St. Station, hospitals, universities, shopping and transportation –– the best of city living at your doorstep. Please note, Penn Center House is a co-op. Buyers must meet eligibility requirements and interview with the Membership Committee prior to approval. This is an owner-occupied building, rentals are not permitted per co-op guidelines. A one-time administrative fee of $20,000 is paid by buyer at closing.
| 9 hours ago | Listing first seen on site | |
| 9 hours ago | Listing updated with changes from the MLS® |

The real estate listing information is provided by Bright MLS is for the consumer's personal, non-commercial use and may not be used for any purpose other than to identify prospective properties consumer may be interested in purchasing. Any information relating to real estate for sale or lease referenced on this web site comes from the Internet Data Exchange (IDX) program of the Bright MLS. This web site references real estate listing(s) held by a brokerage firm other than the broker and/or agent who owns this web site. The accuracy of all information is deemed reliable but not guaranteed and should be personally verified through personal inspection by and/or with the appropriate professionals. Properties in listings may have been sold or may no longer be available. The data contained herein is copyrighted by Bright MLS and is protected by all applicable copyright laws. Any unauthorized collection or dissemination of this information is in violation of copyright laws and is strictly prohibited. Copyright © 2020 Bright MLS. All rights reserved.
Did you know? You can invite friends and family to your search. They can join your search, rate and discuss listings with you.