
200 LOMBARD STREET 10 703PHILADELPHIA, PA 19147
Mortgage Calculator
Monthly Payment (Est.)
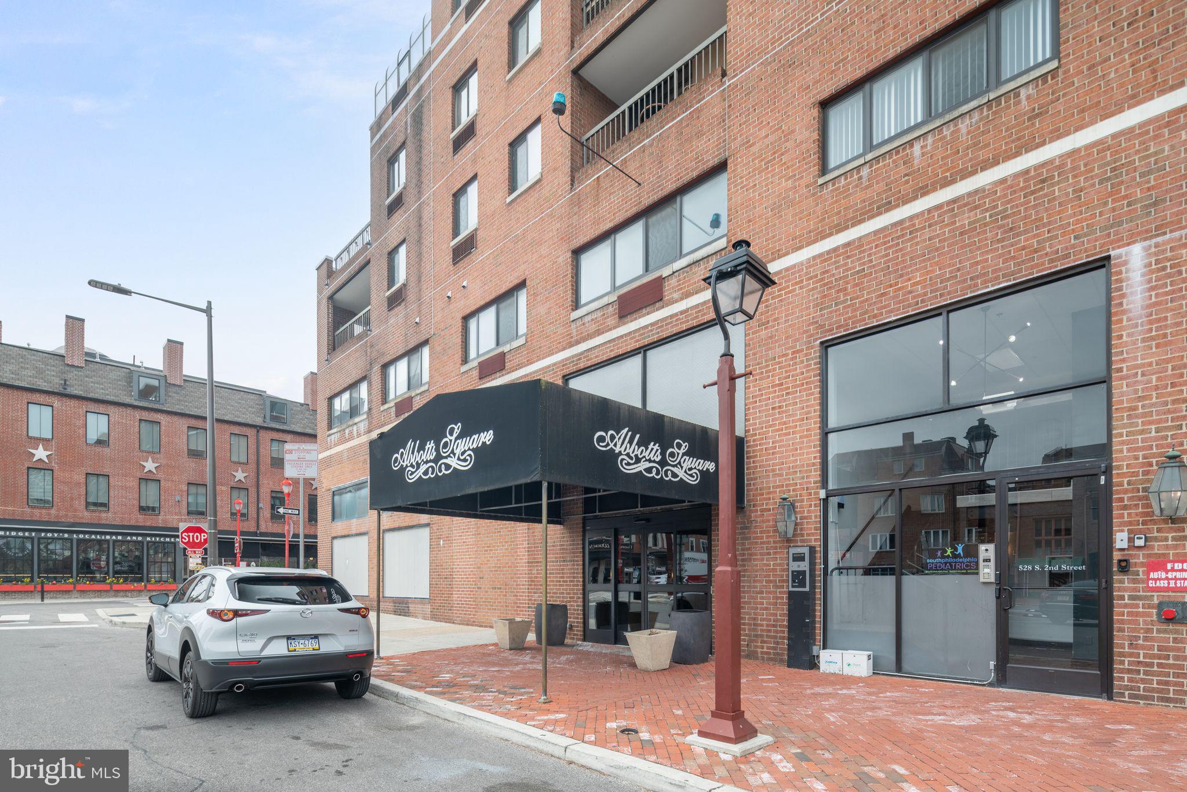
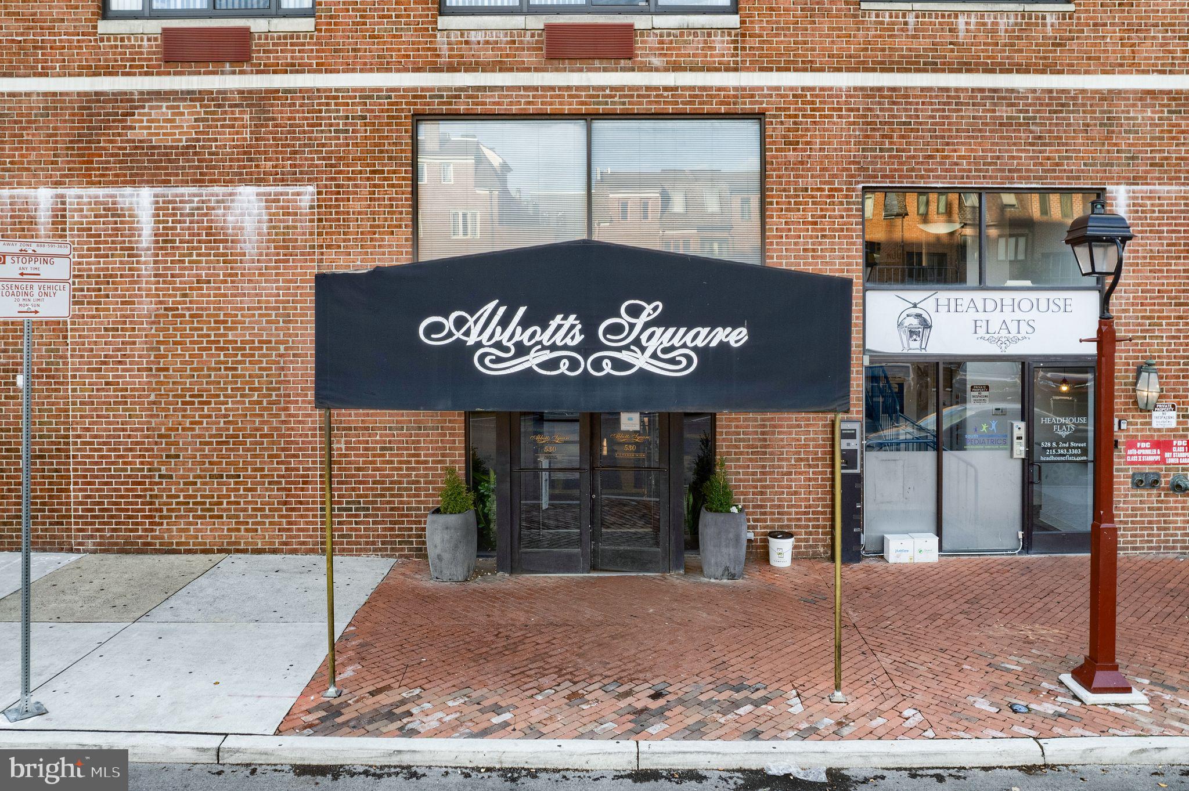
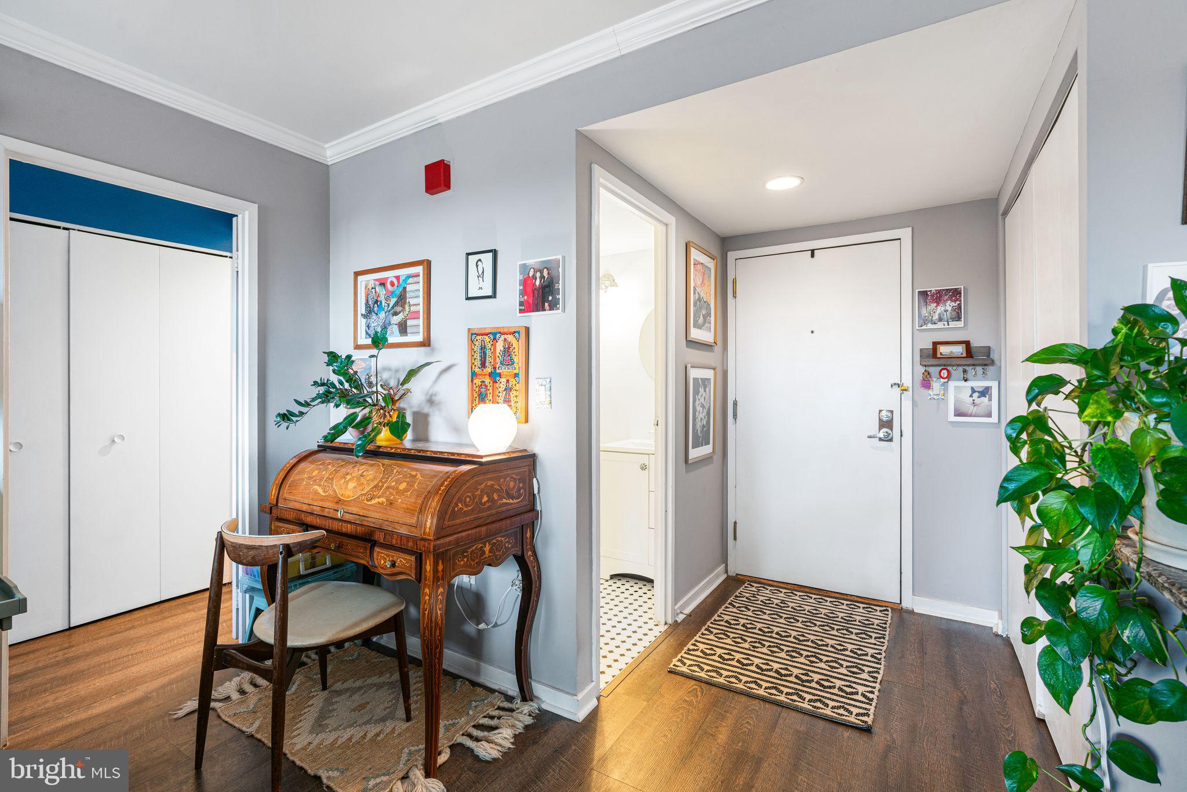
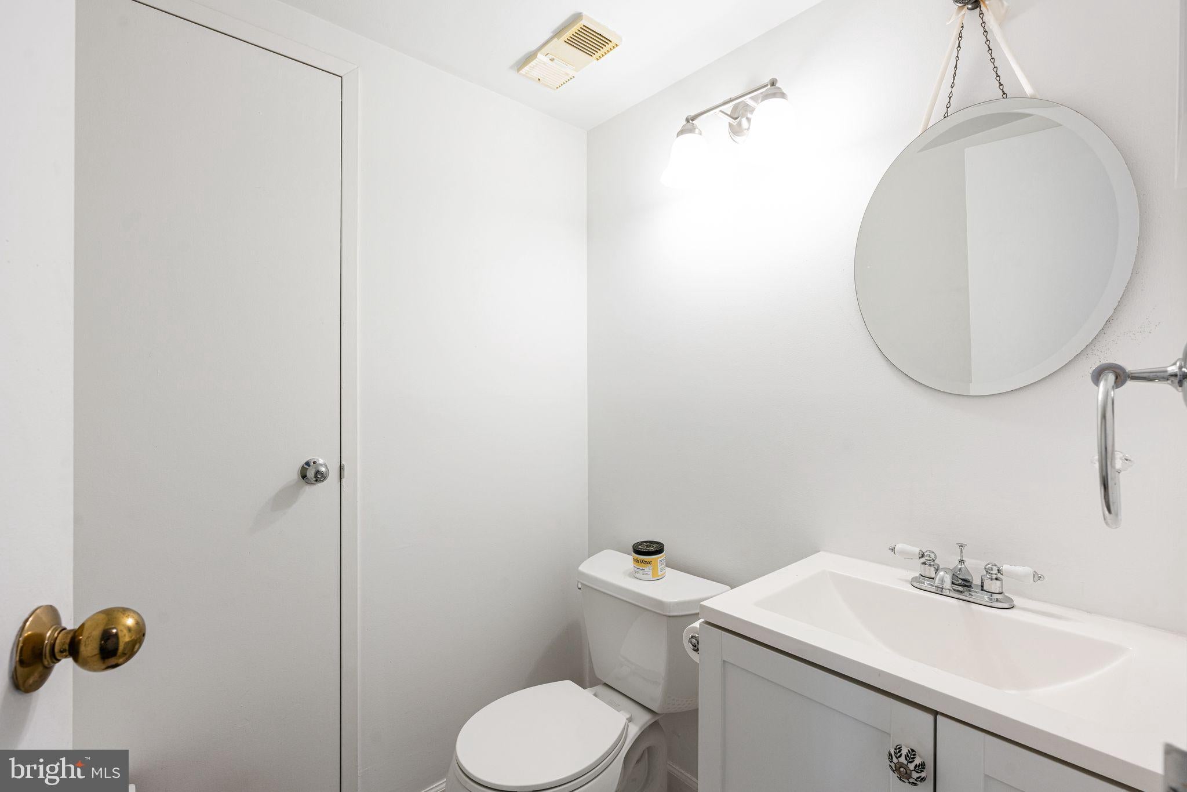
Enter an interest rate to see your estimated monthly payment.Breathtaking skyline vistas anchor this refined, spacious one-bedroom in a full-service building. An open living/dining area flows to a private patio—your front-row seat to the city’s best views—while expansive windows bring the skyline into every room. The well-appointed kitchen pairs stainless steel appliances with granite countertops and a large peninsula for casual dining and extra storage. The spacious bedroom includes a true walk-in closet, and the layout adds everyday flexibility with both a full bath and a convenient half bath. A bonus nook off the dining area makes an ideal home office or reading corner. Additional highlights include in-unit stacked laundry and abundant natural light throughout. This unit has ample closet space and a wonderful layout and flow. Residents enjoy a 24-hour front desk/concierge, a beautifully landscaped common courtyard, and a well-equipped fitness center—all in a prime location with easy access to restaurants, transit, and neighborhood amenities. Private showings available by appointment.
| 23 hours ago | Listing first seen on site | |
| 23 hours ago | Listing updated with changes from the MLS® |

The real estate listing information is provided by Bright MLS is for the consumer's personal, non-commercial use and may not be used for any purpose other than to identify prospective properties consumer may be interested in purchasing. Any information relating to real estate for sale or lease referenced on this web site comes from the Internet Data Exchange (IDX) program of the Bright MLS. This web site references real estate listing(s) held by a brokerage firm other than the broker and/or agent who owns this web site. The accuracy of all information is deemed reliable but not guaranteed and should be personally verified through personal inspection by and/or with the appropriate professionals. Properties in listings may have been sold or may no longer be available. The data contained herein is copyrighted by Bright MLS and is protected by all applicable copyright laws. Any unauthorized collection or dissemination of this information is in violation of copyright laws and is strictly prohibited. Copyright © 2020 Bright MLS. All rights reserved.