
METRO CLUB CONDOMINIUMS201 N 8TH STREET 59 405PHILADELPHIA, PA 19106
Mortgage Calculator
Monthly Payment (Est.)
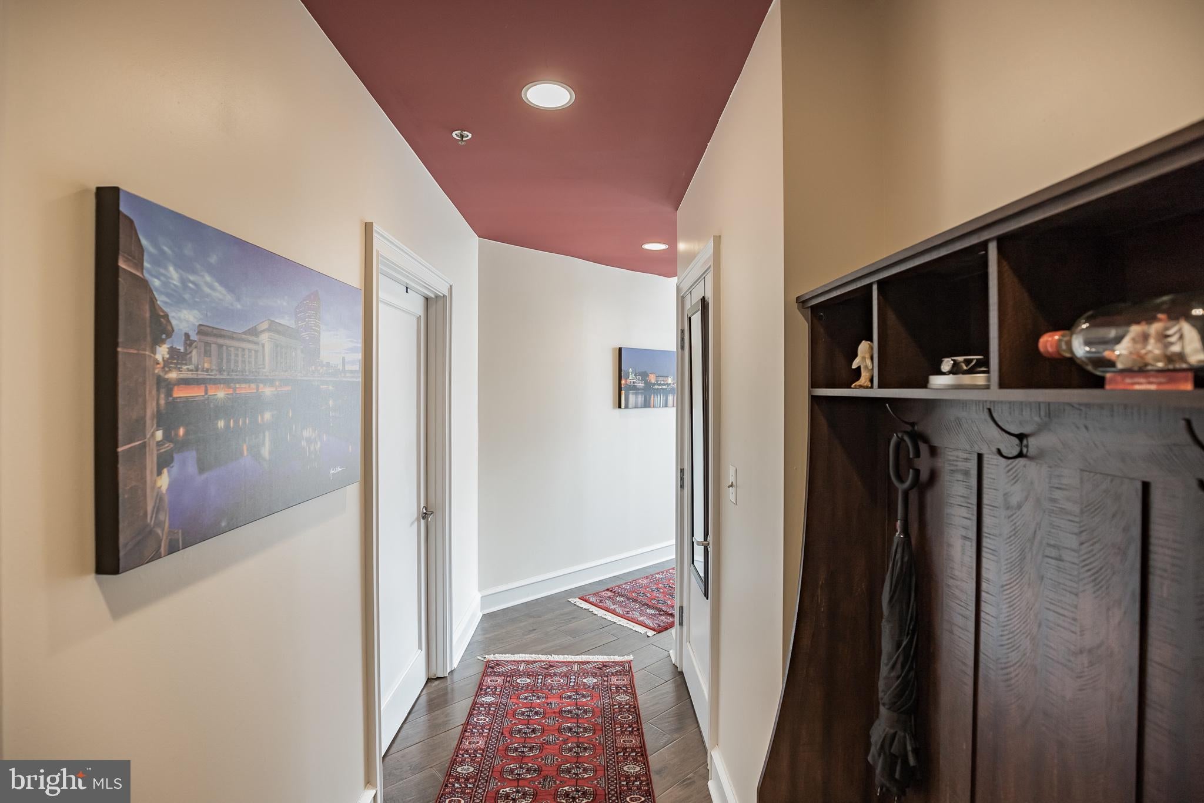
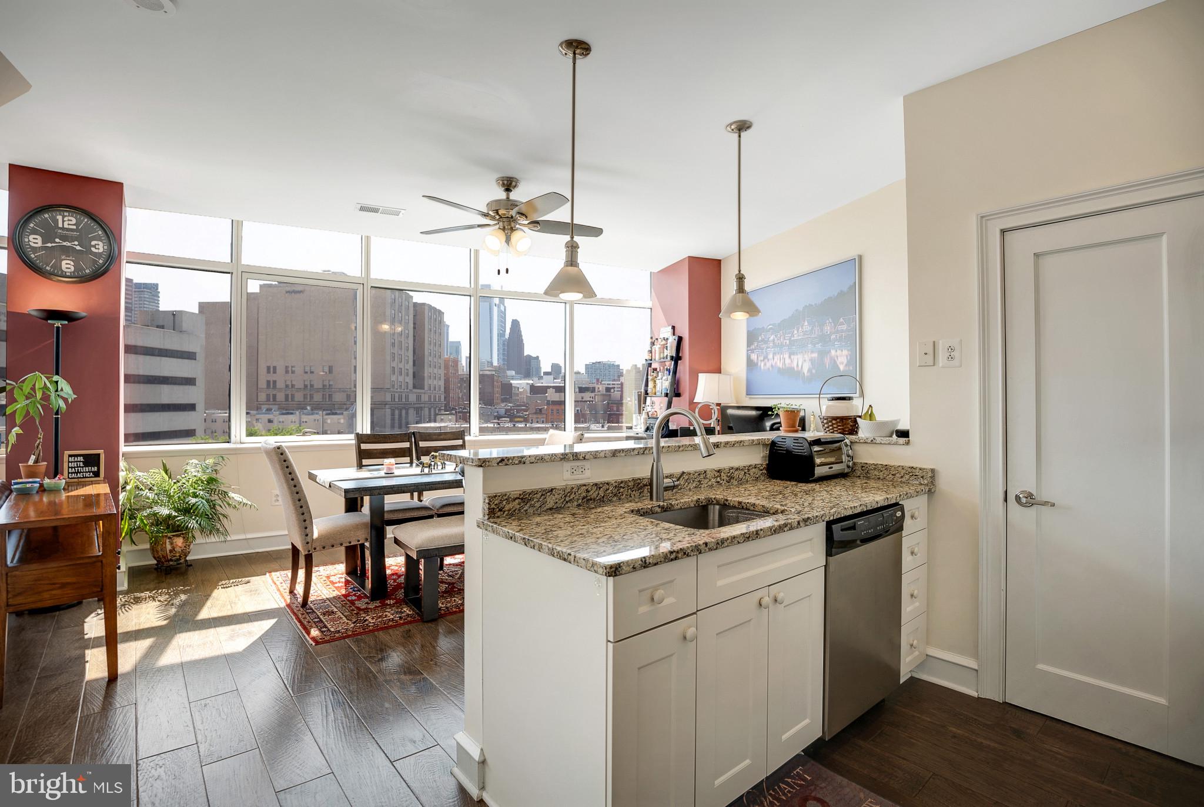
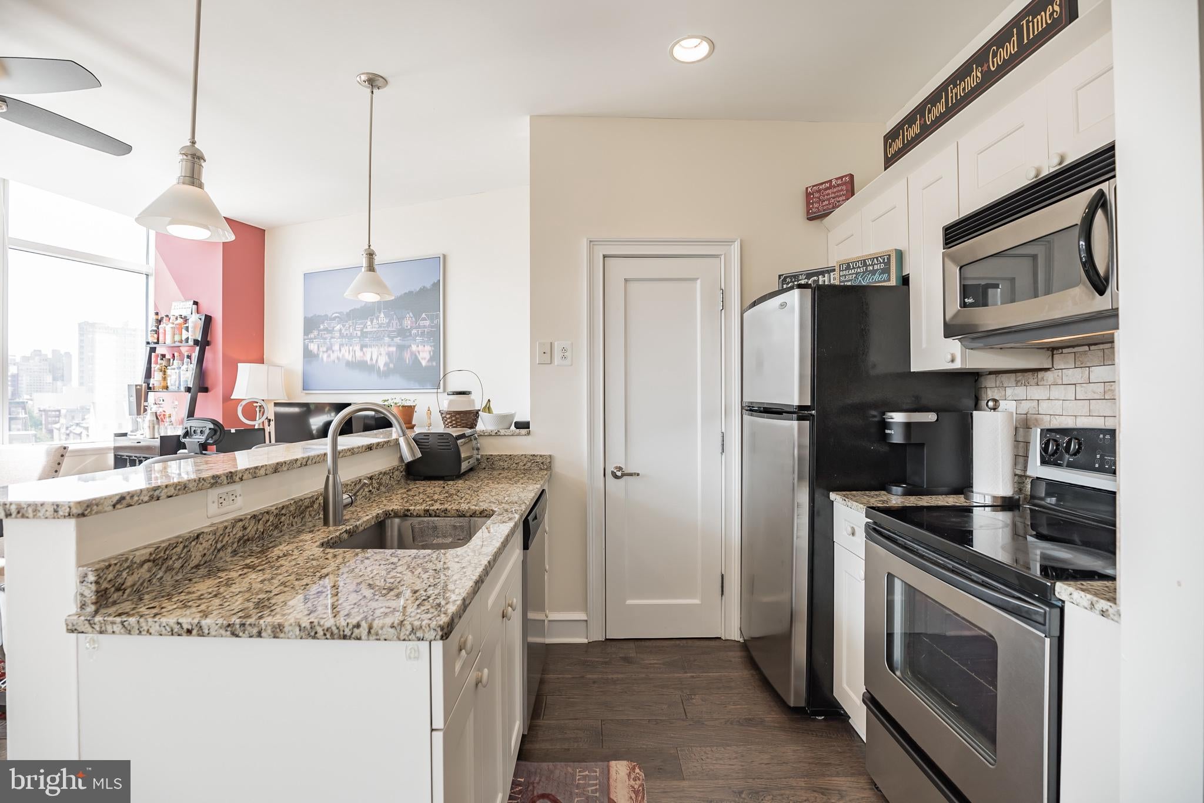
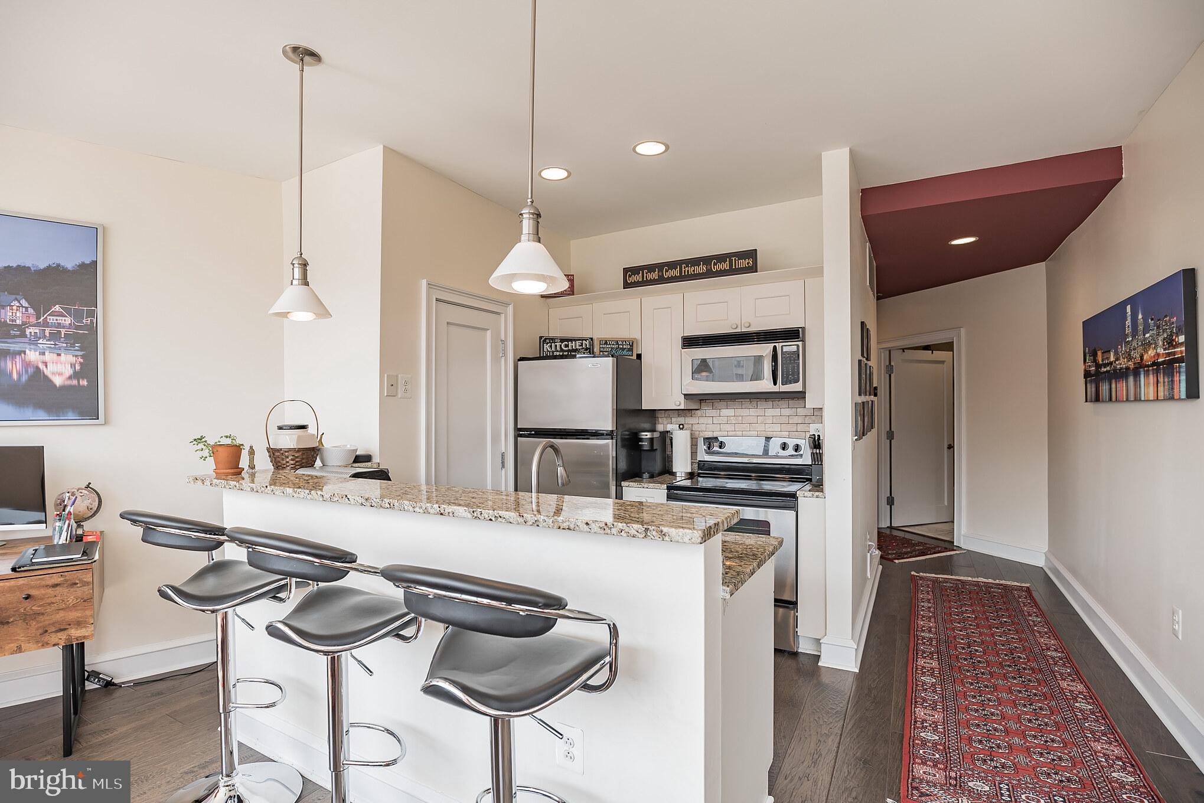
Enter an interest rate to see your estimated monthly payment.Welcome to unit 405 in the highly desirable Metro Club Condominiums. This thoughtfully designed one bedroom, one bath unit features sweeping southwest facing views of the skyline filling the space with natural light and stunning cityscapes throughout the day! This home showcases lovely hardwood flooring and an inviting layout ideal for both relaxing and entertaining. An oversized laundry room provides plenty of extra storage. NEW WASHER, NEW DISHWASHER, NEW HOT WATER HEATER, NEW HVAC! Wait- there’s more! This condo comes with a dedicated storage area and assigned spot in a gated lot! Just outside the walls of this beautiful home, you will have access to all the amenities that the building offers. The Metro Club has 24 hour concierge service, Amazon package locker hub, Grab and Go Snack Market, Bike Storage,Gym, Pool, Hot Tub, BBQ and Fire Pit. It is also a dog/cat friendly community! Located just across the street from the Franklin Square Park and new Patco station. The Metro Club block is just blocks away from Old City's wonderful boutiques and cafés with quick access to 676 , 95, and the Ben Franklin Bridge. This home is both for sale or lease. Put this on your tour, You won’t be disappointed!
| 6 hours ago | Listing updated with changes from the MLS | |
| 6 hours ago | Status changed to Active | |
| 3 weeks ago | Listing first seen on site |

The real estate listing information is provided by Bright MLS is for the consumer's personal, non-commercial use and may not be used for any purpose other than to identify prospective properties consumer may be interested in purchasing. Any information relating to real estate for sale or lease referenced on this web site comes from the Internet Data Exchange (IDX) program of the Bright MLS. This web site references real estate listing(s) held by a brokerage firm other than the broker and/or agent who owns this web site. The accuracy of all information is deemed reliable but not guaranteed and should be personally verified through personal inspection by and/or with the appropriate professionals. Properties in listings may have been sold or may no longer be available. The data contained herein is copyrighted by Bright MLS and is protected by all applicable copyright laws. Any unauthorized collection or dissemination of this information is in violation of copyright laws and is strictly prohibited. Copyright © 2020 Bright MLS. All rights reserved.
