
808 PINE STREET 00 APHILADELPHIA, PA 19107
Mortgage Calculator
Monthly Payment (Est.)
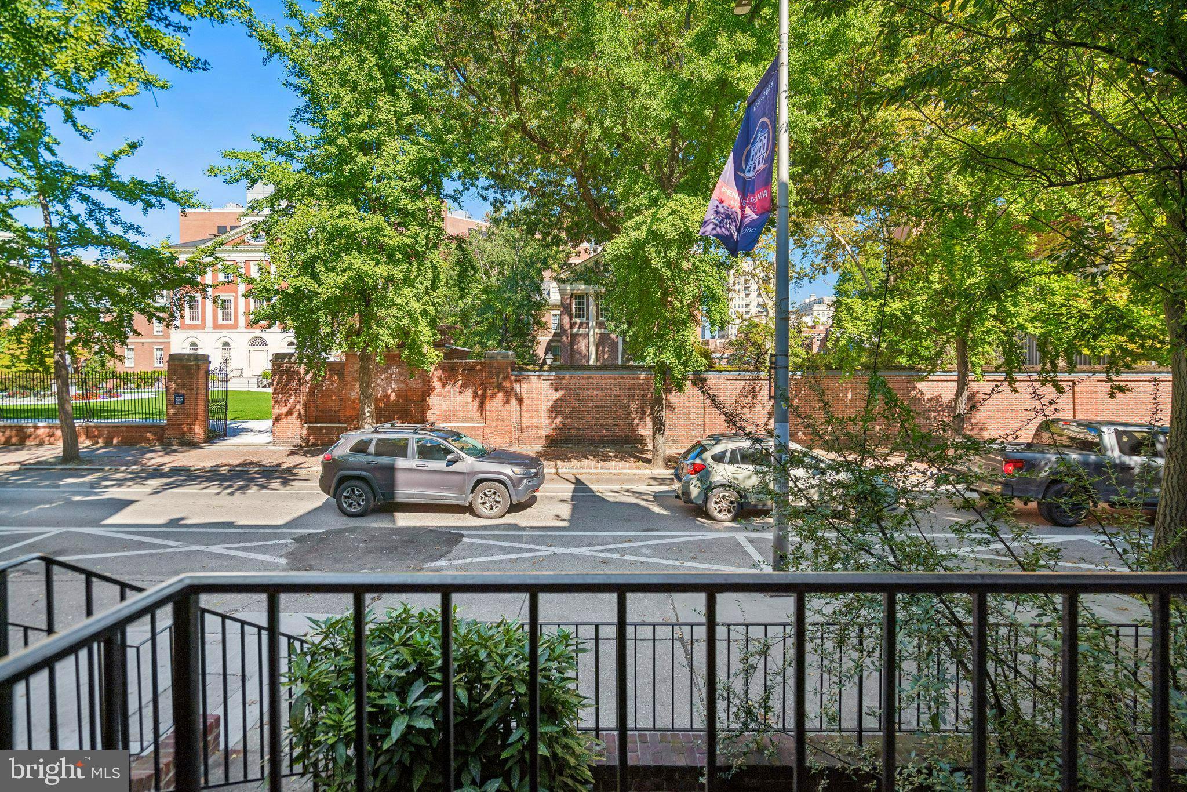
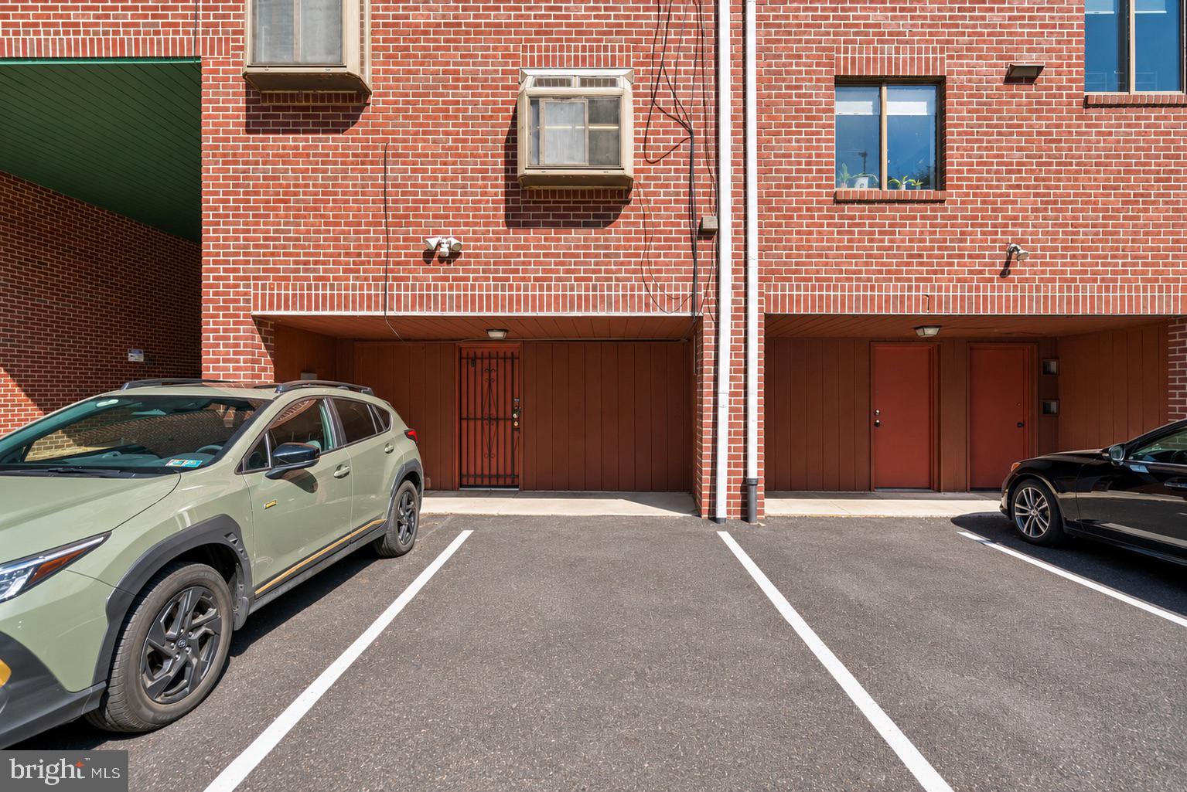
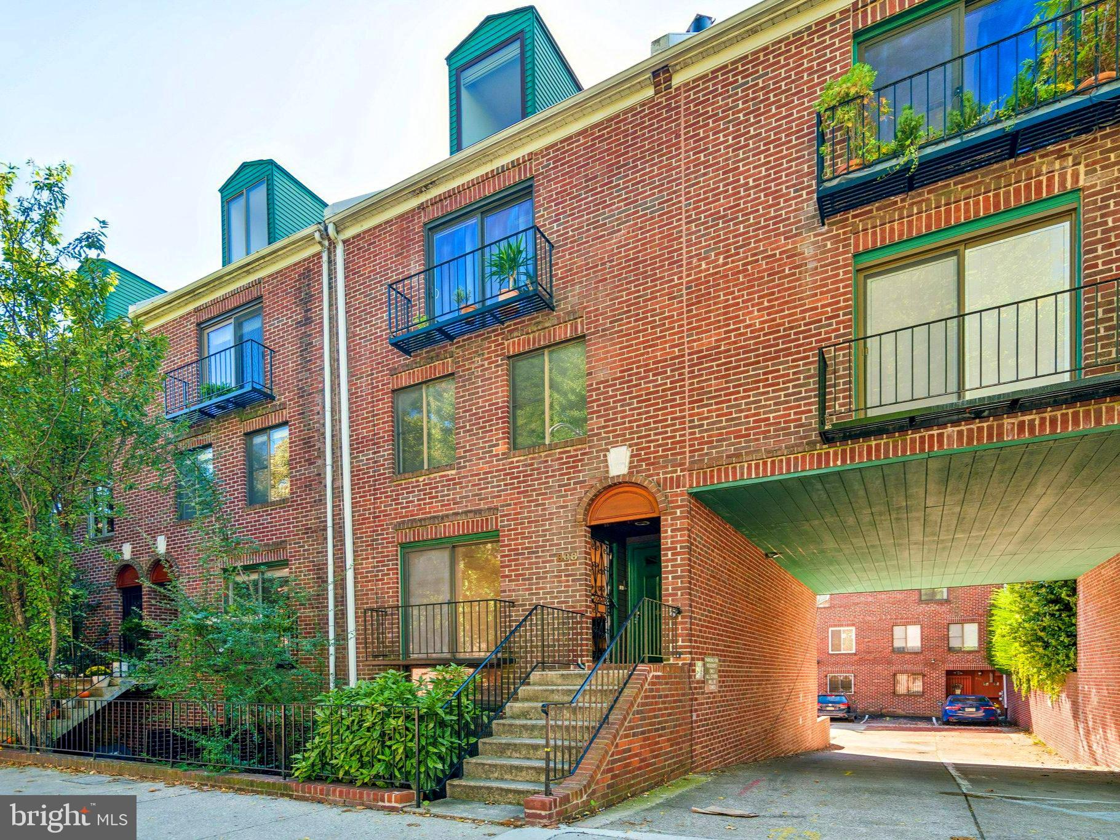
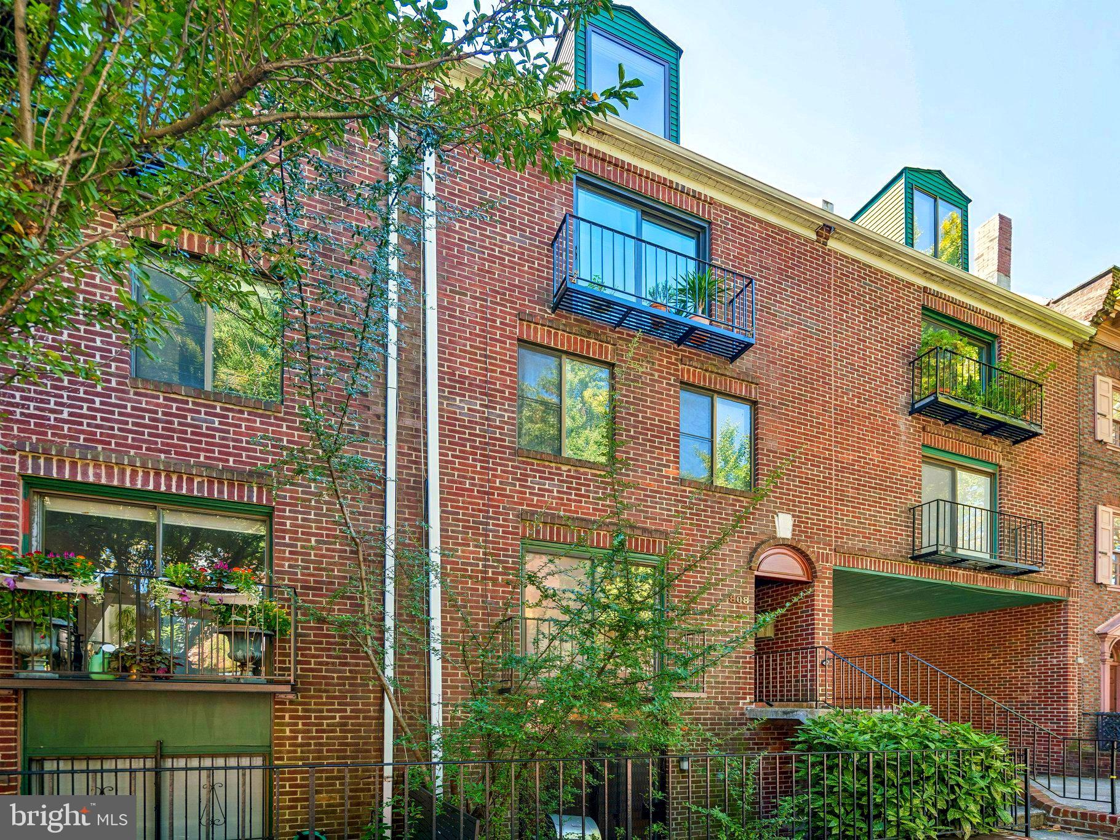
Enter an interest rate to see your estimated monthly payment.Rarely available opportunity on one of Washington Square West’s most stately, serene, and historically significant blocks. Situated directly across from the historic garden and courtyard at Pennsylvania Hospital, this 1,800-square-foot home offers city townhome living with the ease and convenience of a condo featuring remarkably low monthly fees of just $225 that cover maintenance, insurance, dedicated parking, and snow removal. Freshly primed, painted, and with carpets removed, this space is clean, prepped, and ready for your contractor, designer, and personal inspiration to turn it into a true masterpiece. The multi-level layout includes a dining area anchored by a glass crystal chandelier, a spacious kitchen, two wood-burning brick fireplaces, exposed brick accents, and sliders opening to a private front brick patio garden. The lower level provides additional living space, a half bath, dedicated laundry and mudroom, and direct access to your dedicated off-street parking space right outside your door. Complete with 2 bedrooms, 2.5 baths, low taxes, and located in the coveted McCall catchment, this gem provides rare potential at an incredible price point in an iconic neighborhood. Open House Saturday 2 to 3:30 PM and Sunday 12 to 1:00 PM
| 7 hours ago | Listing updated with changes from the MLS® | |
| 7 hours ago | Listing first seen on site |

The real estate listing information is provided by Bright MLS is for the consumer's personal, non-commercial use and may not be used for any purpose other than to identify prospective properties consumer may be interested in purchasing. Any information relating to real estate for sale or lease referenced on this web site comes from the Internet Data Exchange (IDX) program of the Bright MLS. This web site references real estate listing(s) held by a brokerage firm other than the broker and/or agent who owns this web site. The accuracy of all information is deemed reliable but not guaranteed and should be personally verified through personal inspection by and/or with the appropriate professionals. Properties in listings may have been sold or may no longer be available. The data contained herein is copyrighted by Bright MLS and is protected by all applicable copyright laws. Any unauthorized collection or dissemination of this information is in violation of copyright laws and is strictly prohibited. Copyright © 2020 Bright MLS. All rights reserved.
Did you know? You can invite friends and family to your search. They can join your search, rate and discuss listings with you.