
7904 CALVERT STREETPHILADELPHIA, PA 19152
Mortgage Calculator
Monthly Payment (Est.)
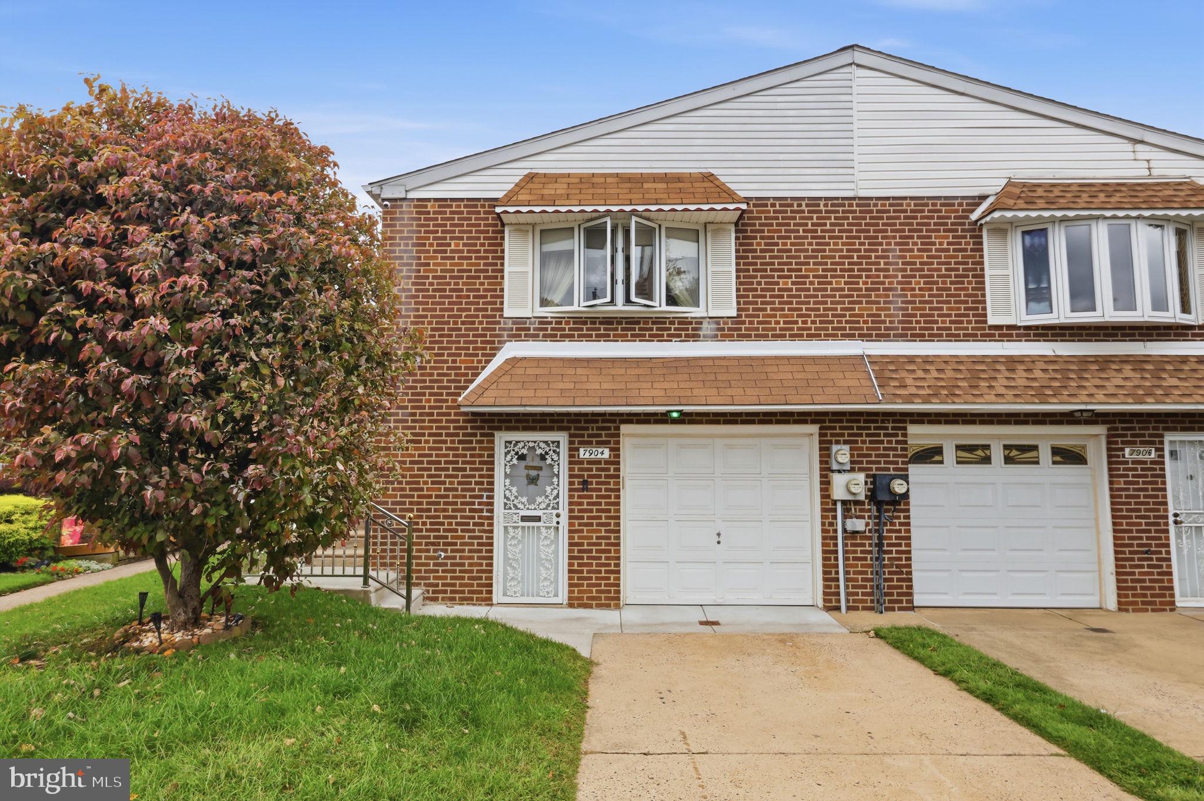
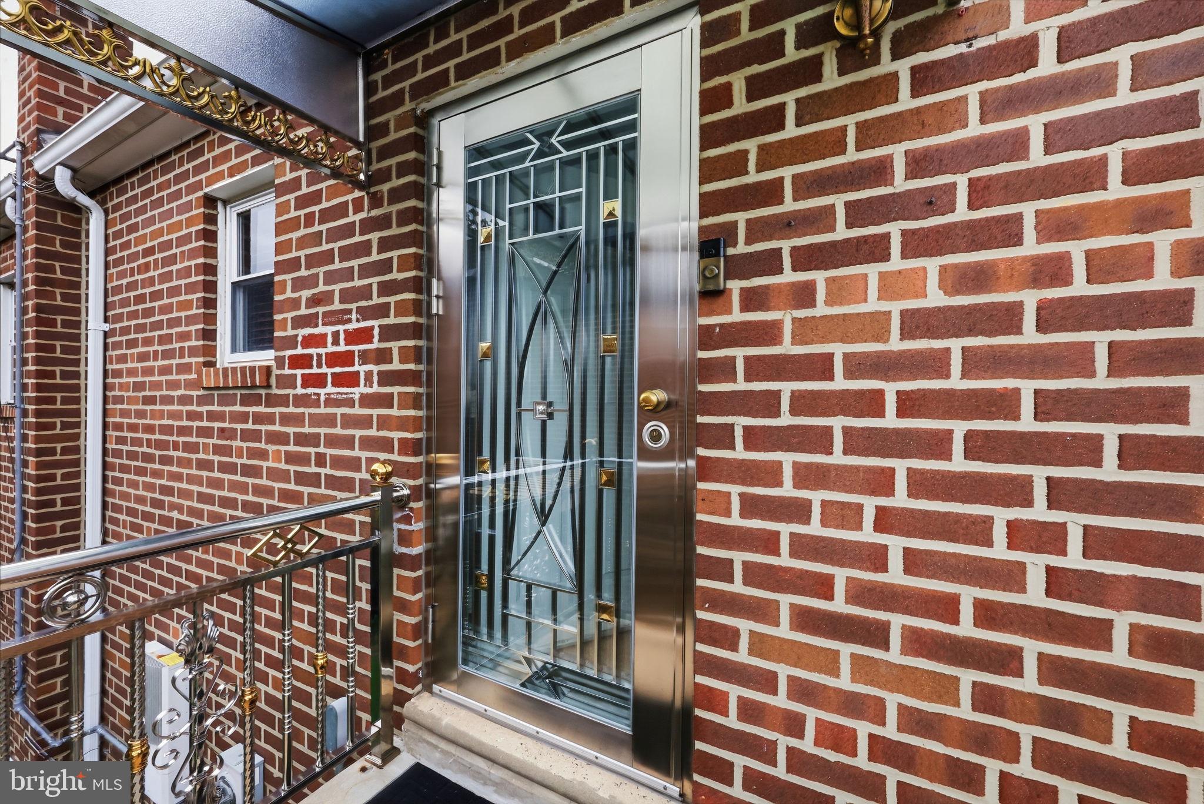
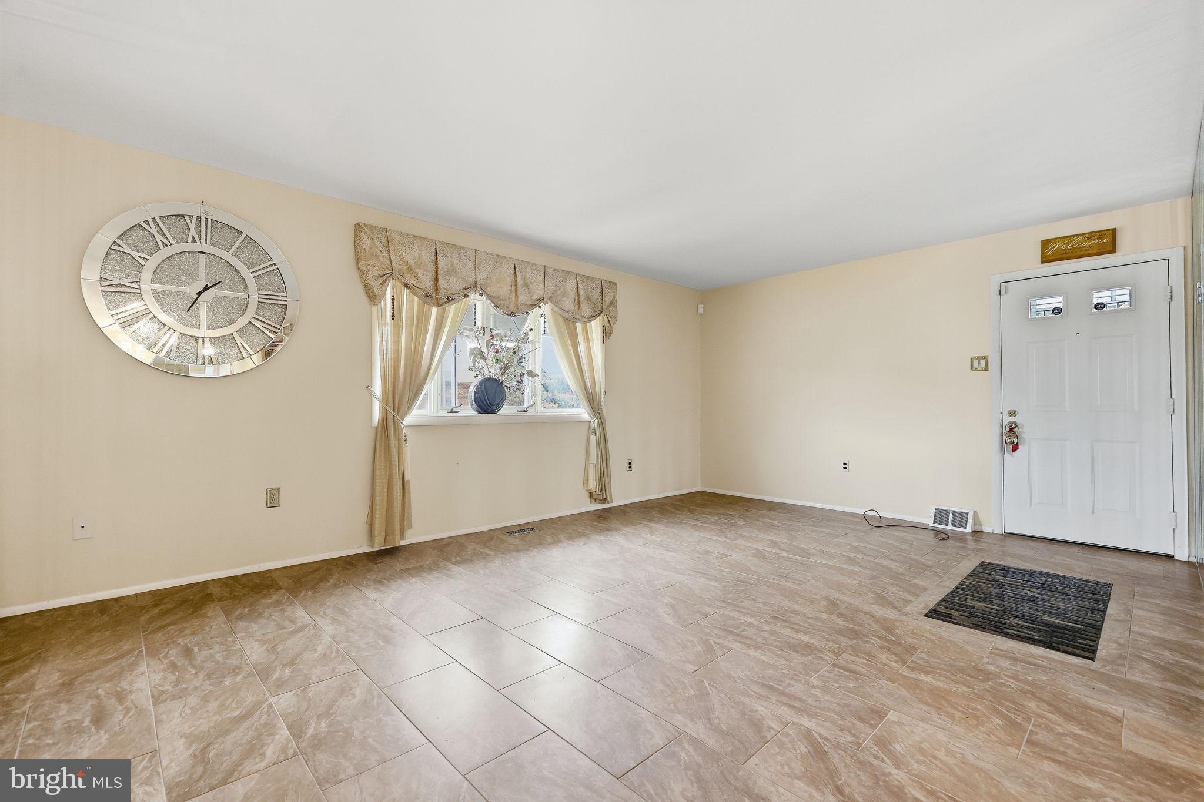
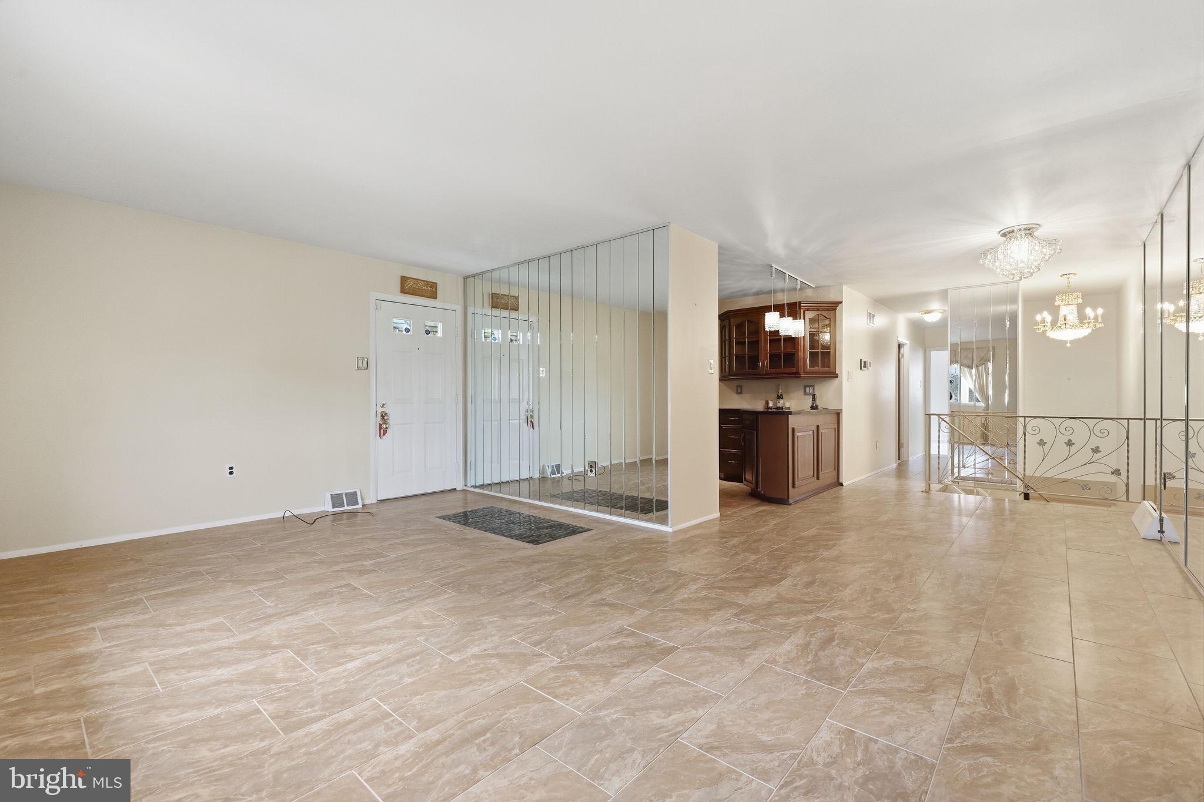
Enter an interest rate to see your estimated monthly payment.Welcome to this meticulously maintained, energy-efficient gem in the heart of Lexingoton Park! From the moment you arrive, you will notice the exceptional upgrades that set this home apart, starting with a 2.8 kW solar electric system that delivers remarkably low monthly utility bills. Step inside to a bright, nuetral color interior featuring open floor plan, premium finishes, including gorgeous marble and stone flooring. The fully remodeled upstairs main kitchen is a chef's dream, boasting rich cherry wood cabinetry, elegant full trim, and high-end stainless steel appliances—including a double convection oven, microwave, dishwasher, and a French-door refrigerator. The upper level also features a beautifully updated master bathroom complete with a half-marble wall and marble flooring. The lower level is built for effortless entertaining and multi-generational living. It features a spacious family room wrapped in custom oak walls and marble flooring, centered around custom built-in wood work to fit a 72-inch TV. Host game days in style at your private bar. This level also features the incredible convenience of a full second kitchen and half bath. Step out back to your private rear oasis, perfect for summer gatherings and large storage shed for extra srtorage/equipment. Additional peace of mind comes from a premium security system and attached 1-car garage with inside access. This unique home truly offers it all. Schedule your tour today!
| 2 hours ago | Listing updated with changes from the MLS | |
| a week ago | Listing first seen on site |

The real estate listing information is provided by Bright MLS is for the consumer's personal, non-commercial use and may not be used for any purpose other than to identify prospective properties consumer may be interested in purchasing. Any information relating to real estate for sale or lease referenced on this web site comes from the Internet Data Exchange (IDX) program of the Bright MLS. This web site references real estate listing(s) held by a brokerage firm other than the broker and/or agent who owns this web site. The accuracy of all information is deemed reliable but not guaranteed and should be personally verified through personal inspection by and/or with the appropriate professionals. Properties in listings may have been sold or may no longer be available. The data contained herein is copyrighted by Bright MLS and is protected by all applicable copyright laws. Any unauthorized collection or dissemination of this information is in violation of copyright laws and is strictly prohibited. Copyright © 2020 Bright MLS. All rights reserved.

Did you know? You can invite friends and family to your search. They can join your search, rate and discuss listings with you.