
THE HOPKINSON HOUSE604 S WASHINGTON SQUARE 2503PHILADELPHIA, PA 19106
Mortgage Calculator
Monthly Payment (Est.)
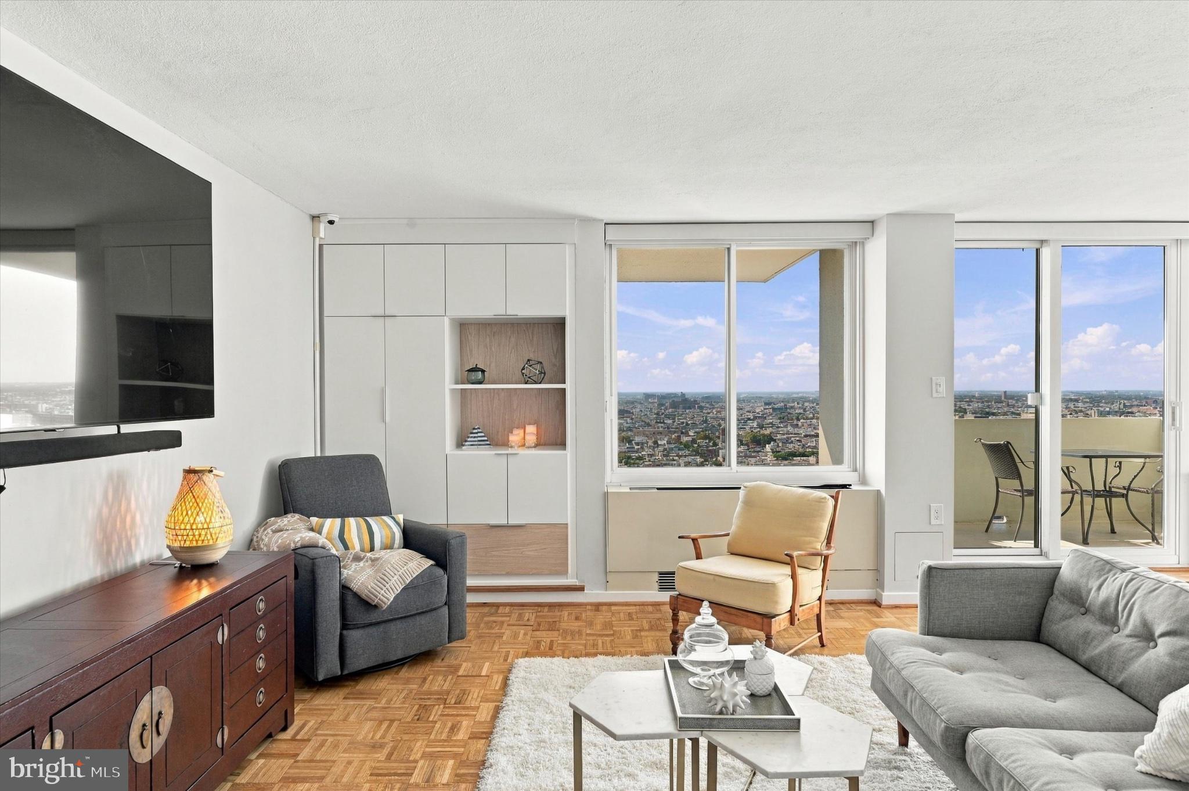
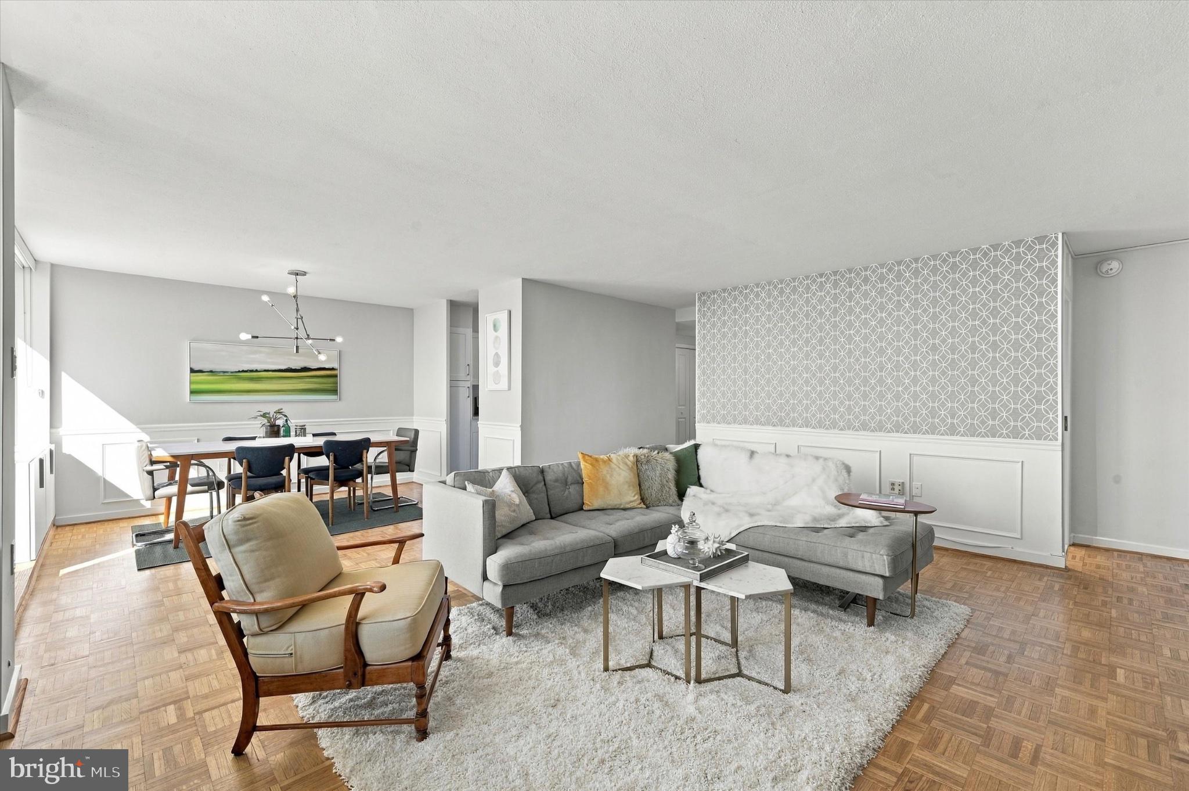
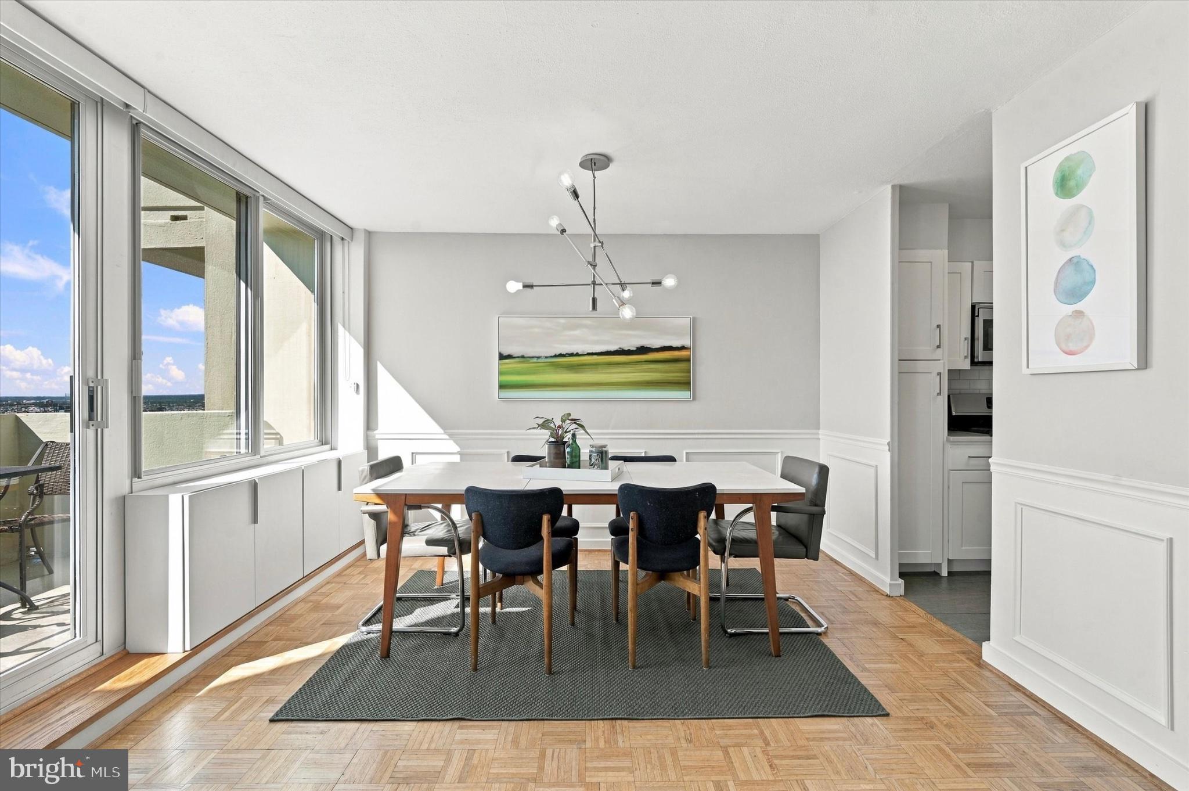
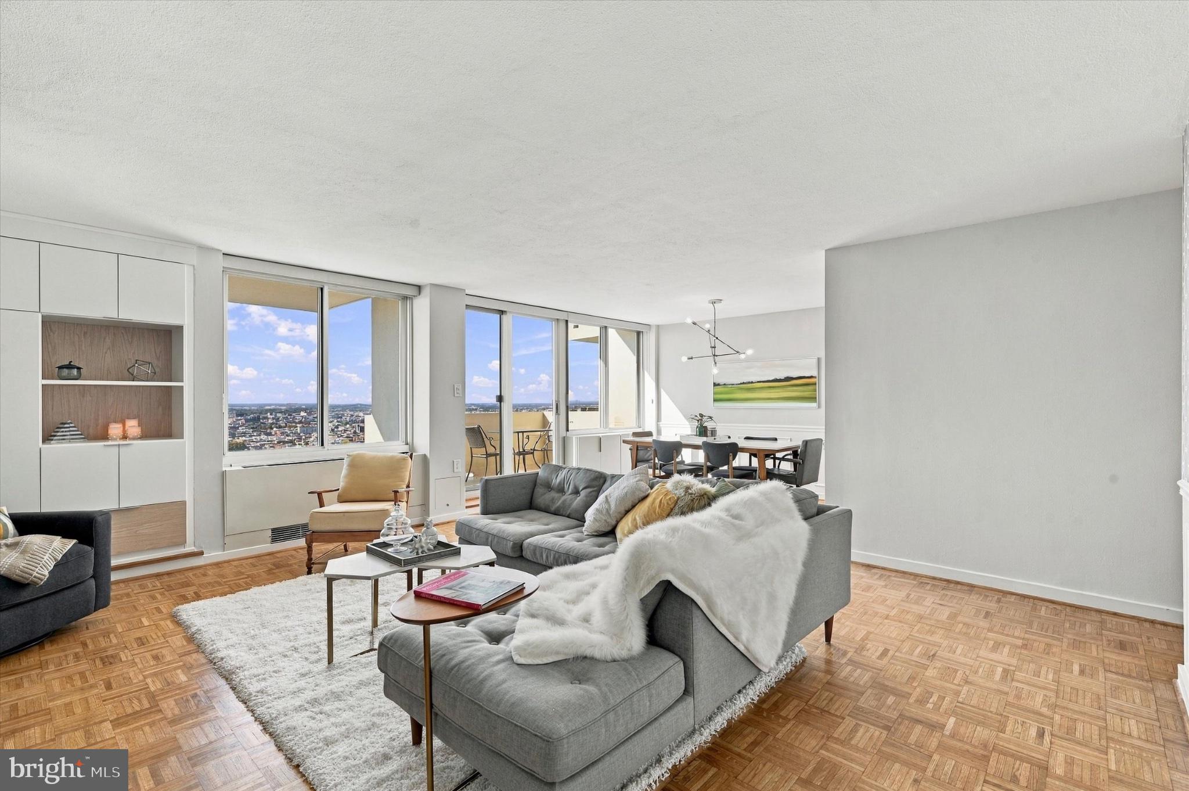
Enter an interest rate to see your estimated monthly payment.Rarely Available! Experience elevated city living in this sophisticated corner 2-bedroom, 1.5-bath residence at the highly sought-after Hopkinson House, ideally situated on historic Washington Square. This exceptional southeast-facing home features a private balcony showcasing spectacular river and bridge views, framed by an impressive Philadelphia skyline. The modern kitchen features crisp white shaker cabinetry, elegant marble-look quartz countertops, a subway-tile backsplash, upgraded stainless-steel appliances and convenient pantry for additional storage. The expansive open-concept living and dining area is flooded in natural light and enhanced by stylish custom California Closet built-ins. Designer details include statement wallpaper, refined shadow-box molding, & Hunter Douglas custom window treatments throughout. The spacious primary suite offers a private half bath and an entire wall of custom California Closet storage. The generously sized second bedroom features a tailored built-in workstation complete with integrated desk, matching cabinetry and upper storage units. The renovated hall bath is thoughtfully finished with a walk-in shower, frameless glass enclosure, and generous vanity. Additional highlights include sophisticated matte-walnut finish parquet flooring, exceptional closet space throughout, and an elegant entry foyer with a large walk-in closet. A conveniently located in-unit stackable Bosch washer and dryer is discreetly tucked into the entry hall closet. A distinctive residence offering exceptional space, views, finishes, and the convenience of one of Philadelphia’s most desirable full-service addresses. The Hopkinson House offers top-tier amenities, including 24-hour doorman and front desk security, underground secured valet parking ($230/month), a community room with a library, and a seasonal rooftop pool ($200/season). The condo fee includes all utilities, high-speed internet, cable TV with HBO. Located just steps away from Philly's best restaurants, shopping, coffee shops, art galleries, theaters, and museums, you'll have everything you need at your doorstep. One block from the Philadelphia Sports Club, markets, dry cleaners, and pharmacies, with easy access to public transportation. Cats welcome! Non smoking building. There is a special assessment payable over over 3 years. Seller will pay the 11/26 payment of $22,563.00 which is half of the total. Details are uploaded.
| 7 hours ago | Listing first seen on site | |
| 7 hours ago | Listing updated with changes from the MLS® |

The real estate listing information is provided by Bright MLS is for the consumer's personal, non-commercial use and may not be used for any purpose other than to identify prospective properties consumer may be interested in purchasing. Any information relating to real estate for sale or lease referenced on this web site comes from the Internet Data Exchange (IDX) program of the Bright MLS. This web site references real estate listing(s) held by a brokerage firm other than the broker and/or agent who owns this web site. The accuracy of all information is deemed reliable but not guaranteed and should be personally verified through personal inspection by and/or with the appropriate professionals. Properties in listings may have been sold or may no longer be available. The data contained herein is copyrighted by Bright MLS and is protected by all applicable copyright laws. Any unauthorized collection or dissemination of this information is in violation of copyright laws and is strictly prohibited. Copyright © 2020 Bright MLS. All rights reserved.
Did you know? You can invite friends and family to your search. They can join your search, rate and discuss listings with you.