
853 N 15TH STREET 1PHILADELPHIA, PA 19130
Mortgage Calculator
Monthly Payment (Est.)
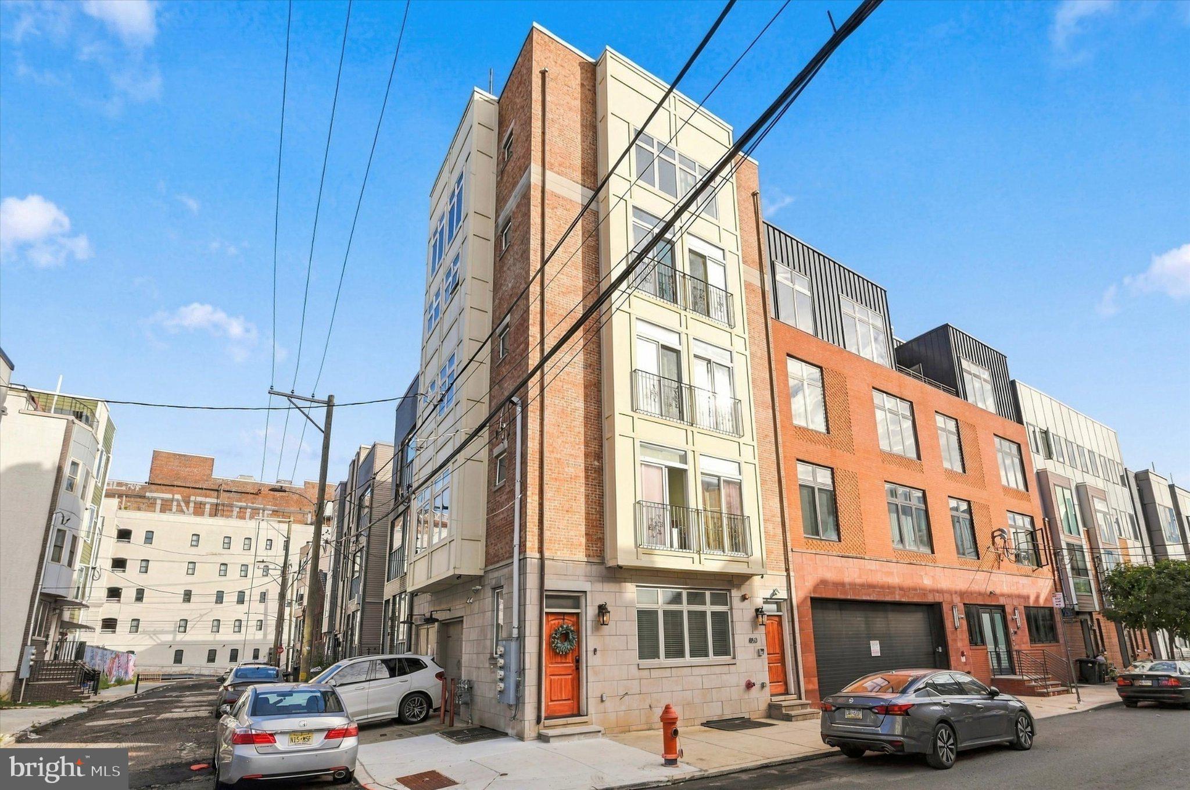
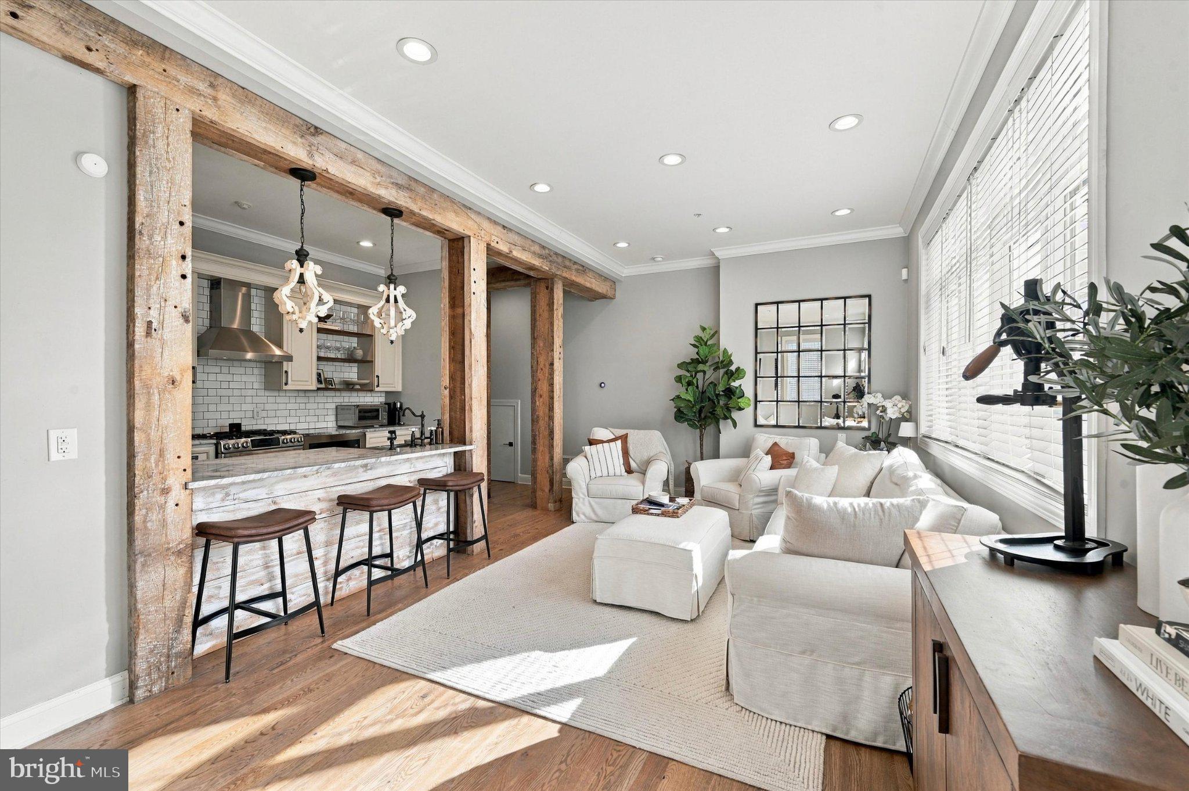
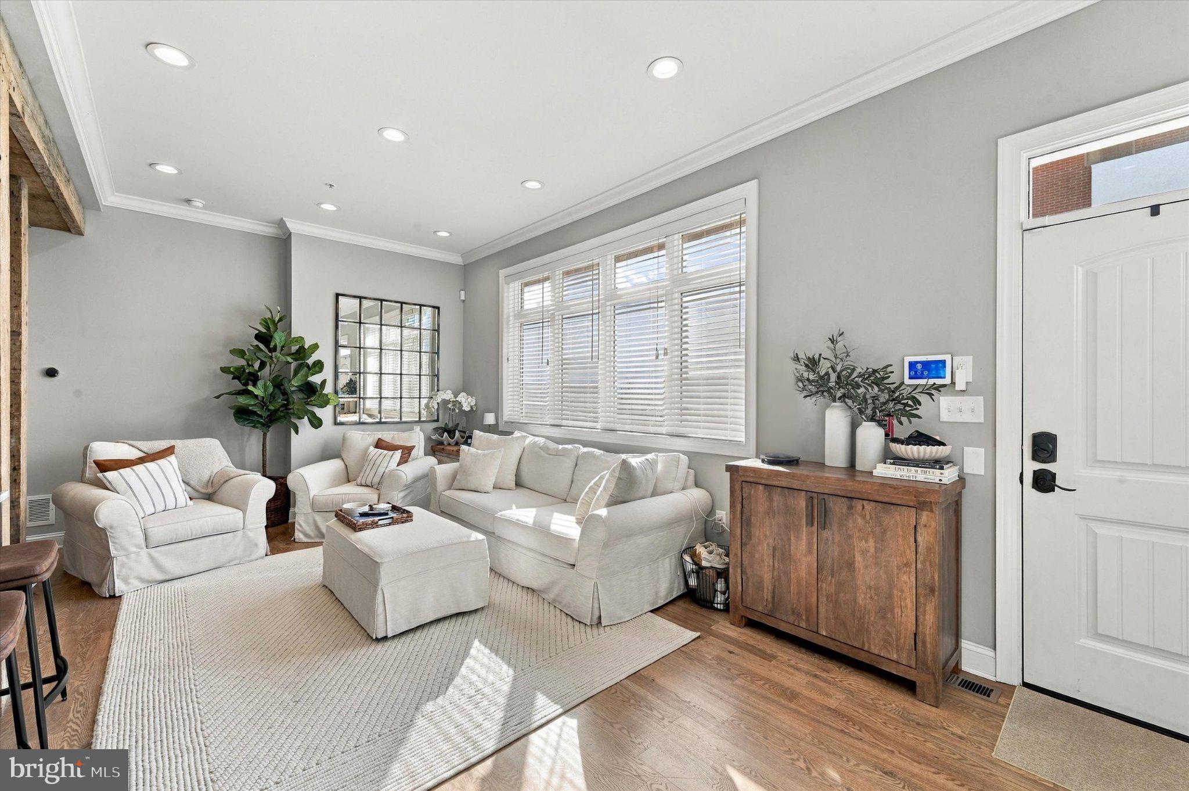
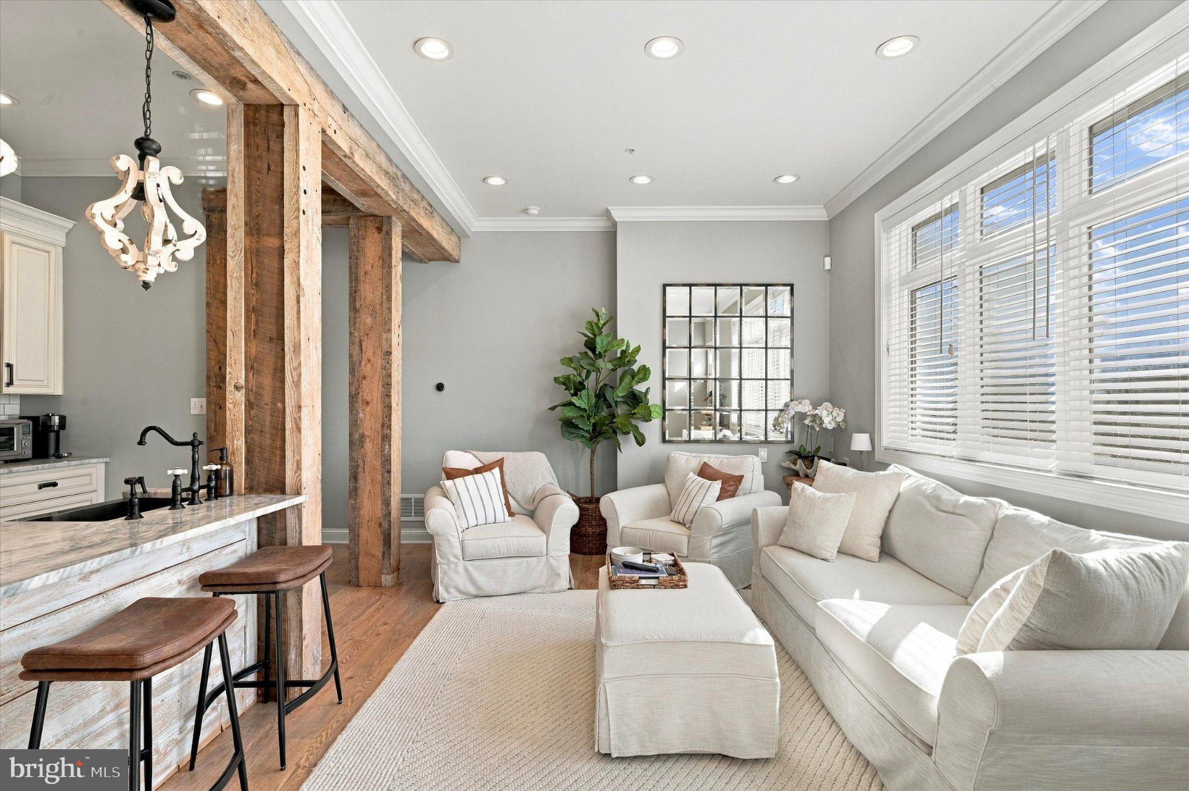
Enter an interest rate to see your estimated monthly payment.Welcome to 853 N 15th Street, Unit 1, nestled in the heart of Philadelphia’s Francisville neighborhood. For a limited time, take advantage of the remaining term of the full tax abatement, low HOA dues, and established off-street parking (not deeded). Inside, the home features a thoughtfully appointed interior with a spacious and cozy living area, where oversized first-floor windows invite abundant natural light. The open-concept floor plan seamlessly connects the living and dining areas to a chef-inspired galley kitchen, complete with a GE appliance package, classic shaker cabinetry, quartz countertops, and a crisp white subway tile backsplash. The main living level offers a warm, inviting atmosphere ideal for everyday living and entertaining. The lower level features a generously sized primary suite designed as a private retreat, complete with a walk-in closet and a beautifully appointed en-suite bathroom. A second well-proportioned bedroom with ample closet space offers flexibility for guests, a home office, or additional living needs. Furnished sale option available at an additional cost, negotiable based on the buyer’s needs. Don’t miss this opportunity to own in one of Philadelphia’s sought-after neighborhoods. Contact the listing agent today to schedule your private showing!
| 4 hours ago | Listing first seen on site | |
| 4 hours ago | Listing updated with changes from the MLS® |

The real estate listing information is provided by Bright MLS is for the consumer's personal, non-commercial use and may not be used for any purpose other than to identify prospective properties consumer may be interested in purchasing. Any information relating to real estate for sale or lease referenced on this web site comes from the Internet Data Exchange (IDX) program of the Bright MLS. This web site references real estate listing(s) held by a brokerage firm other than the broker and/or agent who owns this web site. The accuracy of all information is deemed reliable but not guaranteed and should be personally verified through personal inspection by and/or with the appropriate professionals. Properties in listings may have been sold or may no longer be available. The data contained herein is copyrighted by Bright MLS and is protected by all applicable copyright laws. Any unauthorized collection or dissemination of this information is in violation of copyright laws and is strictly prohibited. Copyright © 2020 Bright MLS. All rights reserved.