
5202 3RD STPHILADELPHIA, PA 19120
Mortgage Calculator
Monthly Payment (Est.)
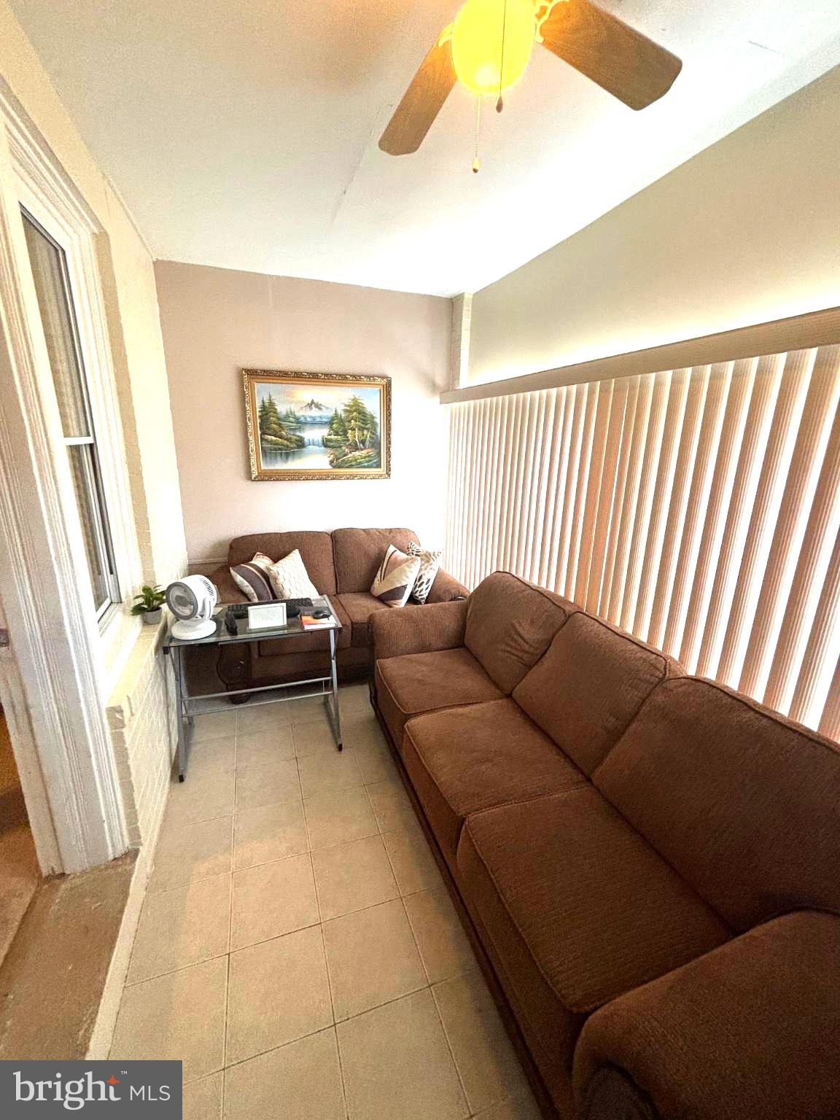
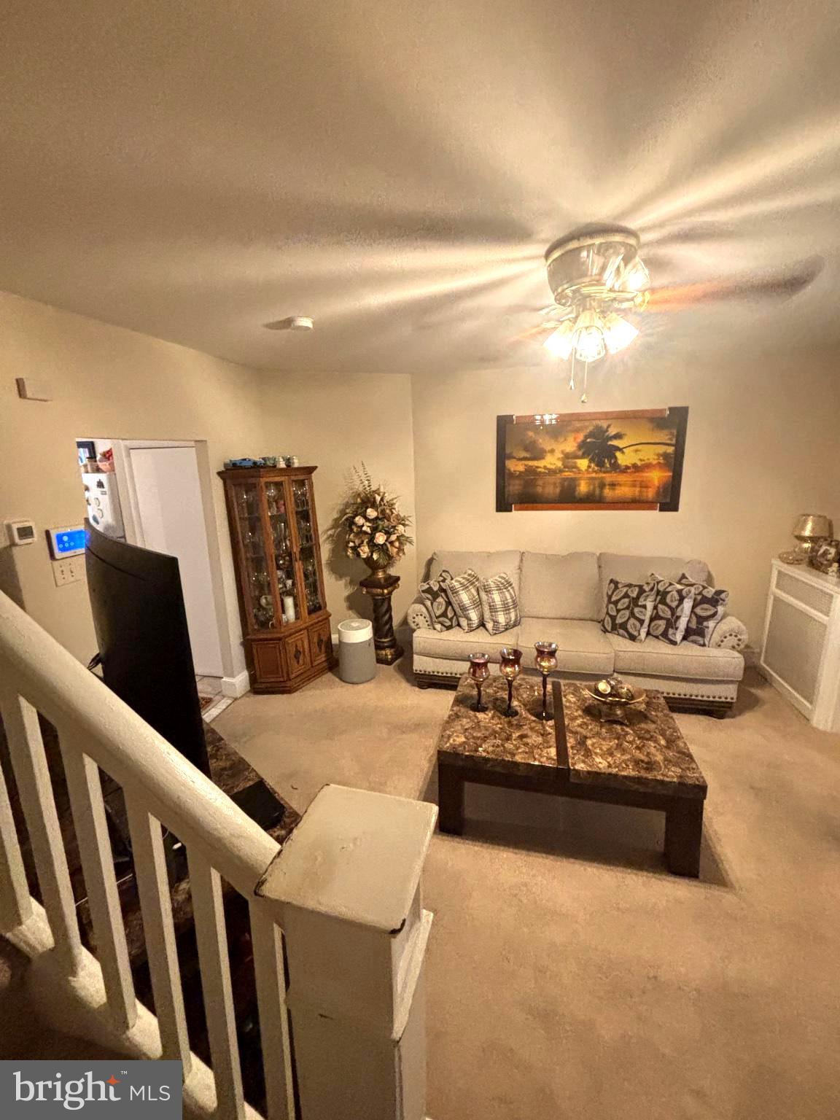
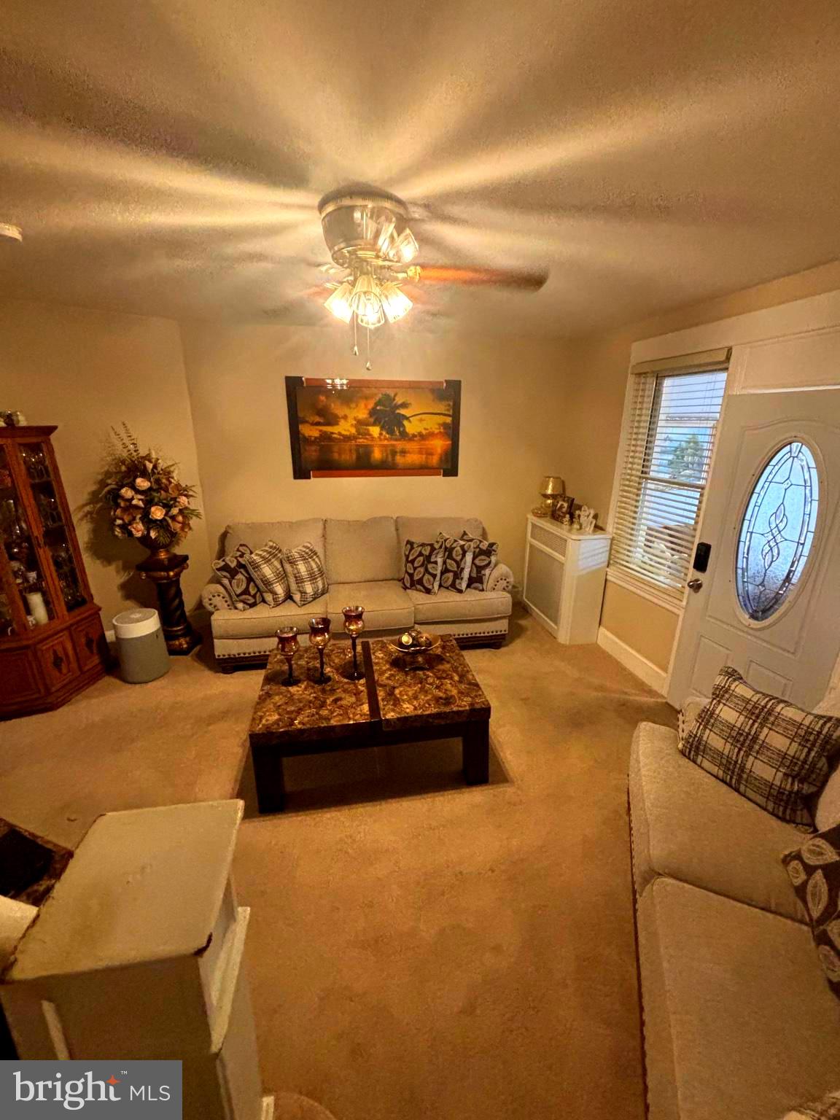
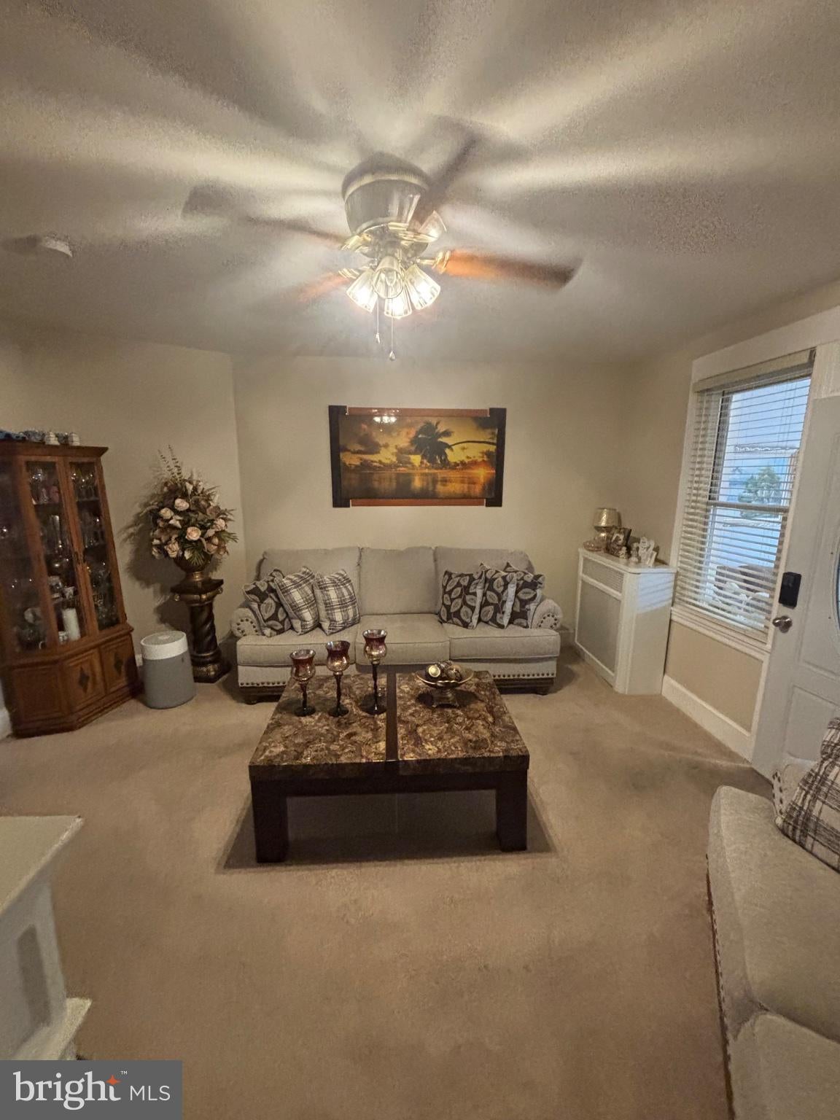
Enter an interest rate to see your estimated monthly payment.Welcome to this lovely home located in the heart of Olney. This home has the perfect layout and style that is great for comfortable living and relaxation. The property sits at about 1150 sqft with three decent-sized bedrooms, a full bathroom, and a 70% or more finished basement. Furthermore, carpet is laid throughout the porch, living room, and throughout the second floor. Did I fail to mention the indoor porch that can be allocated for addtional living /entertainment space for family holidays or events? This beauty has two forms of ingress and egress: two in the front, allowing a front entrance to the basement, and a second at the main entrance, all surrounded by a white metal fence. The natural staging of the home gives you plenty of ideas for how you would design it when it becomes your new home. Then, a nice oasis in the backyard, fenced, that allows for outside grilling during good weather. Lastly, Local food marts and transportation are less than a mile away, and 5th Street is moments away, where daily shopping can be done.
| 3 days ago | Listing updated with changes from the MLS | |
| 4 days ago | Status changed to Active | |
| a week ago | Listing first seen on site |

The real estate listing information is provided by Bright MLS is for the consumer's personal, non-commercial use and may not be used for any purpose other than to identify prospective properties consumer may be interested in purchasing. Any information relating to real estate for sale or lease referenced on this web site comes from the Internet Data Exchange (IDX) program of the Bright MLS. This web site references real estate listing(s) held by a brokerage firm other than the broker and/or agent who owns this web site. The accuracy of all information is deemed reliable but not guaranteed and should be personally verified through personal inspection by and/or with the appropriate professionals. Properties in listings may have been sold or may no longer be available. The data contained herein is copyrighted by Bright MLS and is protected by all applicable copyright laws. Any unauthorized collection or dissemination of this information is in violation of copyright laws and is strictly prohibited. Copyright © 2020 Bright MLS. All rights reserved.
