
2511 CARPENTER STREETPHILADELPHIA, PA 19146
Mortgage Calculator
Monthly Payment (Est.)
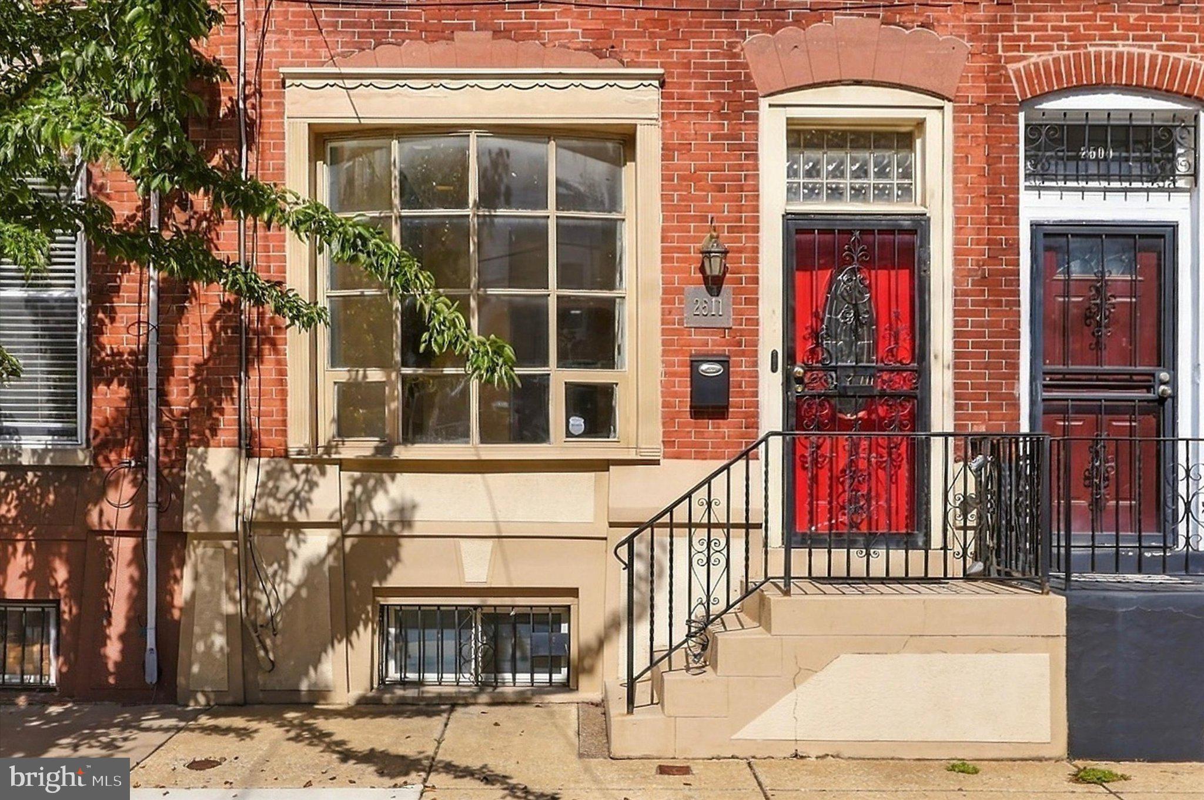
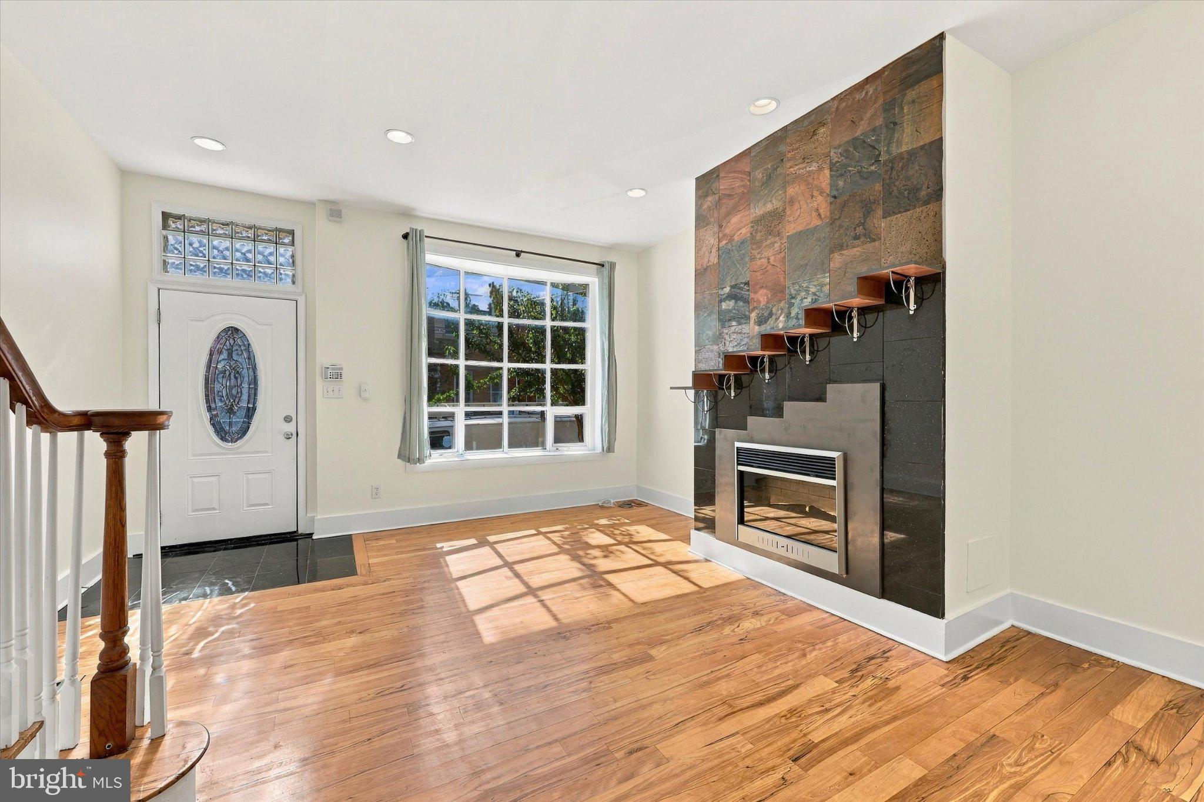
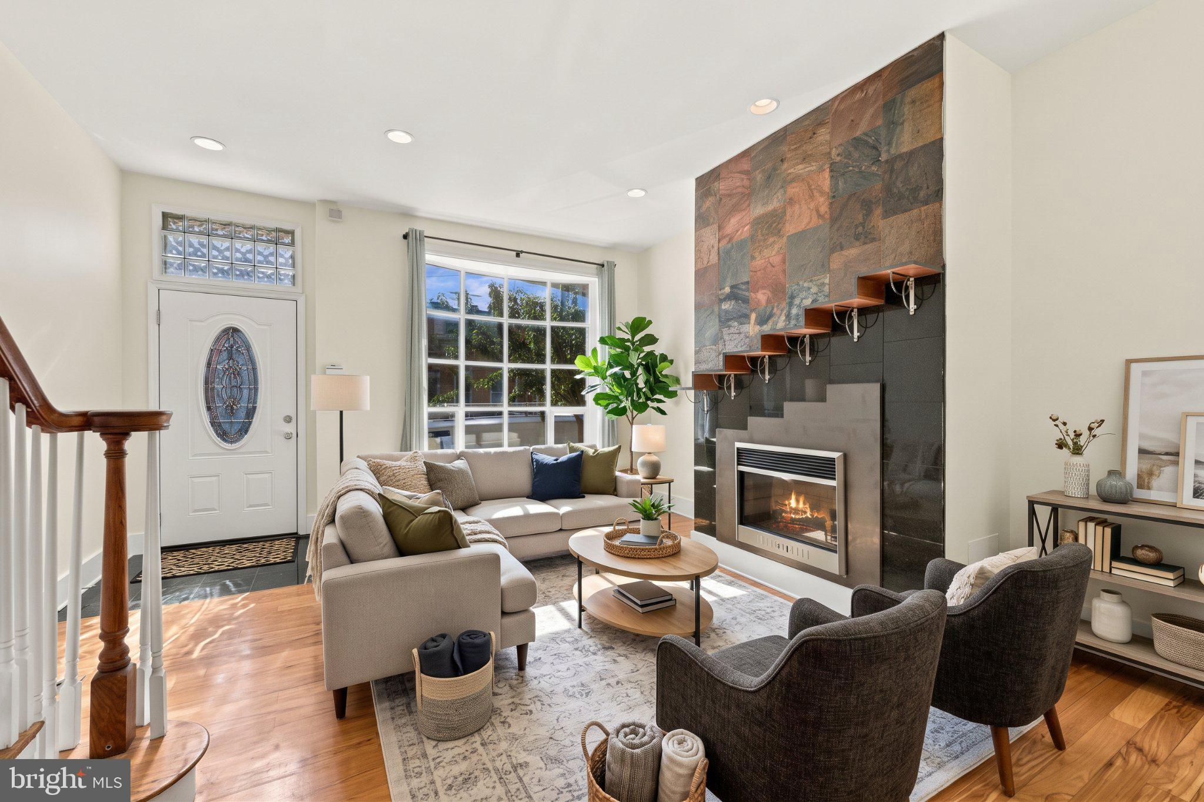
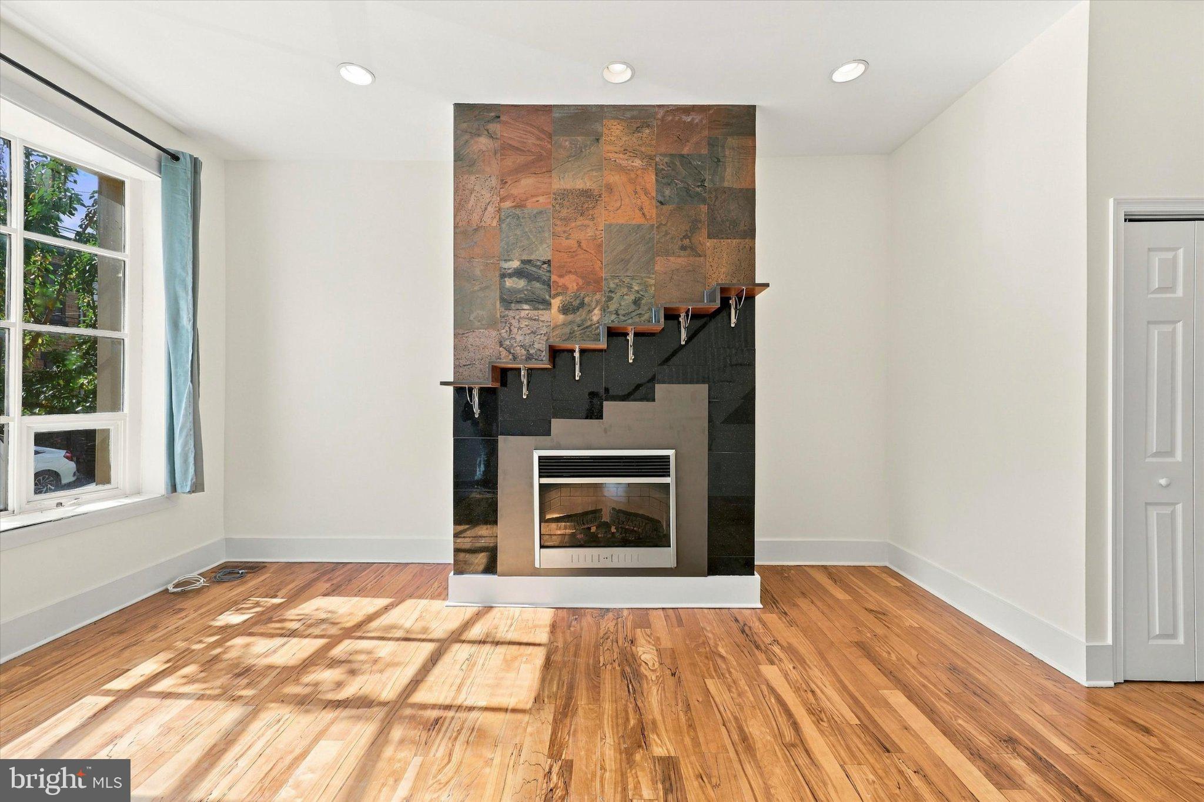
Enter an interest rate to see your estimated monthly payment.Ideally located in the heart of the vibrant Graduate Hospital neighborhood, this inviting 3-bedroom, 1.5-bathroom rowhome offers a perfect blend of traditional character and modern comfort. The home features a classic brick front and masonry construction for timeless curb appeal. Step inside to discover an enchanting atmosphere, highlighted by an electric fireplace that creates a cozy focal point in the living space. The versatile dining room provides the perfect setting for everything from special occasions to casual get-togethers. Next up is the eat-in kitchen with granite countertops and stainless steel appliances. Tucked behind the kitchen is the main floor laundry, adding convenience to your daily routine and ensuring that chores are a breeze. The main floor also includes a conveniently located half bath. With three spacious bedrooms on the top floor, there's plenty of room for rest and rejuvenation. An electric fireplace in the owner's bedroom creates a cozy, relaxing retreat. This floor contains a large full bathroom with a soaking tub. The finished basement provides additional versatility, perfect for a home office, gym, playroom, TV room, or extra storage. The well-designed layout means the home flows seamlessly, making it ideal for both entertaining and everyday living. Central air conditioning provides year-round comfort, while the outdoor space is perfect for morning coffee, al fresco dinners, and grilling with family and friends. Enjoy the charm of urban living with easy access to University City, Center City, local shops, restaurants, parks, and major highways. This delightful residence is not just a house; it's a home to create lasting memories. Don't miss the opportunity to make this inviting space your own!
| yesterday | Listing updated with changes from the MLS | |
| a week ago | Listing first seen on site |

The real estate listing information is provided by Bright MLS is for the consumer's personal, non-commercial use and may not be used for any purpose other than to identify prospective properties consumer may be interested in purchasing. Any information relating to real estate for sale or lease referenced on this web site comes from the Internet Data Exchange (IDX) program of the Bright MLS. This web site references real estate listing(s) held by a brokerage firm other than the broker and/or agent who owns this web site. The accuracy of all information is deemed reliable but not guaranteed and should be personally verified through personal inspection by and/or with the appropriate professionals. Properties in listings may have been sold or may no longer be available. The data contained herein is copyrighted by Bright MLS and is protected by all applicable copyright laws. Any unauthorized collection or dissemination of this information is in violation of copyright laws and is strictly prohibited. Copyright © 2020 Bright MLS. All rights reserved.
