
2601 PARKWAY CONDOMINIUMS2601 PENNSYLVANIA AVENUE 00 403PHILADELPHIA, PA 19130
Mortgage Calculator
Monthly Payment (Est.)
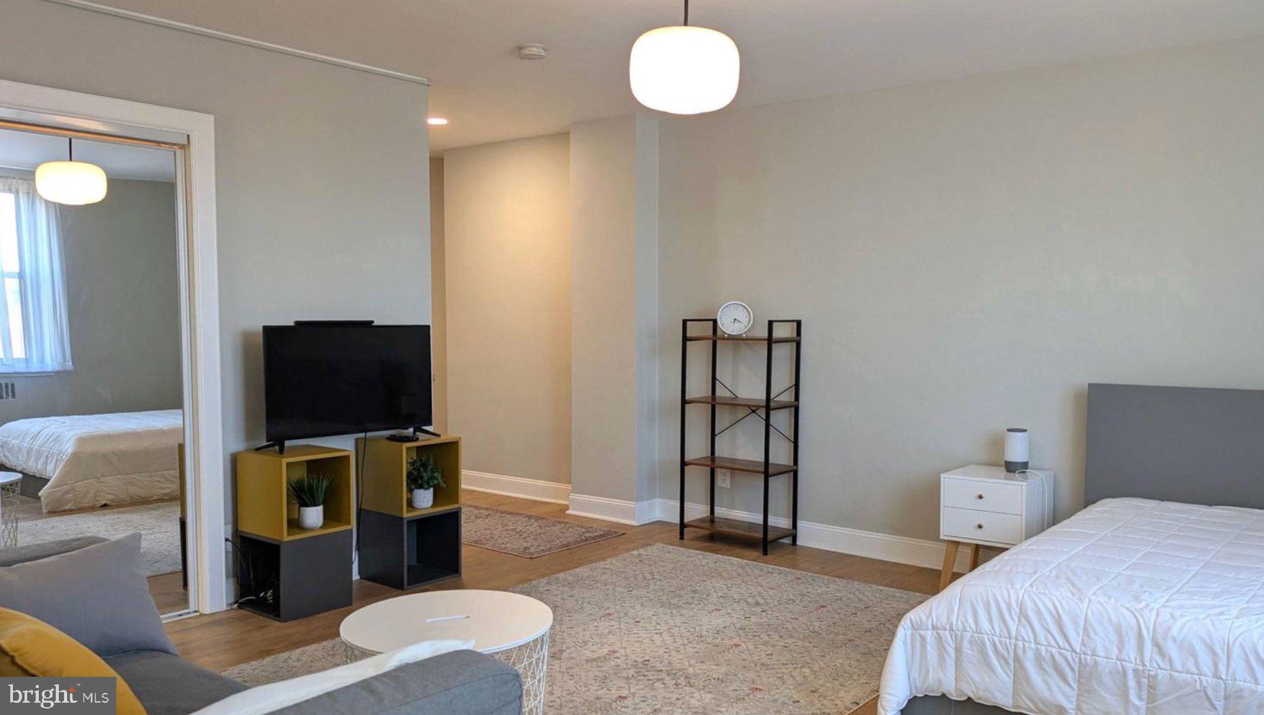
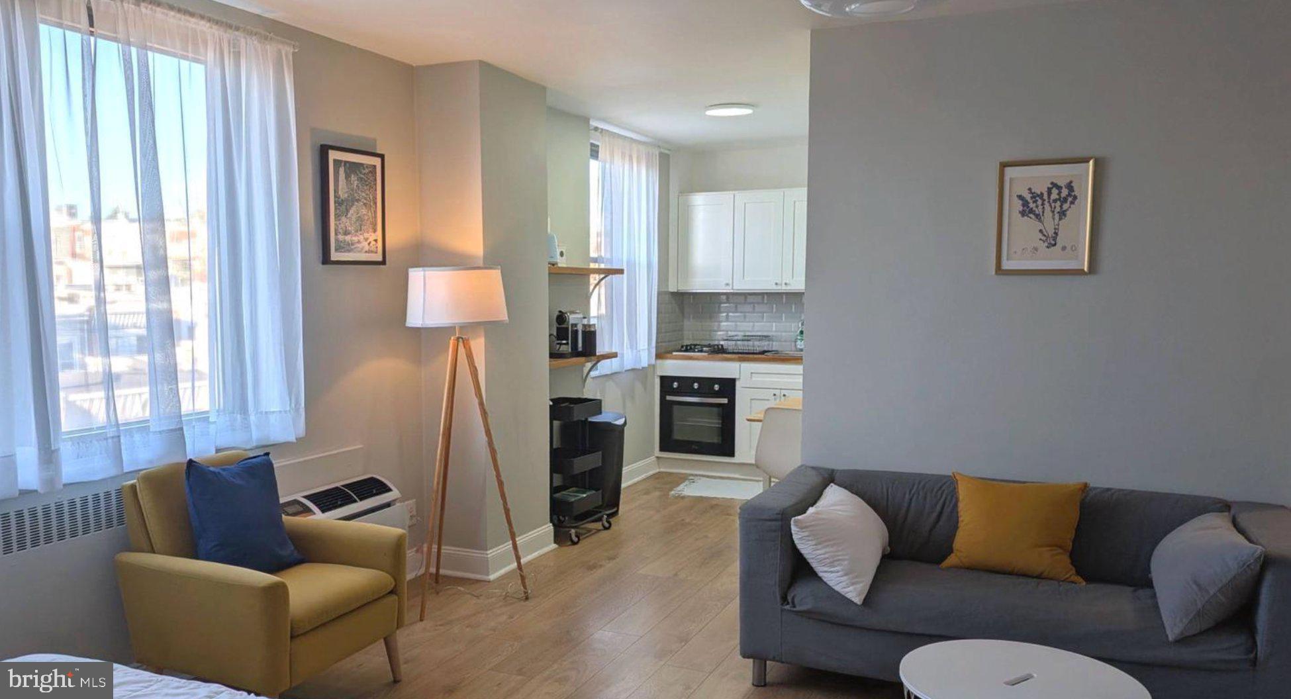
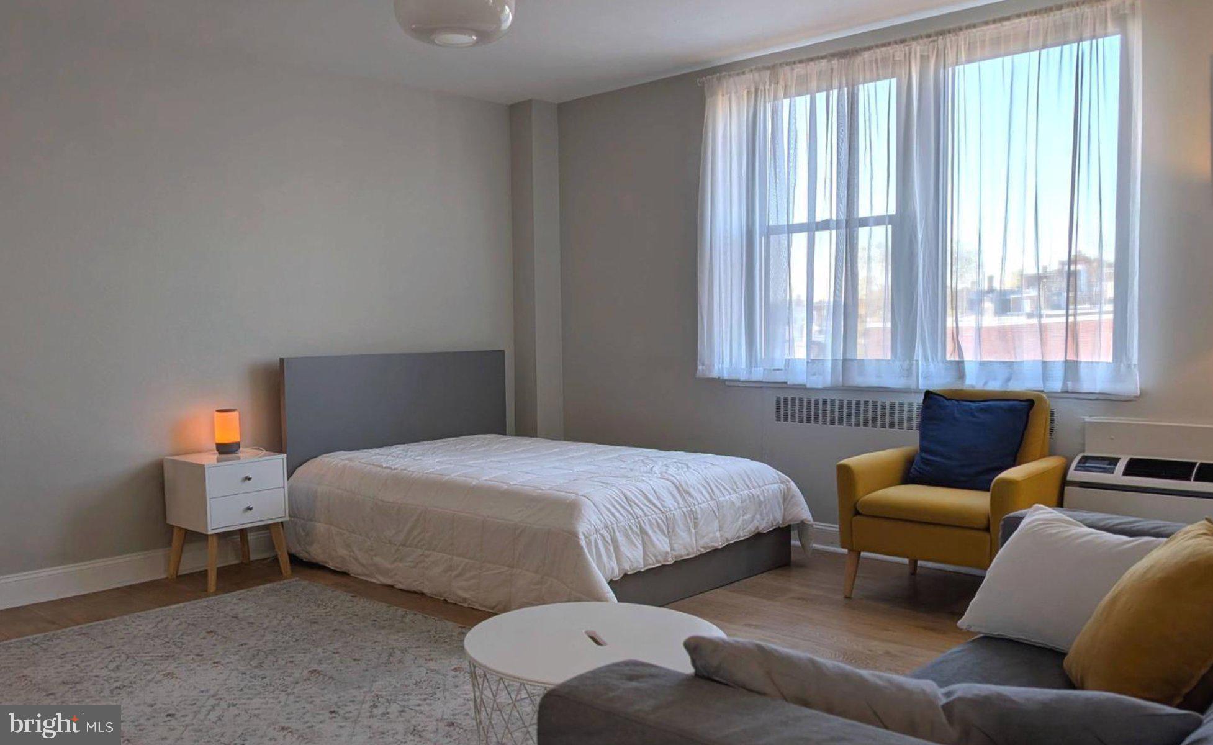
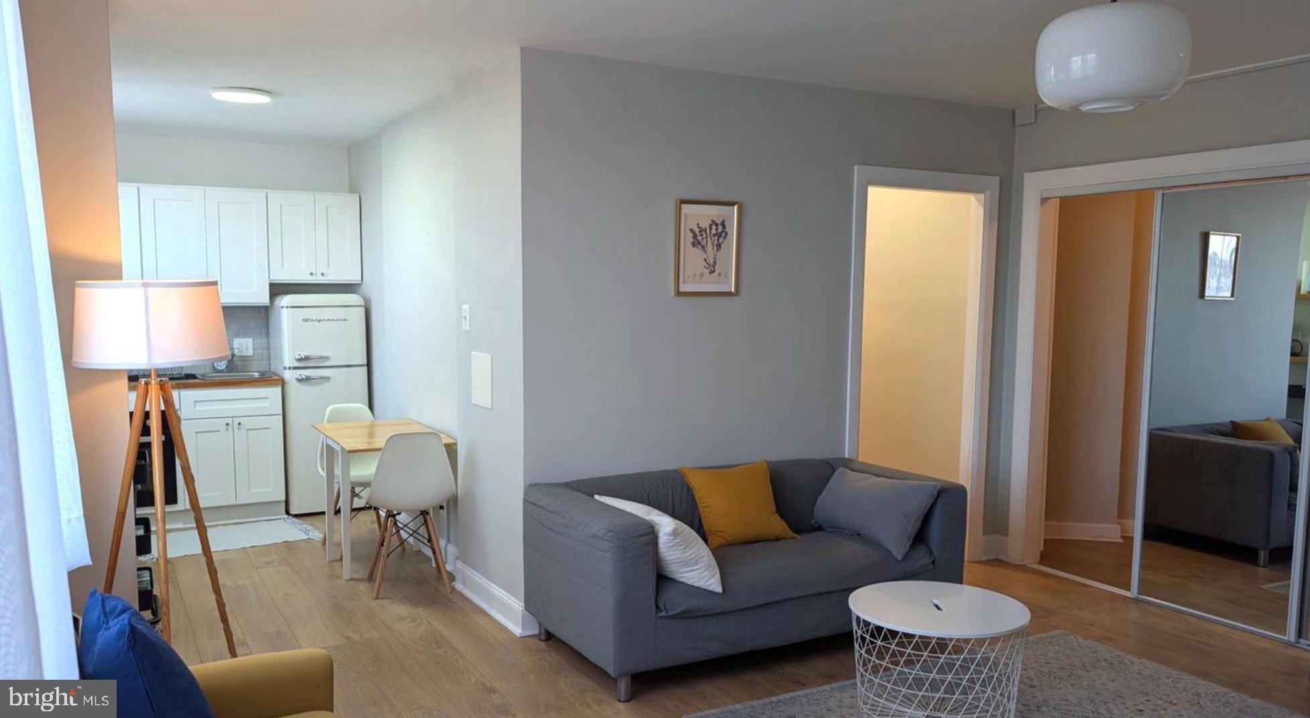
Enter an interest rate to see your estimated monthly payment.City Living at Its Best! Discover the perfect blend of modern convenience and Philadelphia charm in this inviting studio-style condominium at 2601 Pennsylvania Avenue, Unit 403. Ideally situated along the iconic Benjamin Franklin Parkway, this residence offers a fantastic opportunity for a primary home or investment in one of Philadelphia’s most sought-after locations. The thoughtfully designed interior features an open-concept layout, contemporary kitchen cabinetry, updated appliances, attractive laminate flooring, and stylish furnishings that create a comfortable, move-in-ready living space. A spacious walk-in closet provides valuable storage, while the convenience of an in-unit washer and dryer adds an extra touch of everyday luxury. Enjoy an impressive array of building amenities, including a 24-hour front desk, fitness center, resident lounge, on-site restaurant, convenience store, and dry-cleaning services. Step outside and explore the Philadelphia Museum of Art, Fairmount Park, and Kelly Drive, with scenic trails, neighborhood restaurants, Whole Foods, public transportation, and major roadways all within easy reach. The monthly condominium fee covers all utilities except electricity and cable, making budgeting and maintenance a breeze. The building is pet-friendly, subject to certain restrictions. Whether you’re seeking a convenient city residence or a low-maintenance lifestyle in an exceptional location, Unit 403 delivers an exciting opportunity to experience the best of Philadelphia living. Schedule your personal tour today.
| 8 hours ago | Listing first seen on site | |
| 8 hours ago | Listing updated with changes from the MLS® |

The real estate listing information is provided by Bright MLS is for the consumer's personal, non-commercial use and may not be used for any purpose other than to identify prospective properties consumer may be interested in purchasing. Any information relating to real estate for sale or lease referenced on this web site comes from the Internet Data Exchange (IDX) program of the Bright MLS. This web site references real estate listing(s) held by a brokerage firm other than the broker and/or agent who owns this web site. The accuracy of all information is deemed reliable but not guaranteed and should be personally verified through personal inspection by and/or with the appropriate professionals. Properties in listings may have been sold or may no longer be available. The data contained herein is copyrighted by Bright MLS and is protected by all applicable copyright laws. Any unauthorized collection or dissemination of this information is in violation of copyright laws and is strictly prohibited. Copyright © 2020 Bright MLS. All rights reserved.