
2656 SALMON STREETPHILADELPHIA, PA 19125
Mortgage Calculator
Monthly Payment (Est.)
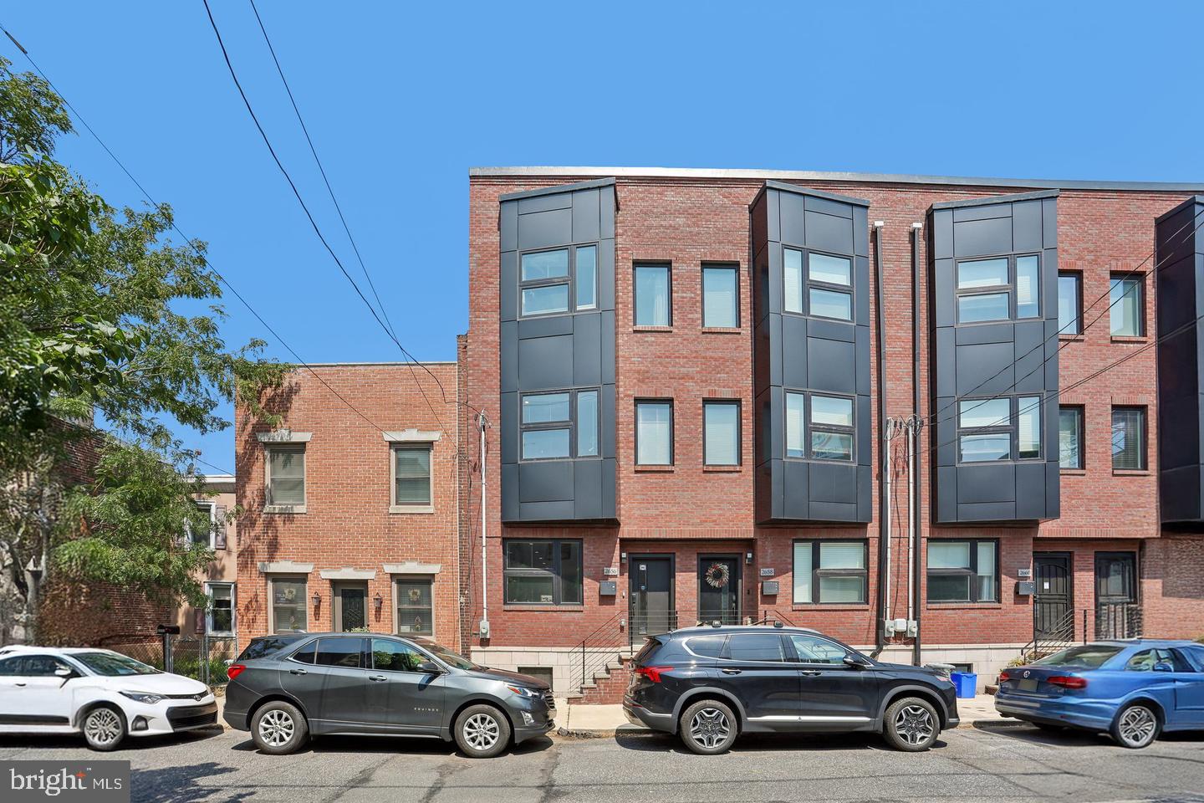
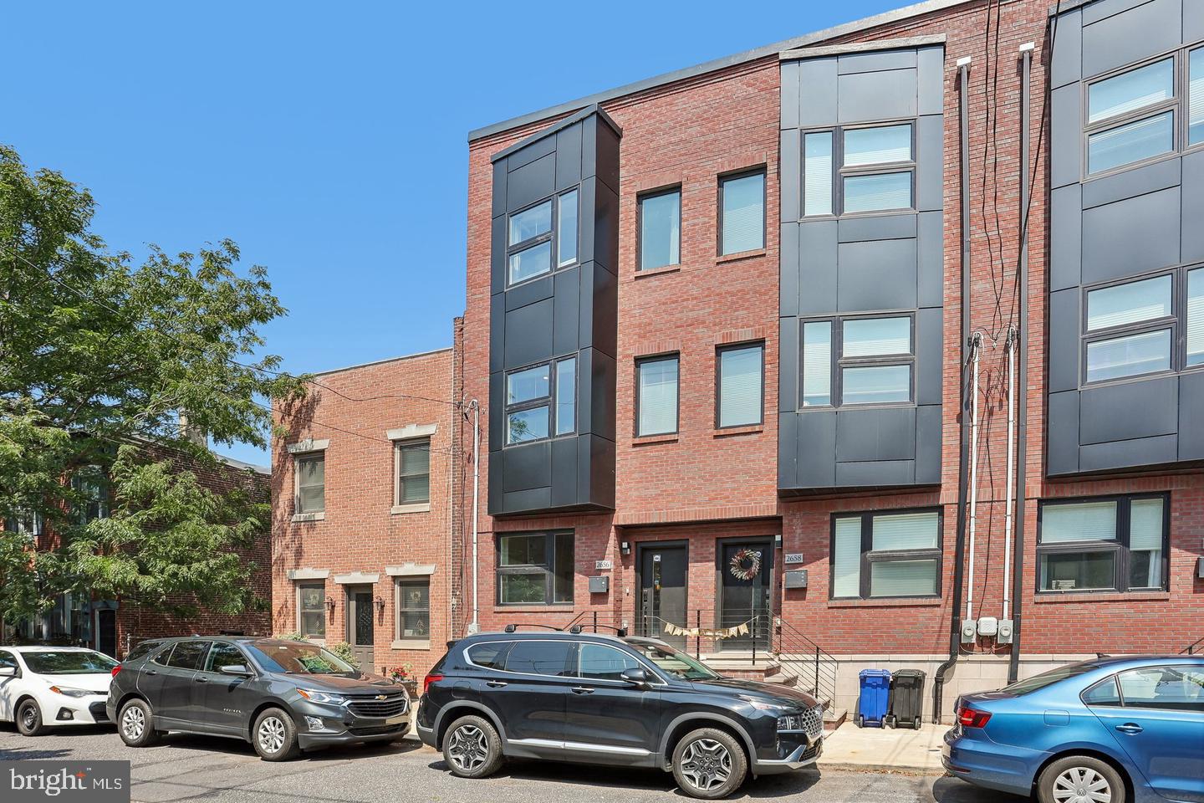
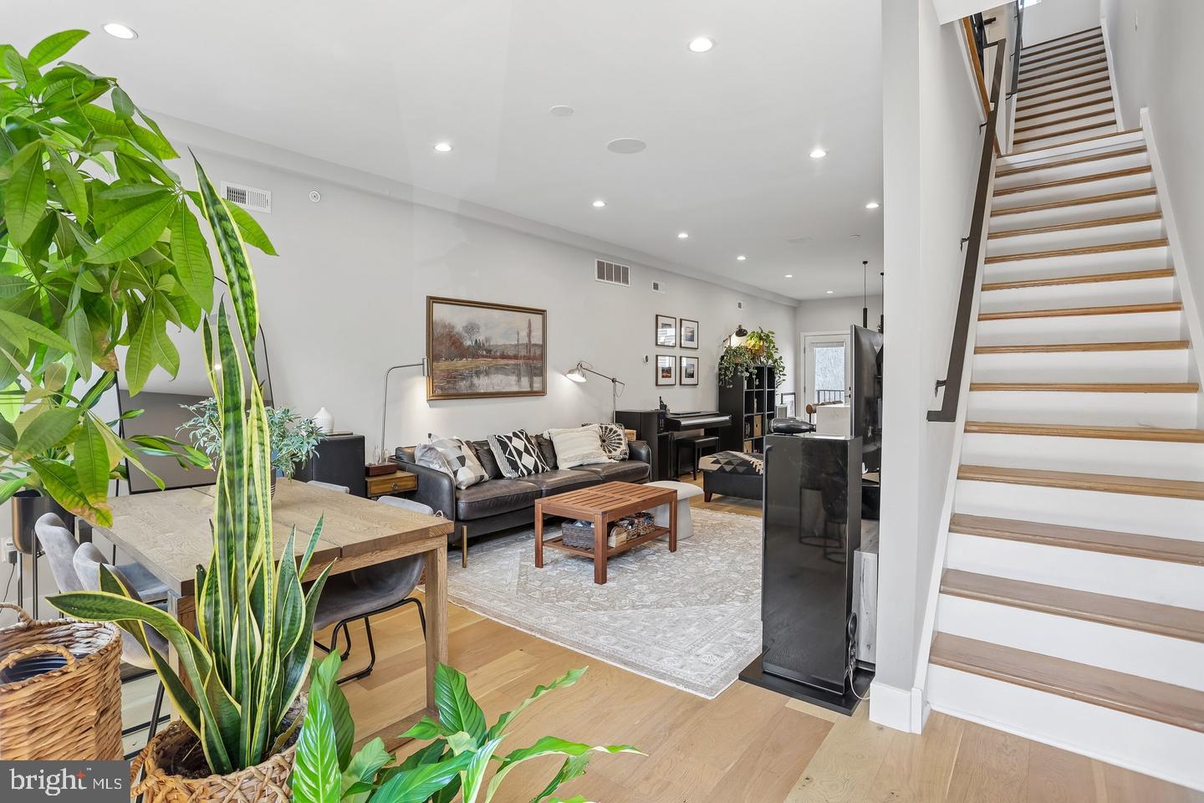
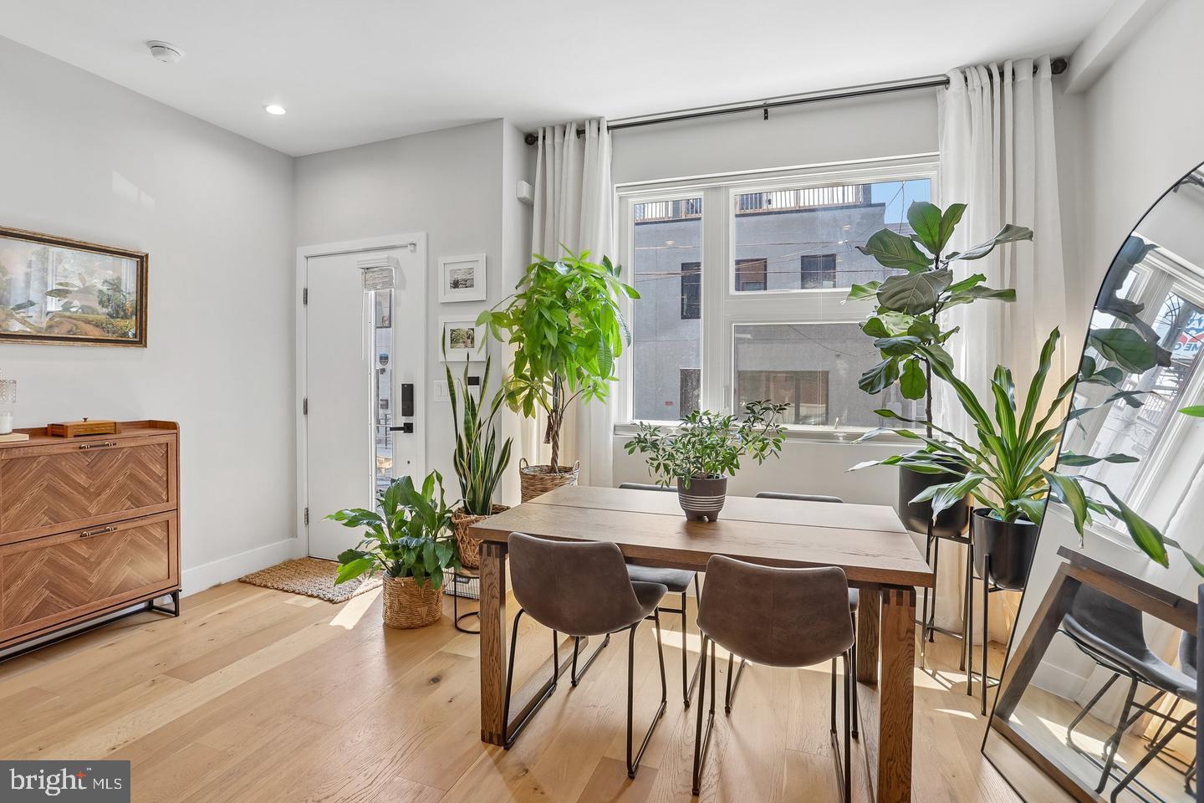
Enter an interest rate to see your estimated monthly payment.Discover modern city living with standout features that set this exceptional townhome apart! Built in 2024, this contemporary home is tucked within an intimate, gated community of just 16 homes, offering a wonderful sense of community among owners. A rare highlight is the private, gated access directly off Salmon Street to your own attached one-car garage, providing added convenience and secure parking. Inside, thoughtful design meets elevated finishes, with wide-plank white oak hardwood floors, abundant natural light, and an open-concept layout ideal for everyday living and entertaining. The gourmet kitchen impresses with quartz countertops, an oversized waterfall island, 42-inch cabinetry, and stainless steel appliances, while built-in Bluetooth speakers with convenient wall controls bring music throughout your home. The upper levels feature three spacious bedrooms, including a full-floor primary suite offering a private retreat with generous closet space and a spa-inspired ensuite with double vanity and walk-in shower. A flexible entry-level bonus room is ideal for a home office, fitness room, or media space, and second-floor laundry adds everyday convenience. Take entertaining to new heights on the private rooftop deck, where skyline views create a spectacular backdrop for gatherings, sunset cocktails, or a quiet evening outdoors. A private balcony, remaining Philadelphia property tax abatement, and convenient access to Fishtown, I-95, and major commuting routes round out this impressive offering. More than just a beautiful home, this is an opportunity to enjoy modern design, private outdoor spaces, and a close-knit community in one distinctive package. Mortgage savings may be available for buyers of this listing.
| a week ago | Listing updated with changes from the MLS | |
| a week ago | Listing first seen on site |

The real estate listing information is provided by Bright MLS is for the consumer's personal, non-commercial use and may not be used for any purpose other than to identify prospective properties consumer may be interested in purchasing. Any information relating to real estate for sale or lease referenced on this web site comes from the Internet Data Exchange (IDX) program of the Bright MLS. This web site references real estate listing(s) held by a brokerage firm other than the broker and/or agent who owns this web site. The accuracy of all information is deemed reliable but not guaranteed and should be personally verified through personal inspection by and/or with the appropriate professionals. Properties in listings may have been sold or may no longer be available. The data contained herein is copyrighted by Bright MLS and is protected by all applicable copyright laws. Any unauthorized collection or dissemination of this information is in violation of copyright laws and is strictly prohibited. Copyright © 2020 Bright MLS. All rights reserved.

Did you know? You can invite friends and family to your search. They can join your search, rate and discuss listings with you.