
THE RESIDENCES AT DOCKSIDE717 S CHRIS COLUMBUS BOULEVARD 00 615PHILADELPHIA, PA 19147


Mortgage Calculator
Monthly Payment (Est.)
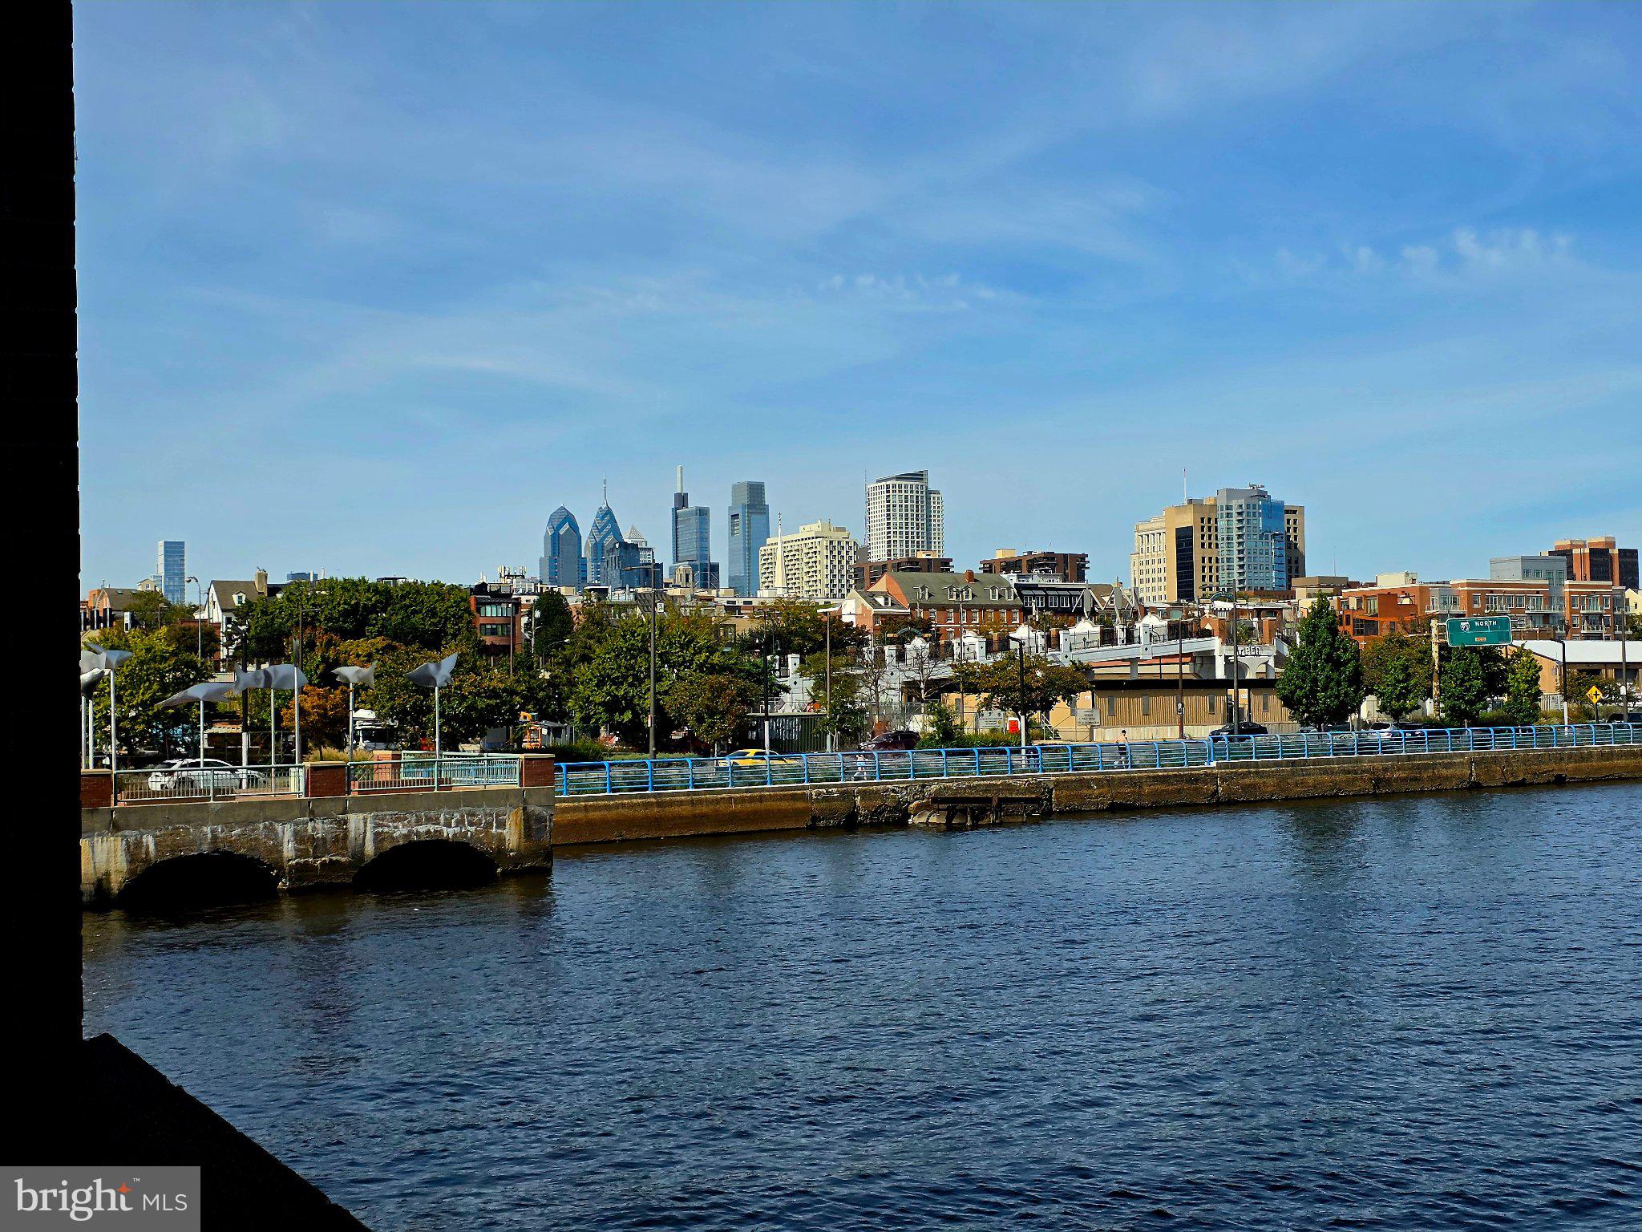
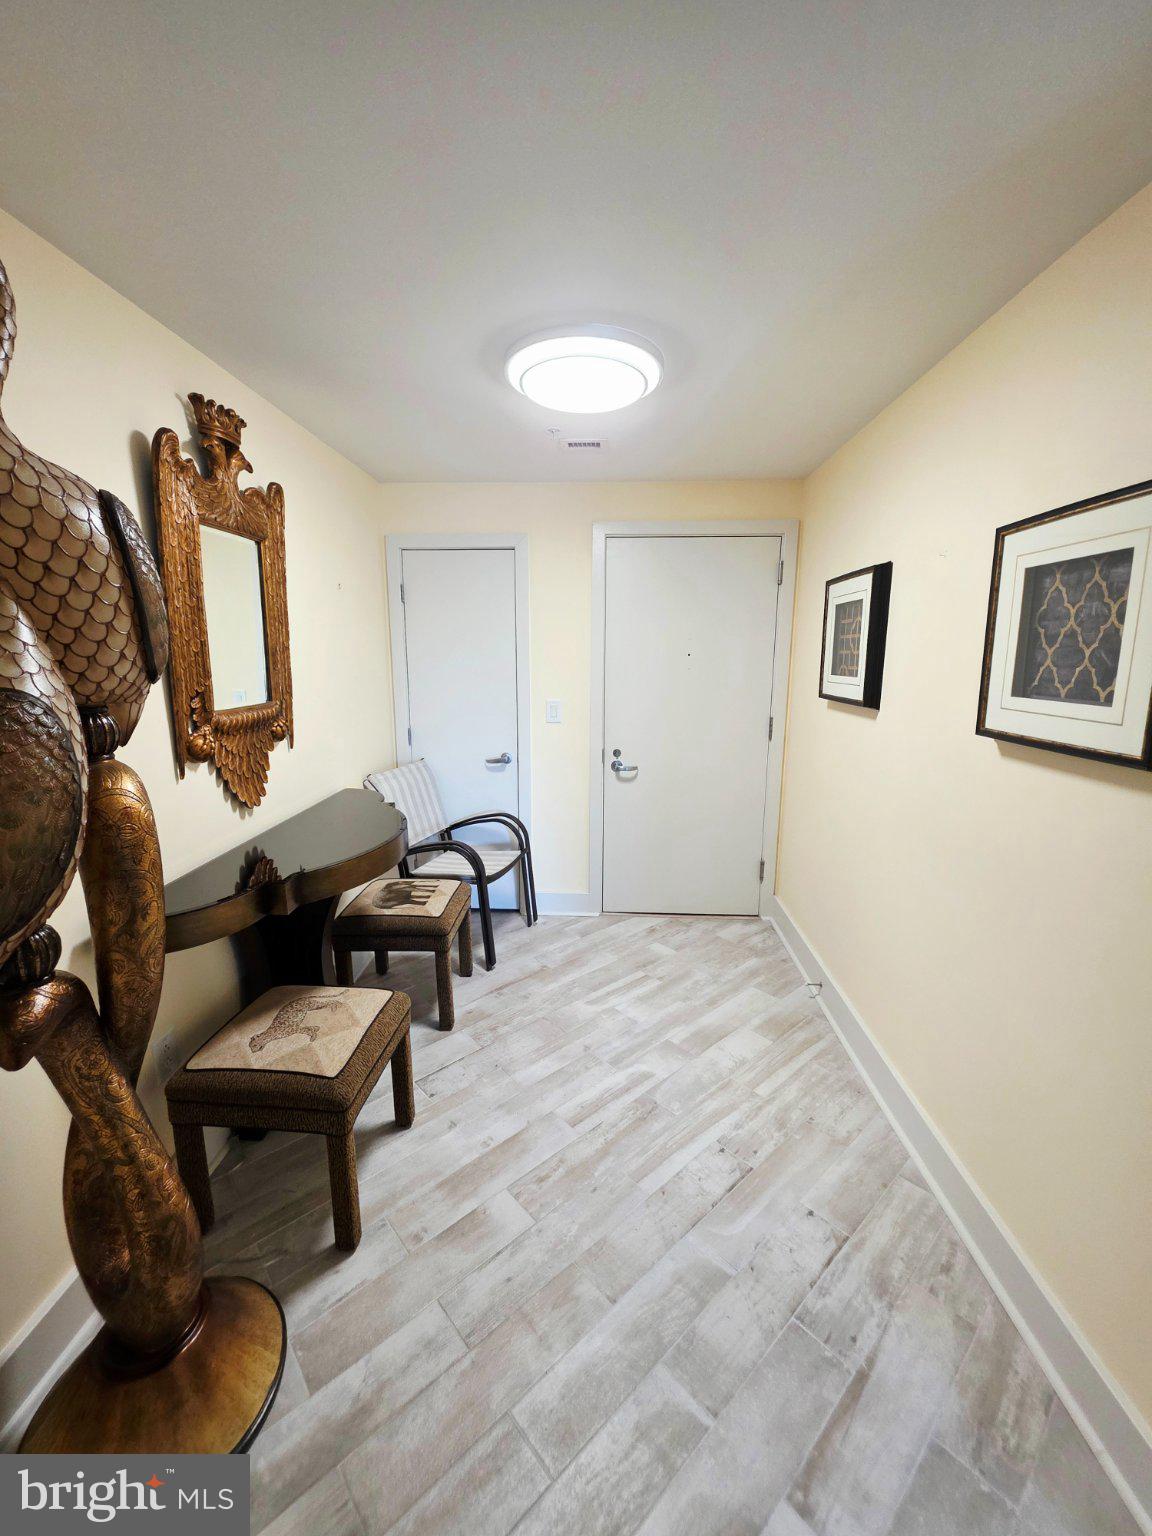
Enter an interest rate to see your estimated monthly payment.Nestled in the prestigious Queen Village section of Philadelphia, The Residences at Dockside offers an unparalleled living experience that seamlessly blends luxury with comfort. This exquisite 2-bedroom, 2-bathroom unit spans 1,293 square feet and boasts breathtaking views of the Delaware River, inviting you to unwind and savor the beauty of nature right from your home. Step inside this meticulously maintained residence, where modern elegance meets functionality. The open-concept layout is adorned with high-end finishes, including plush carpeting and sleek ceramic tile flooring, creating a warm and inviting atmosphere. The gourmet kitchen is a chef's dream, featuring VIKING stainless steel appliances, a self-cleaning gas oven/range, and a French door-style refrigerator with a convenient icemaker, ensuring that every culinary endeavor is a delight. The spacious living area is perfect for entertaining or simply enjoying a quiet evening at home, while the large windows and patio deck offer stunning water views, filling the space with natural light. Each bedroom offers a serene retreat, complete with ample closet space and easy access to beautifully appointed bathrooms. Residents of this luxurious community enjoy an array of exclusive amenities designed to enhance their lifestyle. Indulge in the indoor swimming pool, unwind in the hot tub, or stay active in the state-of-the-art fitness center. The community also features a billiard room, game room, and a welcoming clubhouse, perfect for social gatherings. With 24-hour security, concierge services, and reserved parking, peace of mind is paramount. The location is simply unbeatable, with convenient access to transportation options, including a bus station and metro/subway services nearby, making city exploration effortless. Enjoy the vibrant local culture, dining, and shopping that Queen Village has to offer, all while being just minutes away from the tranquility of the riverfront. This residence is not just a home; it's a lifestyle. Experience the perfect blend of luxury, comfort, and convenience in a community that truly feels like a retreat. Embrace the opportunity to call this stunning property your own and elevate your living experience to new heights.
| 4 hours ago | Listing updated with changes from the MLS® | |
| 4 hours ago | Listing first seen on site |

The real estate listing information is provided by Bright MLS is for the consumer's personal, non-commercial use and may not be used for any purpose other than to identify prospective properties consumer may be interested in purchasing. Any information relating to real estate for sale or lease referenced on this web site comes from the Internet Data Exchange (IDX) program of the Bright MLS. This web site references real estate listing(s) held by a brokerage firm other than the broker and/or agent who owns this web site. The accuracy of all information is deemed reliable but not guaranteed and should be personally verified through personal inspection by and/or with the appropriate professionals. Properties in listings may have been sold or may no longer be available. The data contained herein is copyrighted by Bright MLS and is protected by all applicable copyright laws. Any unauthorized collection or dissemination of this information is in violation of copyright laws and is strictly prohibited. Copyright © 2020 Bright MLS. All rights reserved.