
2401 PENNSYLVANIA AVENUE 8B27PHILADELPHIA, PA 19130
Mortgage Calculator
Monthly Payment (Est.)
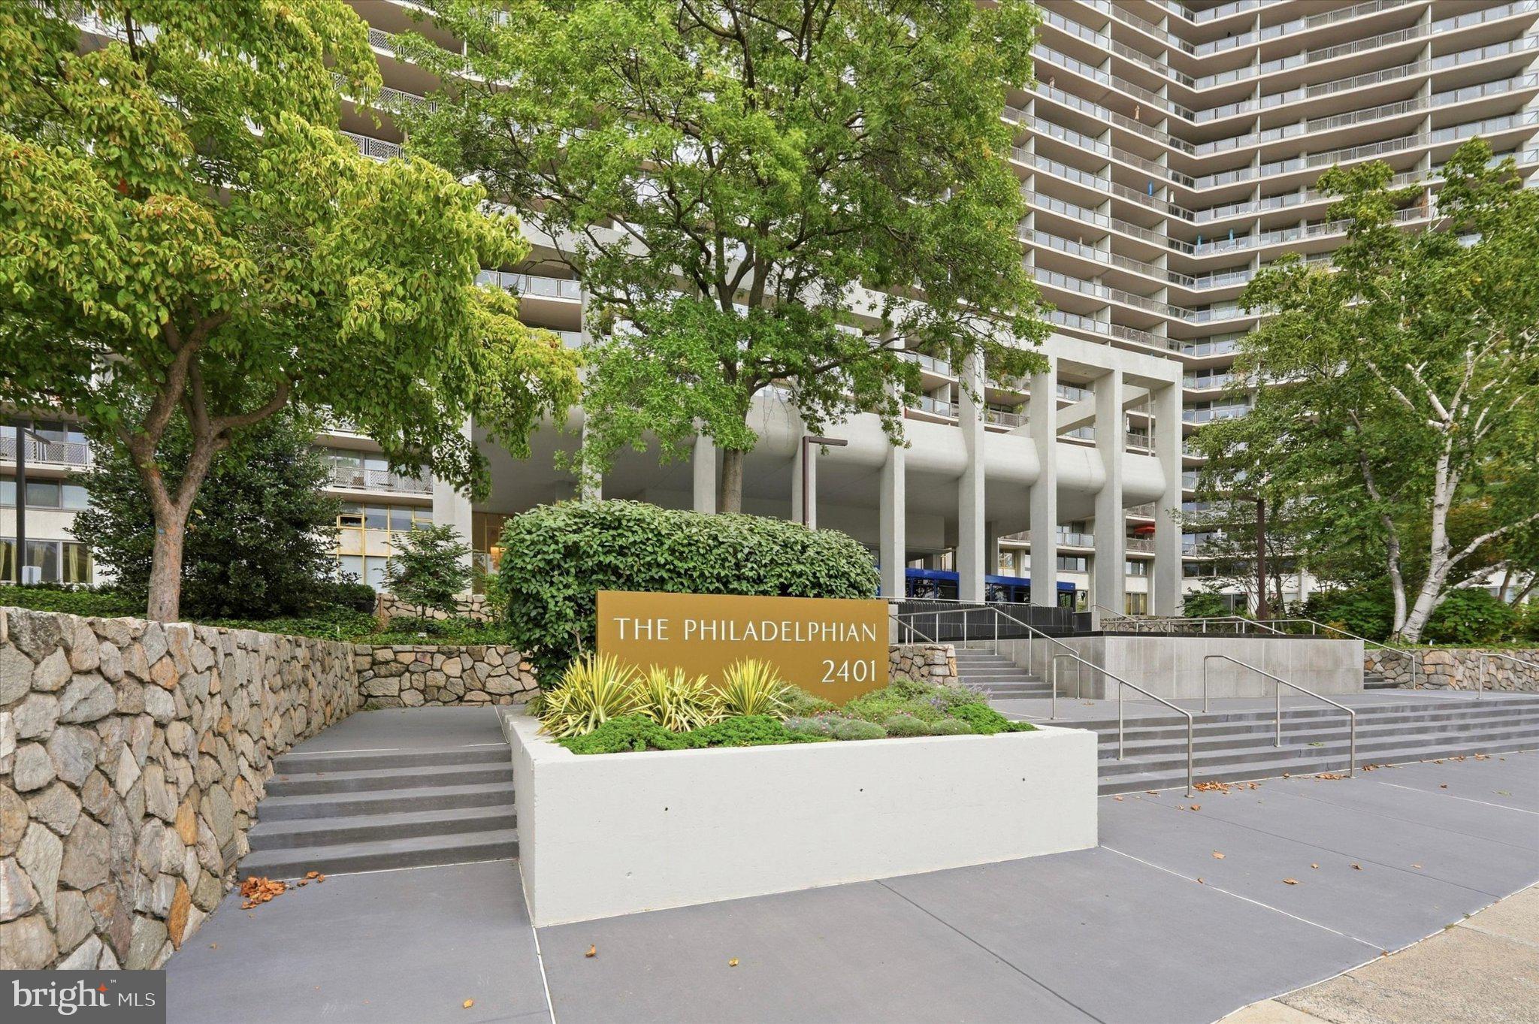
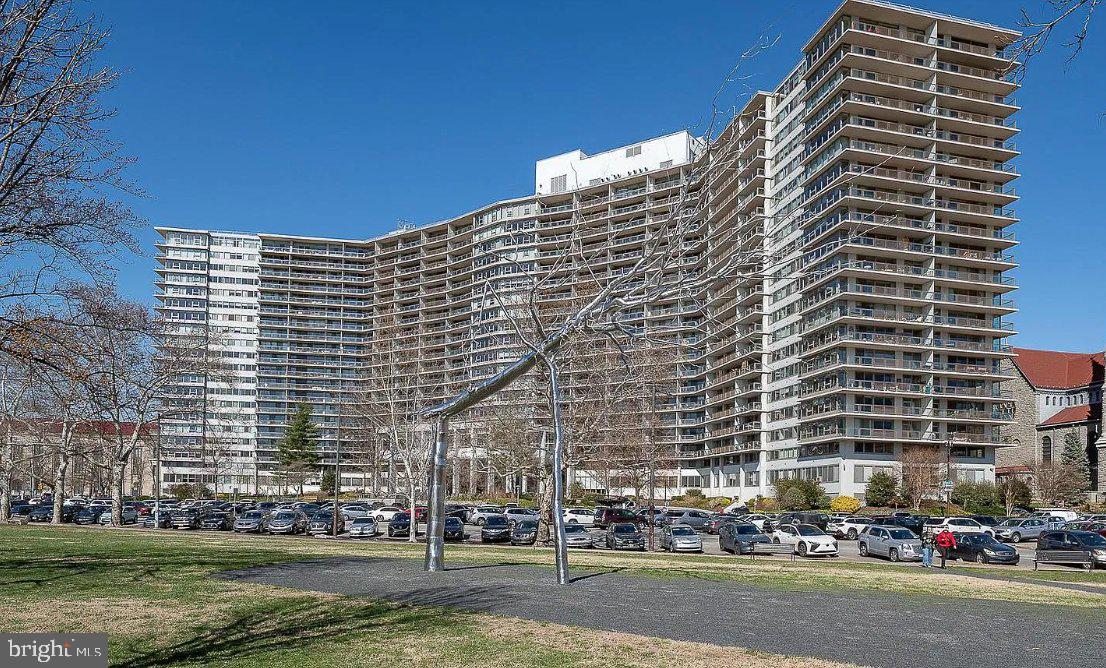
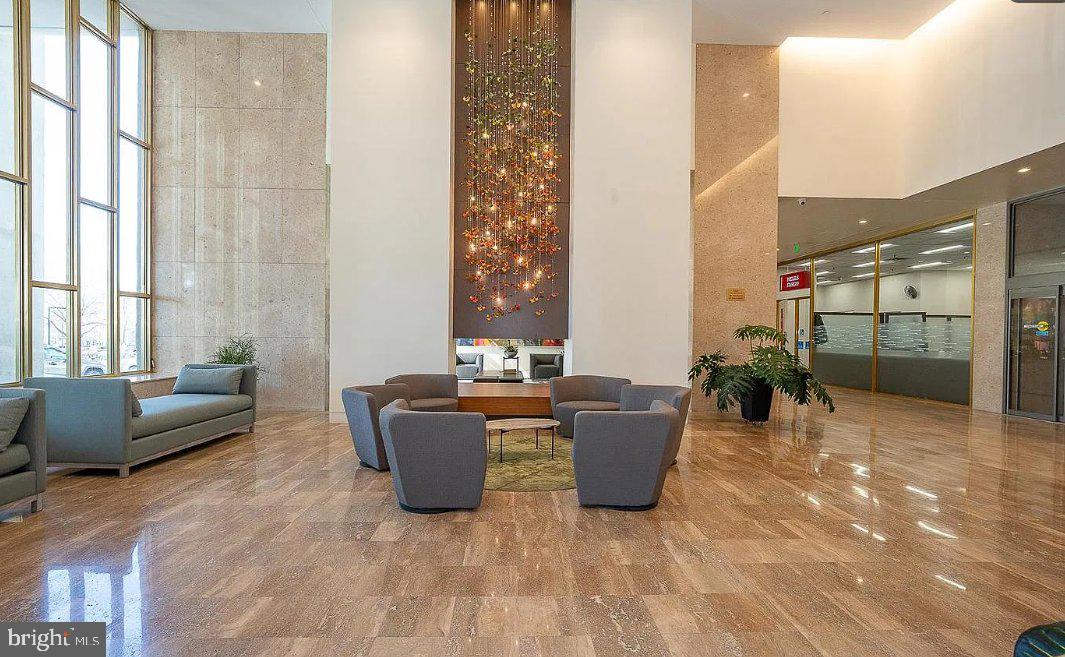
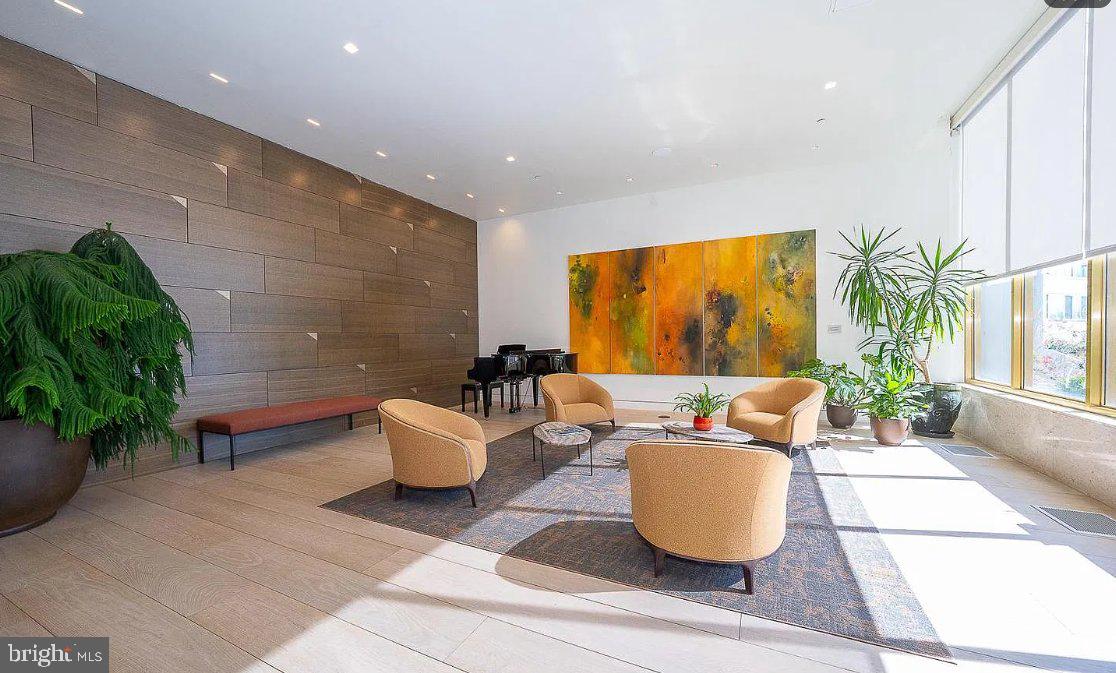
Enter an interest rate to see your estimated monthly payment.Welcome Home to The Philadelphian and experience city living at its finest. Enter this building through its grand foyer to be greeted by 24-hour doormen, security, optional valet parking, and many beautiful lounge areas. Take the central elevators to the 8th floor, and your new home awaits. This spacious, light-filled one-bedroom, one-bathroom condominium includes a lifestyle of convenience and comfort, all with historic views. The spacious open floor plan provides a smooth flow throughout the home. The great room has a wall of windows providing an abundance of natural light, scenic historic city views, and opens to the dining room. The dining room is conveniently placed next to the kitchen. The updated kitchen has white cabinetry, modern countertops, stainless steel appliances, an island, and pantry. The views within this home are a must-see. The laundry area has a stackable washer/dryer combination. The large bedroom has a wall of windows and a walk-in closet. The renovated hall bathroom has frameless shower doors, a modern vanity, and upgraded lighting.The Philadelphian has often been called a “city within a city” due to the many services and amenities that its residents enjoy. The Philadelphian offers many amenities, including an indoor & outdoor pool, fitness center, daily shuttle bus to Center City, 24-hour security, a community room, Little Pete's Restaurant, the Parkway Pharmacy, Klein's Grocery Store, Wells Fargo bank, a Hair Salon, and much more, all under one roof. All utilities, basic cable, internet, water, trash, the pools, fitness center, and shuttle bus are included in the condo fee! Valet and Garage parking for a monthly fee, subject to availability. Approved service animals are permitted. Nestled across from the Benjamin Franklin Parkway, the Art Museum, Boat House Row & Kelly Drive, this ideal location offers the best of Philadelphia living right! Don’t miss this opportunity to call The Philadelphian Home.
| 10 hours ago | Listing first seen on site | |
| 10 hours ago | Listing updated with changes from the MLS® |

The real estate listing information is provided by Bright MLS is for the consumer's personal, non-commercial use and may not be used for any purpose other than to identify prospective properties consumer may be interested in purchasing. Any information relating to real estate for sale or lease referenced on this web site comes from the Internet Data Exchange (IDX) program of the Bright MLS. This web site references real estate listing(s) held by a brokerage firm other than the broker and/or agent who owns this web site. The accuracy of all information is deemed reliable but not guaranteed and should be personally verified through personal inspection by and/or with the appropriate professionals. Properties in listings may have been sold or may no longer be available. The data contained herein is copyrighted by Bright MLS and is protected by all applicable copyright laws. Any unauthorized collection or dissemination of this information is in violation of copyright laws and is strictly prohibited. Copyright © 2020 Bright MLS. All rights reserved.