
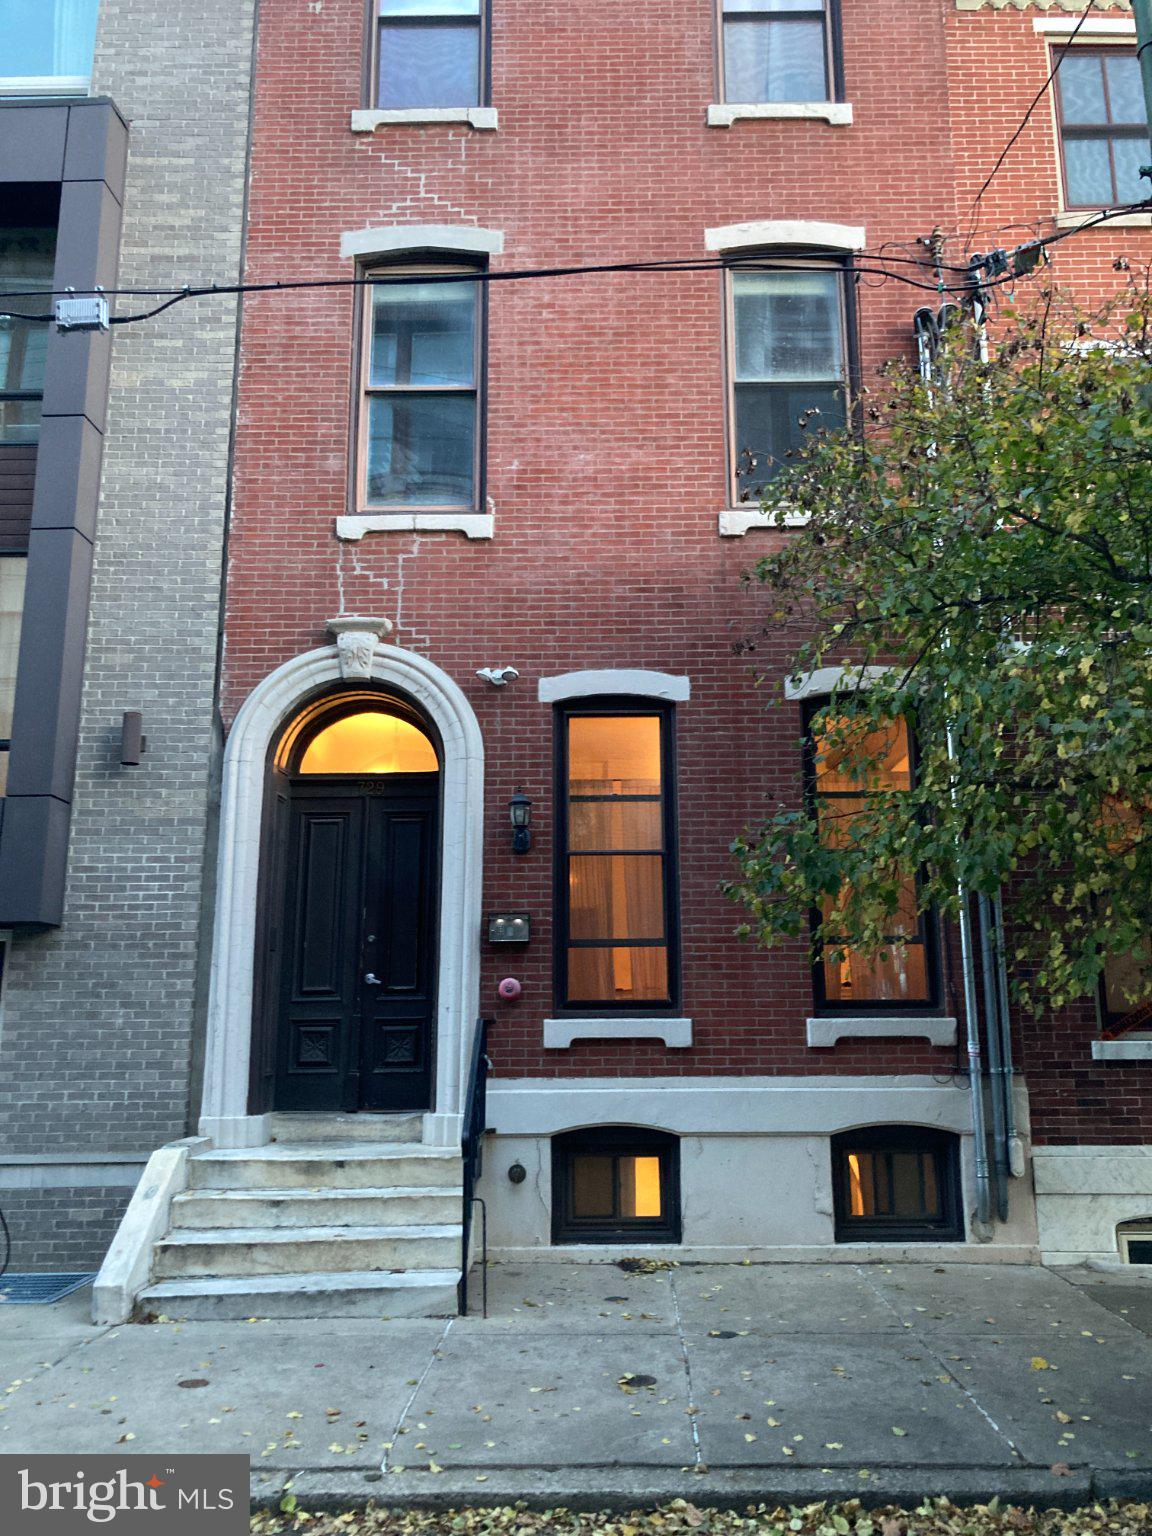
729 S 12TH STREET 200PHILADELPHIA, PA 19147
Mortgage Calculator
Monthly Payment (Est.)
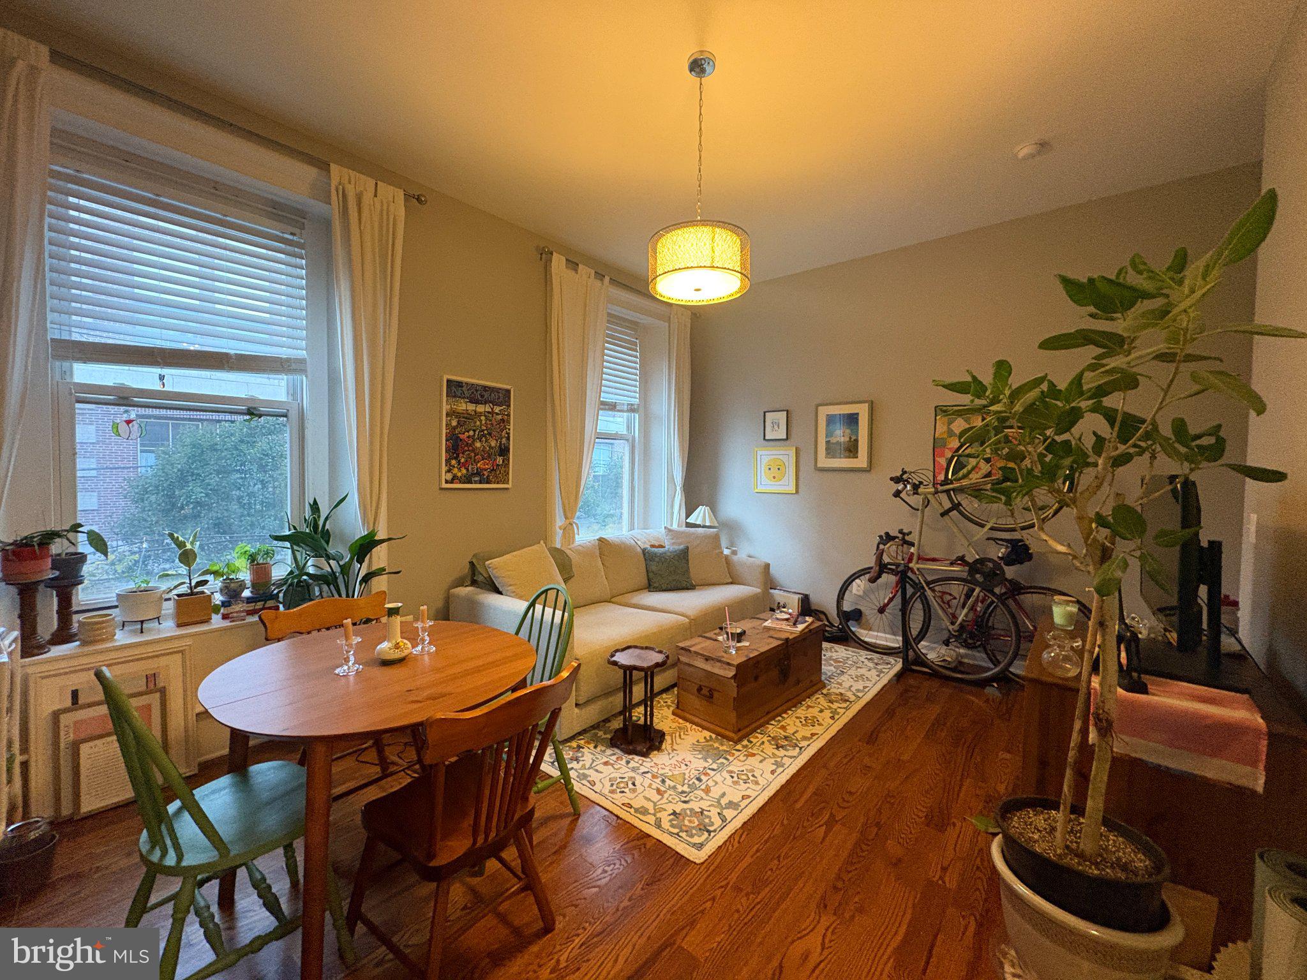
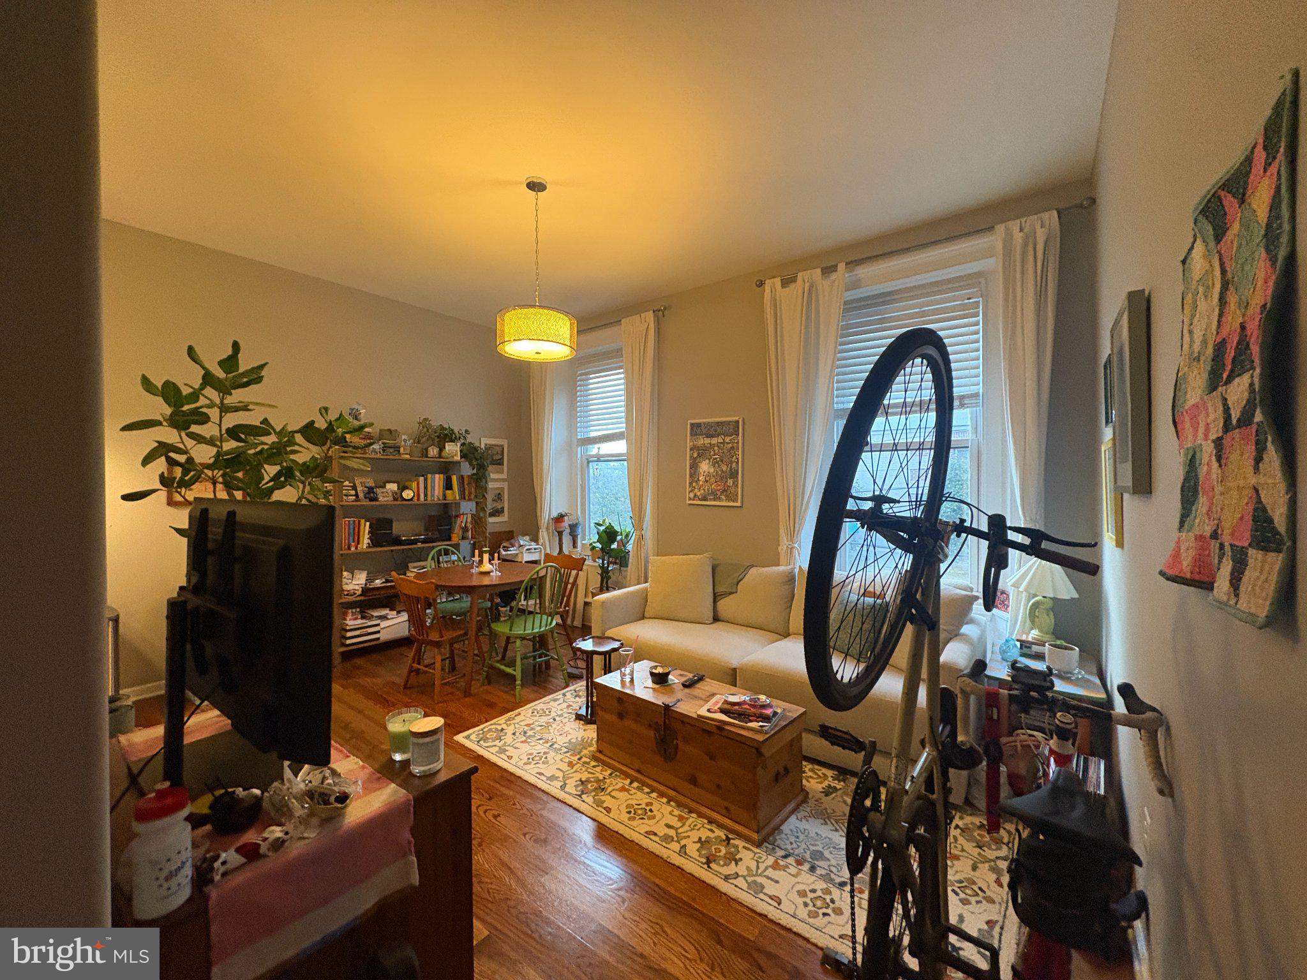
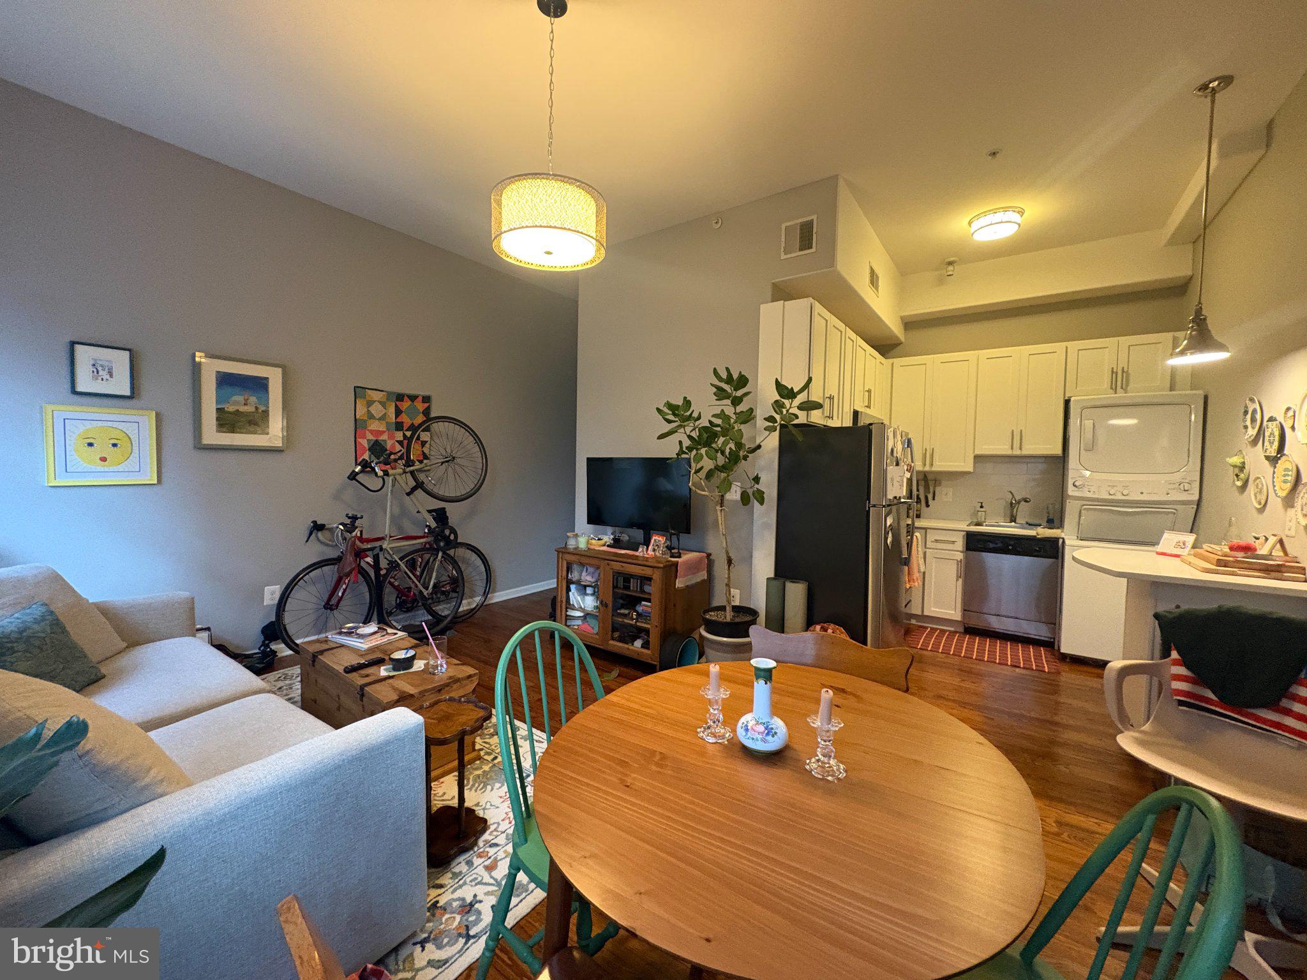
Enter an interest rate to see your estimated monthly payment.Tucked away on a quiet, tree-lined block, this sun-drenched 1-bedroom condo feels like a warm, inviting city retreat the moment you step onto its rich hardwood floors. The airy living space, framed by soaring ceilings and large bright windows, flows seamlessly into a cozy kitchen complete with crisp white cabinetry, stainless steel appliances, convenient in-unit laundry, and a welcoming breakfast bar. Your restful bedroom serves as a quiet sanctuary with clever built-in storage, alongside the major perk of a large private basement storage room for extra belongings. Enjoy sweeping views from the shared skyline roof deck, all just a short stroll from the charming cafes and vibrant dining of Bella Vista and Washington Square West. A true walker’s, rider’s, and biker’s paradise with top-tier transit and bike scores, don't wait and schedule your showing TODAY!
| 6 hours ago | Listing updated with changes from the MLS | |
| 18 hours ago | Status changed to Coming Soon | |
| 4 days ago | Listing first seen on site |

The real estate listing information is provided by Bright MLS is for the consumer's personal, non-commercial use and may not be used for any purpose other than to identify prospective properties consumer may be interested in purchasing. Any information relating to real estate for sale or lease referenced on this web site comes from the Internet Data Exchange (IDX) program of the Bright MLS. This web site references real estate listing(s) held by a brokerage firm other than the broker and/or agent who owns this web site. The accuracy of all information is deemed reliable but not guaranteed and should be personally verified through personal inspection by and/or with the appropriate professionals. Properties in listings may have been sold or may no longer be available. The data contained herein is copyrighted by Bright MLS and is protected by all applicable copyright laws. Any unauthorized collection or dissemination of this information is in violation of copyright laws and is strictly prohibited. Copyright © 2020 Bright MLS. All rights reserved.

Did you know? You can invite friends and family to your search. They can join your search, rate and discuss listings with you.