
214 S JESSUP STREETPHILADELPHIA, PA 19107
Mortgage Calculator
Monthly Payment (Est.)
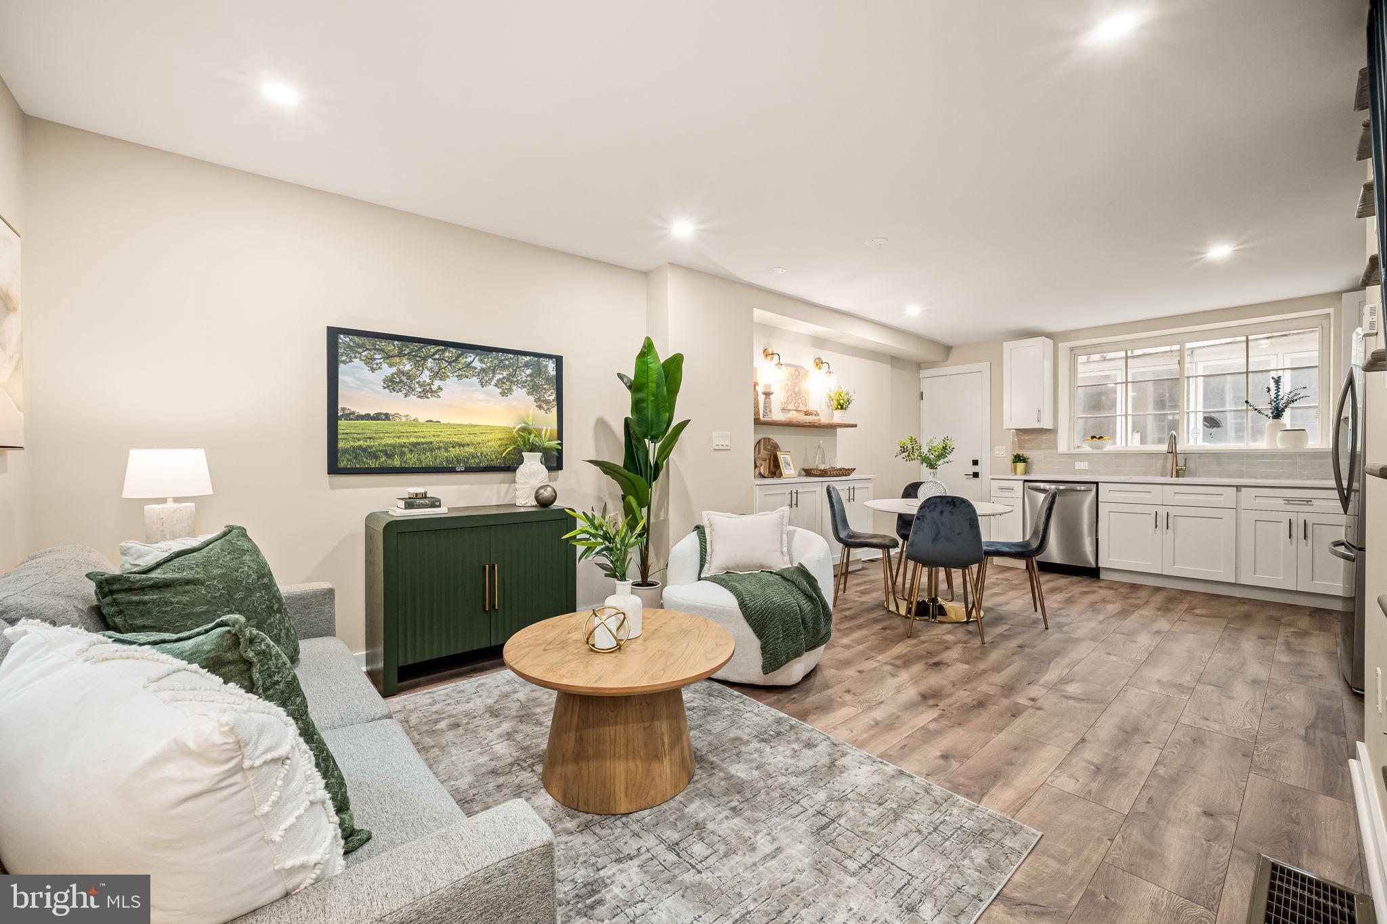
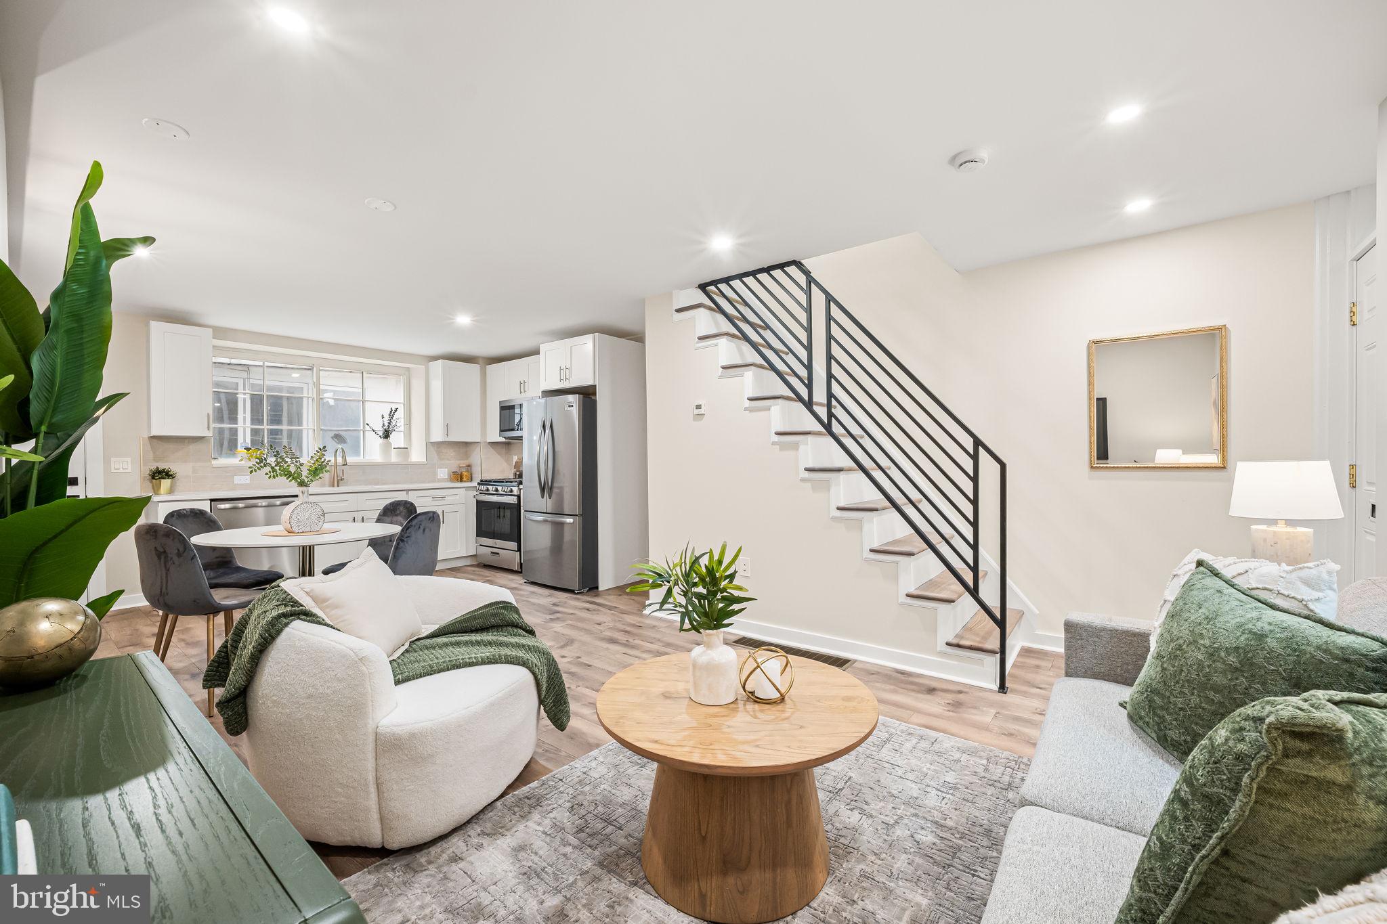
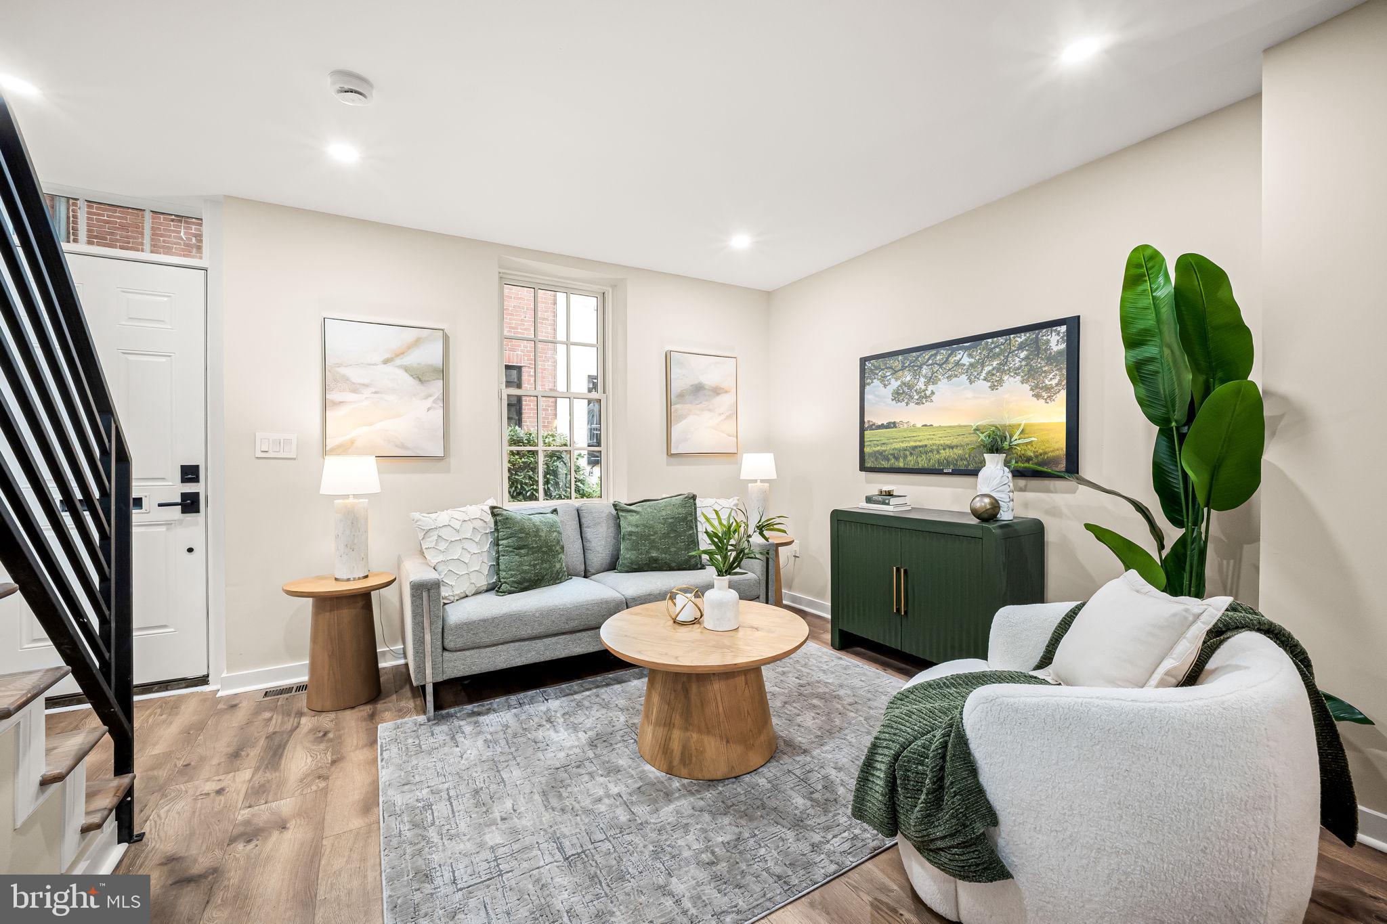
Enter an interest rate to see your estimated monthly payment.Please note, the tree in front of the home is being removed this week. Welcome to 214 S. Jessup Street, a beautifully gut-renovated home tucked away on a quiet, picturesque street in the heart of Washington Square West. Ideally situated just off 11th and Locust Streets, this exceptional location offers the perfect combination of neighborhood charm and urban convenience, with Thomas Jefferson University, Jefferson Hospital, and some of Center City's best restaurants, shops, and cultural attractions just moments from your front door. Completely renovated from top to bottom, this east-facing home is filled with wonderful natural light and showcases stylish, contemporary finishes throughout. Wide-plank luxury vinyl flooring flows seamlessly through the home, complemented by an abundance of recessed lighting that creates a bright, inviting atmosphere. The first floor features a completely open-concept layout, creating a seamless flow between the living, dining, and kitchen areas. Perfect for both everyday living and entertaining, this bright and inviting space offers a wonderful sense of openness. The beautifully updated kitchen features crisp white shaker cabinetry, stainless steel appliances, and a clean, timeless aesthetic that complements the home's contemporary design. The second floor offers two generously sized guest bedrooms and a beautifully renovated hall bathroom featuring stylish tilework and modern finishes. Occupying the entire third floor, the spacious primary suite provides a private retreat above the rest of the home. This impressive space features a walk-in closet, an additional closet for extra storage, and a beautifully appointed primary bathroom with a large double vanity, creating a comfortable and luxurious escape. Every detail has been thoughtfully considered to create a fresh, move-in-ready home in one of Philadelphia's most desirable neighborhoods. Enjoy the tranquility of charming Jessup Street while being just steps from the energy and amenities of Center City. With its extensive renovations, thoughtfully designed layout, beautiful natural light, and unbeatable location, 214 S. Jessup Street is a wonderful opportunity to enjoy the very best of Washington Square West living.
| yesterday | Listing updated with changes from the MLS | |
| yesterday | Status changed to Coming Soon | |
| 3 days ago | Listing first seen on site |

The real estate listing information is provided by Bright MLS is for the consumer's personal, non-commercial use and may not be used for any purpose other than to identify prospective properties consumer may be interested in purchasing. Any information relating to real estate for sale or lease referenced on this web site comes from the Internet Data Exchange (IDX) program of the Bright MLS. This web site references real estate listing(s) held by a brokerage firm other than the broker and/or agent who owns this web site. The accuracy of all information is deemed reliable but not guaranteed and should be personally verified through personal inspection by and/or with the appropriate professionals. Properties in listings may have been sold or may no longer be available. The data contained herein is copyrighted by Bright MLS and is protected by all applicable copyright laws. Any unauthorized collection or dissemination of this information is in violation of copyright laws and is strictly prohibited. Copyright © 2020 Bright MLS. All rights reserved.

Did you know? You can invite friends and family to your search. They can join your search, rate and discuss listings with you.