
250 S 13TH STREET 12FPHILADELPHIA, PA 19107
Mortgage Calculator
Monthly Payment (Est.)
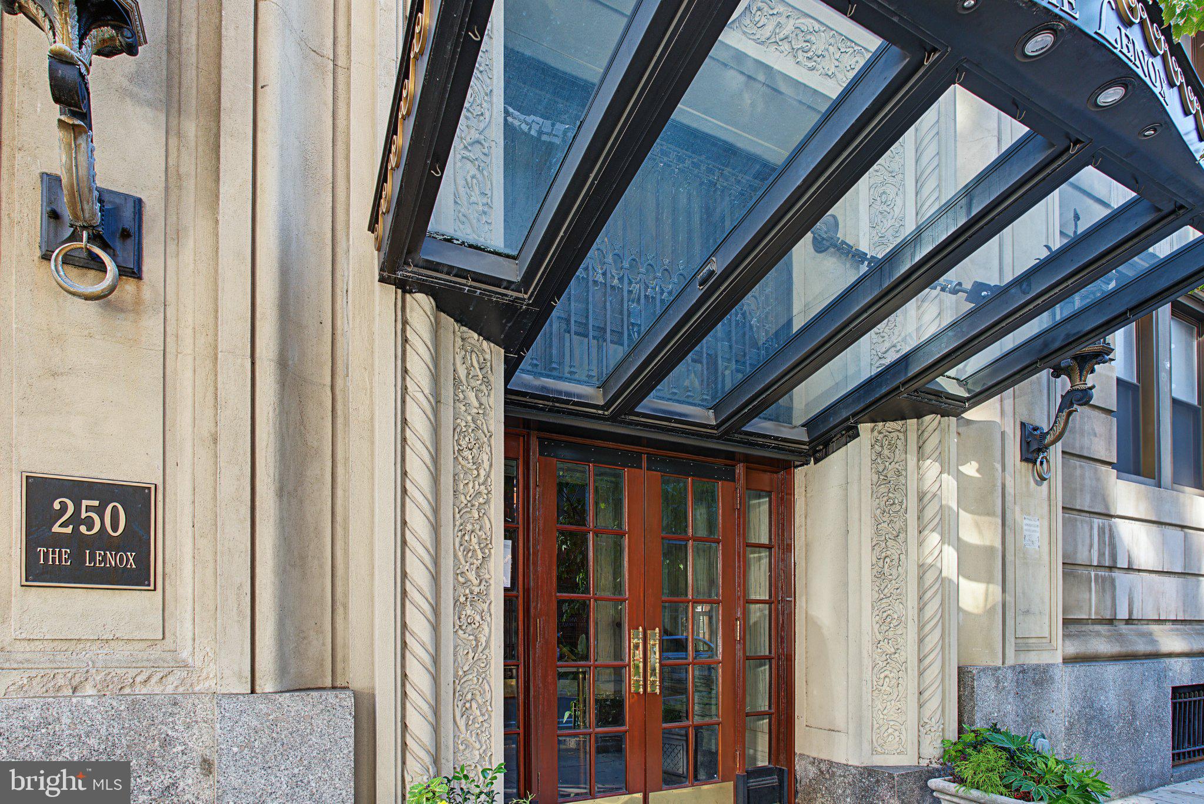
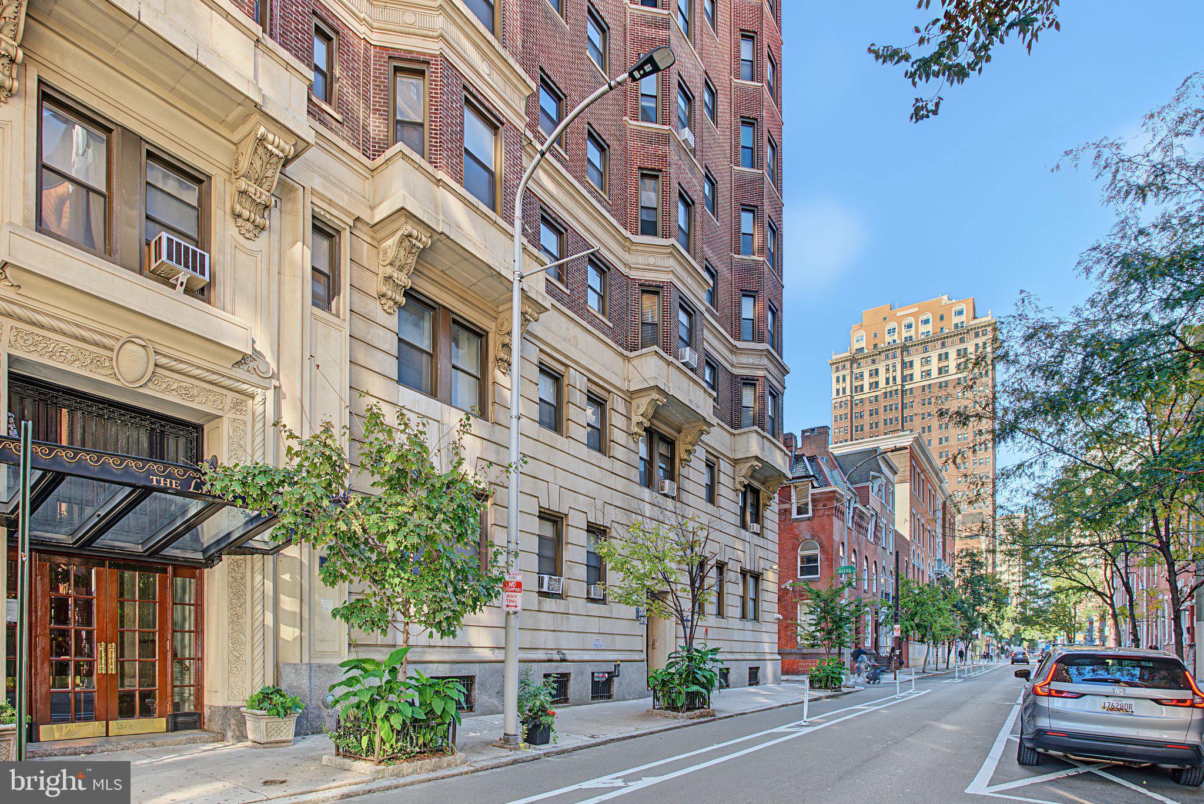
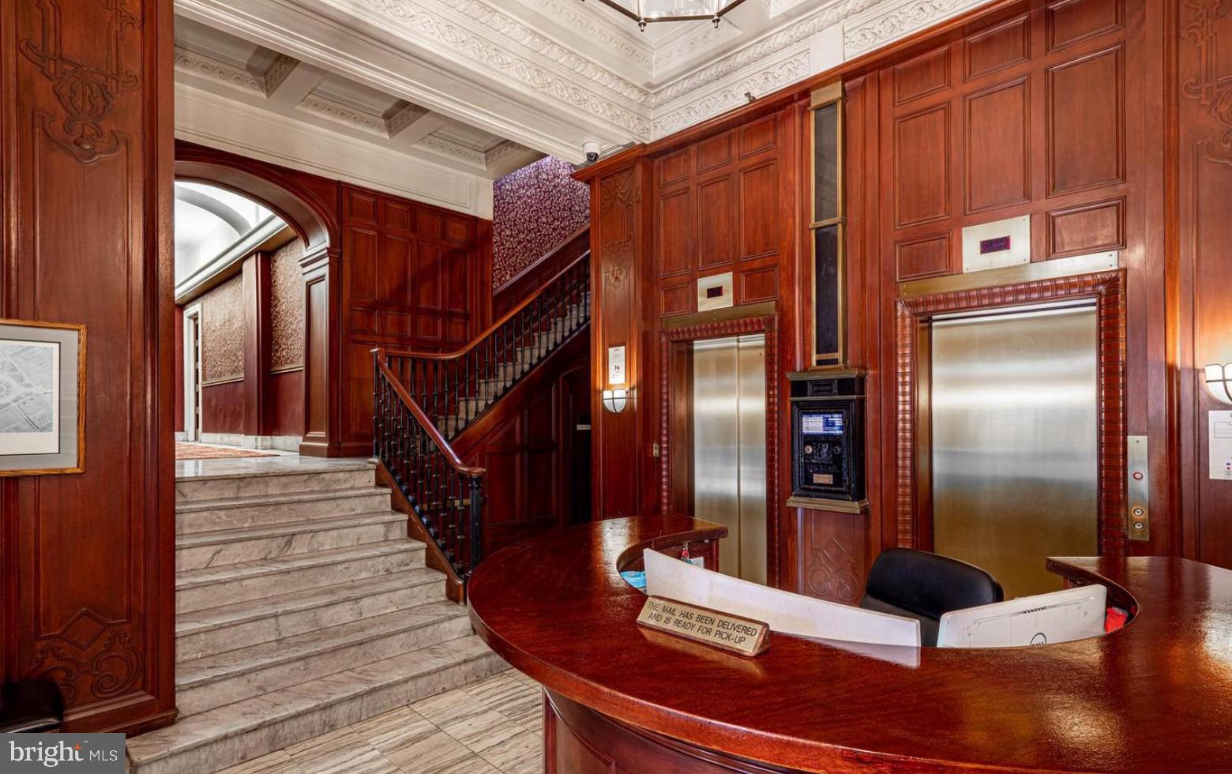
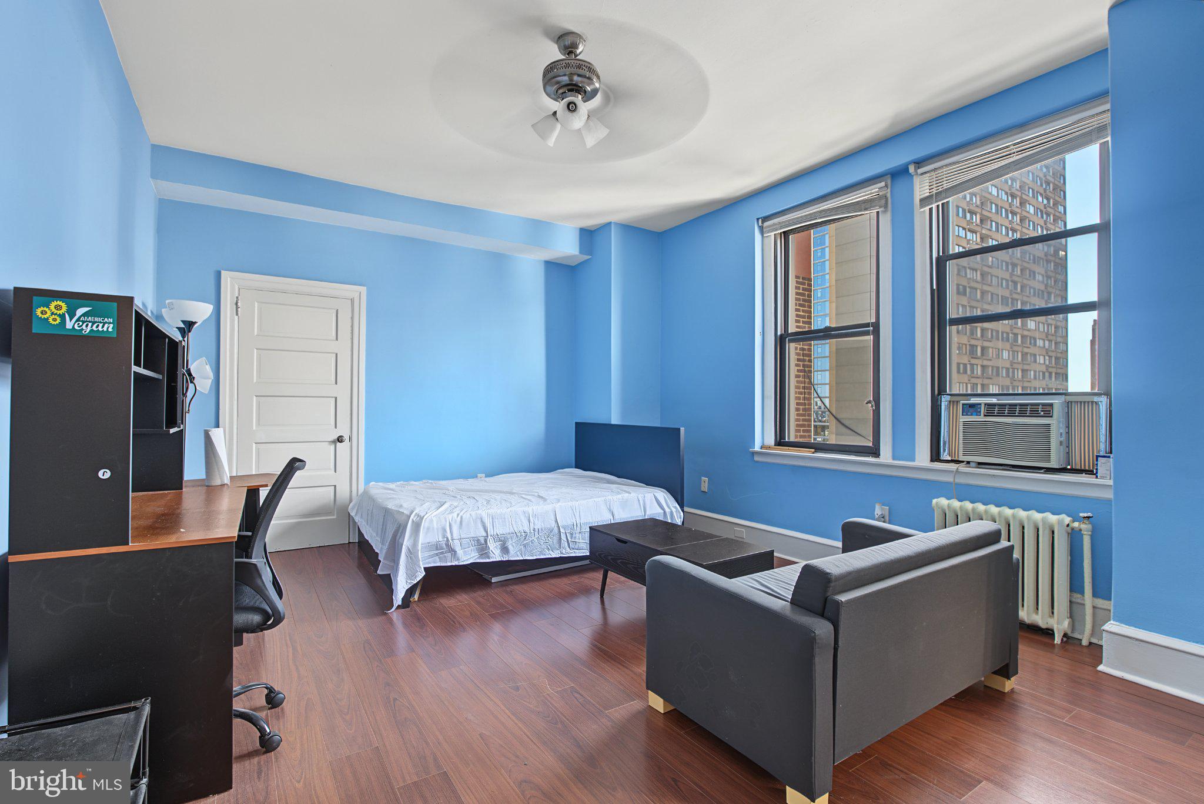
Enter an interest rate to see your estimated monthly payment.Welcome to The Lenox Condominiums, located in the heart of Philadelphia’s sought-after Washington Square West neighborhood! This studio condo offers an efficient layout with one full bathroom, a walk-in closet, and a kitchen featuring granite countertops. Set within a historic building, The Lenox combines classic character with the convenience of modern Center City living. Residents enjoy a 24-hour doorman/concierge, secure entry, elevator service, package assistance, common laundry facilities, bike storage, and additional storage options. The location is hard to beat, with some of Philadelphia’s best restaurants, cafés, bars, theaters, boutiques, and entertainment just outside your door. Enjoy easy access to 13th Street’s Restaurant Row, Walnut Street shopping, Rittenhouse Square, Washington Square, the Avenue of the Arts, Kimmel Cultural Campus, City Hall, and the many dining and shopping destinations throughout Midtown Village and Center City. Jefferson University and Hospital and Pennsylvania Hospital are also just minutes away. Whether you’re looking for a convenient city residence or an opportunity to own in one of Center City’s most desirable neighborhoods, this is an opportunity you won’t want to miss! Schedule your showing today and experience everything The Lenox and Center City Philadelphia have to offer.
| 8 hours ago | Listing updated with changes from the MLS | |
| 8 hours ago | Listing first seen on site |

The real estate listing information is provided by Bright MLS is for the consumer's personal, non-commercial use and may not be used for any purpose other than to identify prospective properties consumer may be interested in purchasing. Any information relating to real estate for sale or lease referenced on this web site comes from the Internet Data Exchange (IDX) program of the Bright MLS. This web site references real estate listing(s) held by a brokerage firm other than the broker and/or agent who owns this web site. The accuracy of all information is deemed reliable but not guaranteed and should be personally verified through personal inspection by and/or with the appropriate professionals. Properties in listings may have been sold or may no longer be available. The data contained herein is copyrighted by Bright MLS and is protected by all applicable copyright laws. Any unauthorized collection or dissemination of this information is in violation of copyright laws and is strictly prohibited. Copyright © 2020 Bright MLS. All rights reserved.

Did you know? You can invite friends and family to your search. They can join your search, rate and discuss listings with you.